13 hours on Market

199 A Stewart Rd #1, Shortts Lake, Nova Scotia B0N 2J0

In the same building:
-
Condo
2
3 + 1
~1456 sqft
$439,999
Get pre-qualifiedPowered by nesto
Condo
2
3 + 1
~1456 sqft

Contact us about this property

Call

Highlights

Property Estimate

Days on market13 hours

Estimated valueNot available

Price/Sqft$302/sqft

Monthly cost

Open Calculator

Description

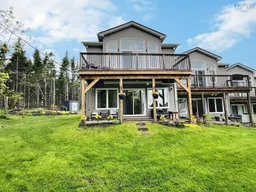
Visit REALTOR® website for additional information. Experience lakeside living at its finest in this luxurious condo townhouse overlooking beautiful Shortts Lake! Designed with comfort and style in mind, this stunning home features oodles of closet space, fine finishes throughout, and a bright open-concept layout perfect for entertaining or relaxing while taking in the water views. The chef-inspired kitchen offers quartz countertops, a center island, and a walk-in pantry, flowing seamlessly into the spacious dining area and living room, highlighted by a dramatic wall of windows facing the lake and access to the covered patio. Upstairs, the impressive primary suite features a vaulted ceiling, private balcony with lake views, ensuite bathroom and walk-in closet. A second bedroom, full 4-piece bathroom, and convenient laundry room complete the upper level. Heat pumps on each level provide efficient year-round comfort, while the attached heated and wired garage adds everyday convenience. Enjoy the exceptional shared amenities including an outdoor kitchen, fenced garden area, and lake access with a wharf for swimming, boating, kayaking, winter skating and skiing - making the most of lake life! Condo fees cover exterior building and grounds maintenance, landscaping, septic, well and road maintenance, allowing for carefree living in a spectacular waterfront community


Property Details

StyleOther
ViewLake
Age of property2020
SqFt~1456 SqFt
Lot Size-
Parking Spaces1
MLS ®Number202612693
Community NameShortts Lake
Data SourceNSAR
Listing byPG Direct Realty Ltd.

Features

Heating: Baseboard, Fireplace(s), Ductless
Cooling: Ductless

Main Floor Floor

Foyer

8 x 12

Kitchen

20 x 20.10

Dining Room

Living Room


Features

Patio: Deck, Patio
Balcony: Deck, Patio

Parking

Garage spaces 1

Garage type -

Other parking spaces 0

Total parking spaces 1


2Story
Inclusions
Hydro
Water
Parking
Cable
Heat

Property History

May 30, 2026
ListedActive
$439,999
13 hours on market
history photo preview20
Listing by nsar®
Property listed by PG Direct Realty Ltd., Brokerage
Agent Banner Image
Interested in this property?Get in touch to get the inside scoop.

Population and Demographics

Overview

Total population 213
Average household income $109,616

Age (%)

0 to 19
18%
20 to 34
13%
35 to 49
17%
50 to 64
30%
65 and plus
22%

Household composition (%)

Single family
71%
Single person
23%
Multi person
5%
Multi family
1%

Mother tongue (%)

English
98%
Others
2%

House tenancy (%)

Owners
89%
Renters
11%

What’s nearby?Essentials within 5 km

Local Logic

Transportation Scores

Estimated Budget