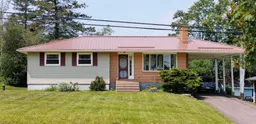
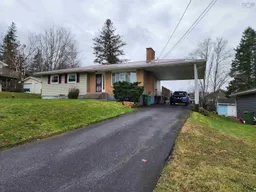
Home with vinyl exterior material, street for 9 Evergreen Dr, Salmon River Nova Scotia B2N 5J2
10 hours on Market

9 Evergreen Dr, Salmon River, Nova Scotia B2N 5J2

Detached
3
2
~2004 sqft
$399,400
Get pre-qualifiedPowered by nesto
Detached
3
2
~2004 sqft

Contact us about this property

Call

Highlights

Property Estimate

Days on market10 hours

Estimated valueNot available

Price/Sqft$199/sqft

Monthly cost

Open Calculator

Description

Immaculate, Move-In Ready Bungalow Near Harmony Heights Elementary! Defining the absolute best pride of ownership, this exceptionally well-maintained and spotlessly clean bungalow offers incredible value at an affordable price. The tastefully decorated main floor features three bedrooms, a bright living room with fireplace, and a kitchen equipped with sleek stainless appliances. Double your living space in the fantastic finished basement, complete with a convenient three-piece bathroom. Outside, the property boasts a durable metal roof, a paved driveway, a partially fenced backyard and, and a handy carport to help shield you from the bad weather. Connected to municipal sewer, this home is located in Princeton Heights, a desirable, family-oriented neighbourhood of lovely properties, within walking distance to Harmony Heights Elementary and just up the street from the new Birch Street playground. With an effortless commute into Truro and negotiable furnishings as the owner downsizes, this pristine property is completely turnkey and ready for its next chapter!


Property Details

StyleBungalow
View-
Age of property1973
SqFt~2004 SqFt
Lot Size-
Parking Spaces-
MLS ®Number202616842
Community NameSalmon River
Data SourceNSAR
Listing byRoyal LePage Truro Real Estate

Features

Heating: Ductless, Hot Water
Cooling: Ductless
Basement: Finished

Main Floor Floor

Living Room

18.6 x 11.11

Dining Nook

9 x 12.9

Kitchen

8.11 x 12.7

Bedroom

11.3 x 9.1


Features

Patio: Deck

Property History

Jul 8, 2026
ListedActive
$399,400
10 hours on market
history photo preview48
Listing by nsar®
Property listed by Royal LePage Truro Real Estate, Brokerage
Agent Banner Image
Interested in this property?Get in touch to get the inside scoop.

Market Data - Salmon River

Geo Zone Map ThumbnailSalmon River

Seller's Market

View Market Data

Detached house - for the past 30 days

Buyer's market Seller's market

Avg. Days on Market

Past 30 days

15 days

Compared to

2025

65 days

2024

29 days

2023

16 days

New Listings

Past 30 days

3 listings

Compared to

2025

4 listings

2024

4 listings

2023

3 listings

Units sold

Past 30 days

2 units

Compared to

2025

2 units

2024

1 unit

2023

4 units

Median Sold Price

Past 30 days

$357,500

Compared to

2025

$309,500

2024

$200,000

2023

$307,500


Population and Demographics

Overview

Total population 1978
Average household income $87,817

Age (%)

0 to 19
21%
20 to 34
16%
35 to 49
18%
50 to 64
22%
65 and plus
22%

Household composition (%)

Single family
63%
Single person
32%
Multi person
4%
Multi family
0%

Mother tongue (%)

English
98%
Others
2%

House tenancy (%)

Owners
71%
Renters
29%

What’s nearby?Essentials within 5 km

Local Logic

Transportation Scores

Estimated Budget