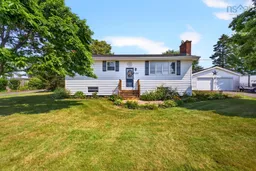
Home with vinyl exterior material, street for 12221 Highway 2, Lower Onslow Nova Scotia B0M 1C0
4 hours on Market

12221 Highway 2, Lower Onslow, Nova Scotia B0M 1C0

Detached
4
2
~2190 sqft
$475,000
Get pre-qualifiedPowered by nesto
Detached
4
2
~2190 sqft

Contact us about this property

Call

Highlights

Property Estimate

Days on market4 hours

Estimated valueNot available

Price/Sqft$216/sqft

Monthly cost

Open Calculator

Description

Enjoy the outdoor space at 12221 Highway 2, Lower Onslow, where you can cool off in the above-ground pool, relax on one of the patios, tend the beautiful gardens or gather around the fire pit. The fully fenced backyard is ideal for children or pets, while the paved driveway and attached double garage provide plenty of parking and storage. The garage also includes a storage room at the back and direct access to the yard. Inside, the spacious kitchen offers plenty of cabinetry and includes the appliances, with a dining area that opens to the living room featuring hardwood floors and a fireplace. The main level also includes three bedrooms and an updated bathroom with a tiled tub surround. A large addition provides an oversized mudroom with ceramic flooring, two coat closets and doors leading to both the side yard and back patio. Downstairs, the family room with wood stove opens to a games area or flexible living space. There is also a fourth bedroom with a closet (a new egress window is being installed), plus a three-piece bathroom with walk-in shower and laundry. Also the 2 windows in basement facing the road and also the one in dining room are also being replaced. Located close to Truro, Masstown Market and highway access for travel toward Halifax or New Brunswick, with a peaceful view of rolling fields across the road.


Property Details

StyleOther
View-
Age of property1972
SqFt~2190 SqFt
Lot Size-
Parking Spaces2
MLS ®Number202619825
Community NameOnslow
Data SourceNSAR
Listing byRE/MAX Fairlane Realty

Features

Heating: Baseboard, Ductless, Stove
Basement: Full, Finished

Main Floor Floor

Kitchen

12'9 x 10'9

Dining Room

9'2 x 7'11

Foyer

4 x 3'11

Living Room

21'5 x 11'11


Features

Patio: Deck, Patio
Pool: Above Ground

Parking

Garage spaces 2

Garage type -

Other parking spaces 0

Total parking spaces 2


Property History

Aug 6, 2026
ListedActive
$475,000
4 hours on market
history photo preview49
Listing by nsar®
Property listed by RE/MAX Fairlane Realty, Brokerage
Agent Banner Image
Interested in this property?Get in touch to get the inside scoop.

Market Data - Onslow

Geo Zone Map ThumbnailOnslow

Strong Seller's Market

View Market Data

Detached house - for the past 30 days

Buyer's market Seller's market

Avg. Days on Market

Past 30 days

0 day

Compared to

2025

37 days

2024

109 days

2023

0 day

New Listings

Past 30 days

1 listing

Compared to

2025

5 listings

2024

3 listings

2023

1 listing

Units sold

Past 30 days

0 unit

Compared to

2025

3 units

2024

5 units

2023

0 unit

Median Sold Price

Past 30 days

$0

Compared to

2025

$375,000

2024

$348,500


Population and Demographics

Overview

Total population 985
Average household income $108,487

Age (%)

0 to 19
19%
20 to 34
15%
35 to 49
18%
50 to 64
25%
65 and plus
23%

Household composition (%)

Single family
73%
Single person
24%
Multi person
2%
Multi family
0%

Mother tongue (%)

English
99%
French
1%
Others
0%

House tenancy (%)

Owners
81%
Renters
19%

What’s nearby?Essentials within 5 km

Local Logic

Transportation Scores

Estimated Budget