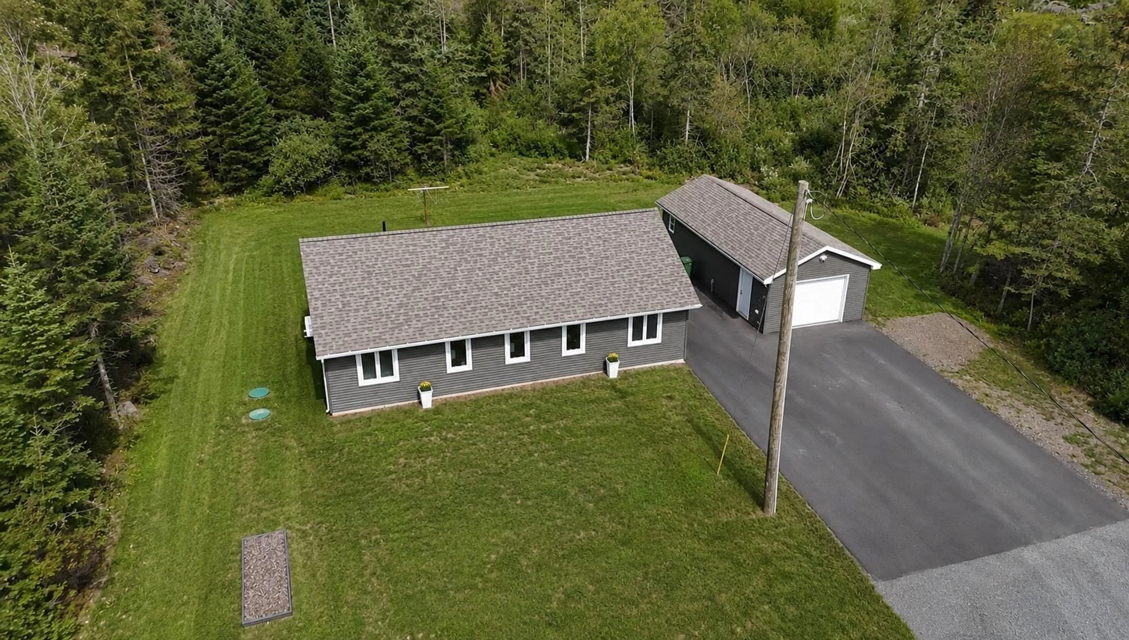
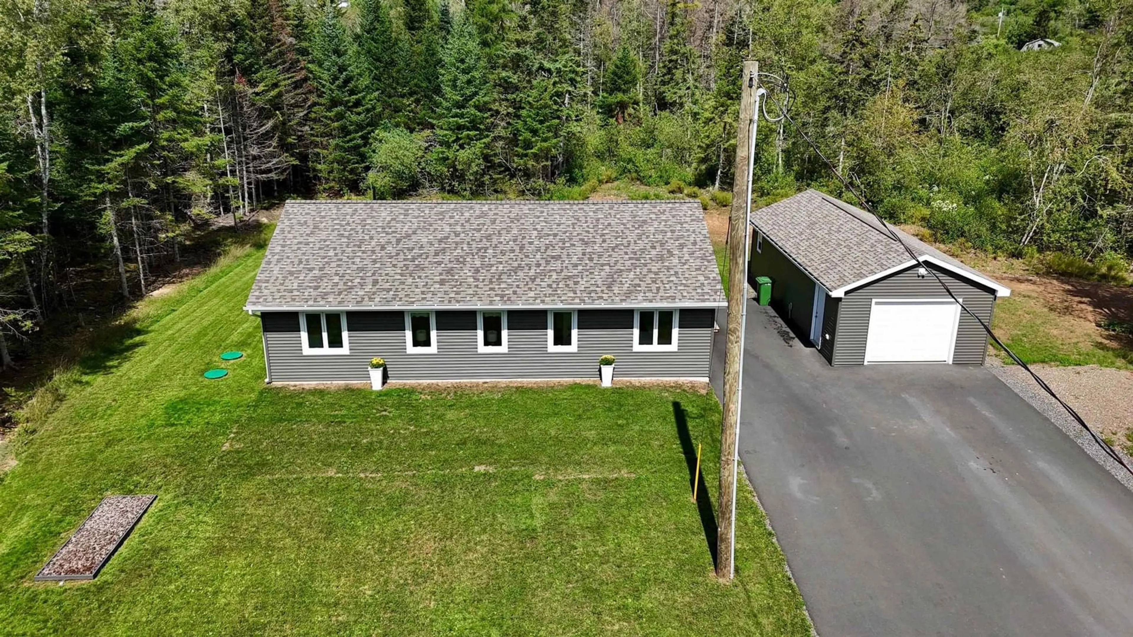
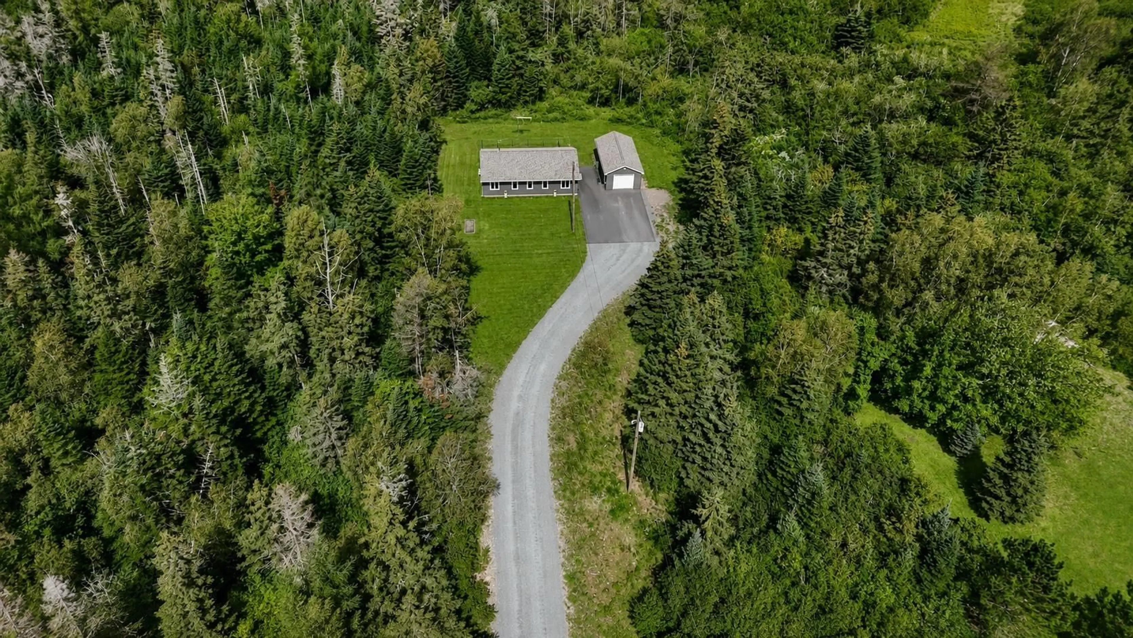
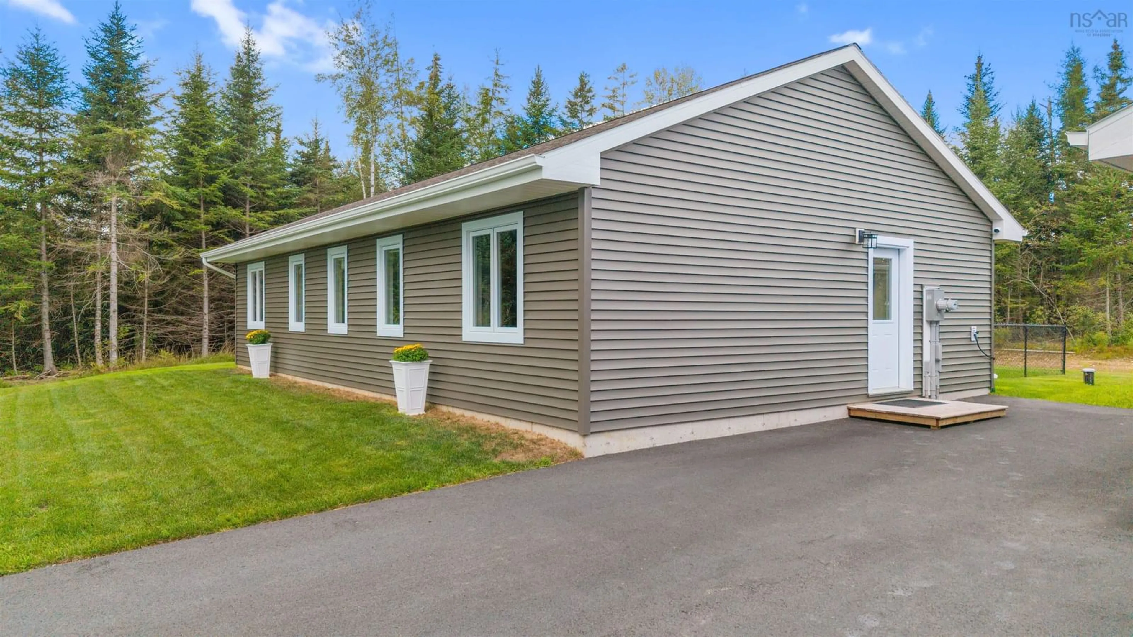
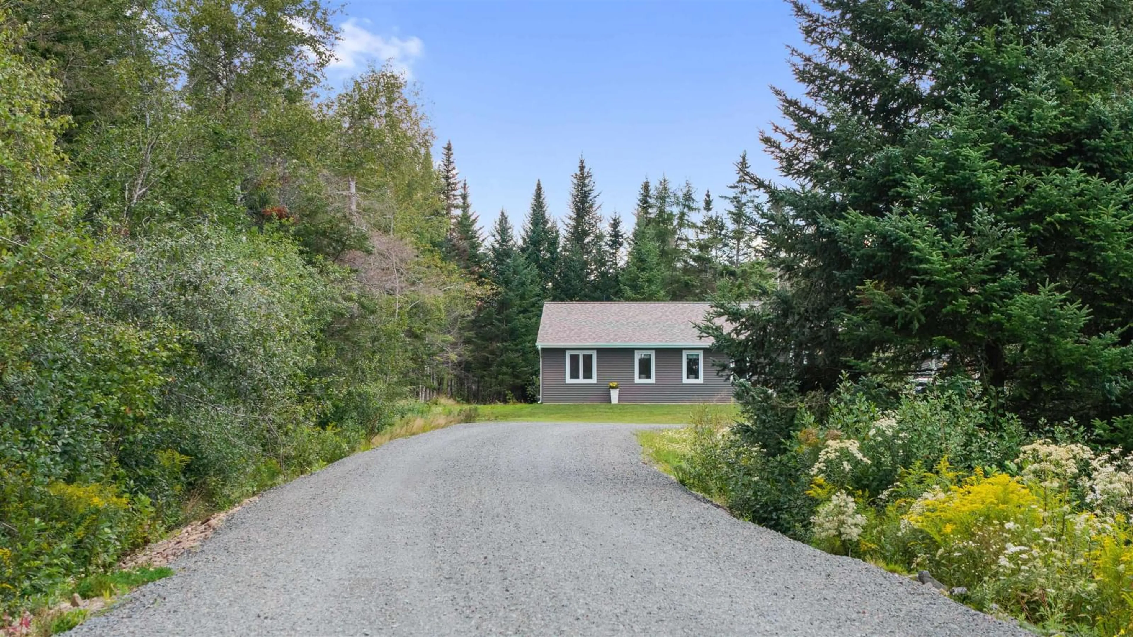
Motivated sellers and quick closing available!!! Welcome to this quality-built, one-year-old bungalow offering 1,232 sq. ft. of convenient one-level living on a private 2.23-acre lot. Surrounded by mature trees, it offers a peaceful country setting just 8 km from Truro, approximately 35 minutes from Halifax Stanfield International Airport, and 45–50 minutes from Dartmouth Crossing. Inside, the bright open-concept kitchen and living area is complemented by two spacious bedrooms, 1.5 bathrooms, a versatile office/storage room, and a utility/laundry room. The custom maple kitchen features solid wood cabinetry, while Canadian-made Lauzon engineered maple hardwood flooring and painted wood trim from Vintage Mouldings—not MDF—add quality throughout. The full bathroom features a Canadian-made Longevity walk-in shower with a grab bar and built-in seat. Built above code with quality, efficiency and longevity in mind, the well-insulated home features ALL plywood construction rather than chipboard, a 4' frost wall, insulated slab and wood subfloor. Electric baseboards and a Mitsubishi heat pump rated to -30°C provide efficient year-round comfort, with quality materials selected throughout rather than standard builder-grade finishes. Quality continues outside with Gentek high-wind siding, custom Extreme windows with 4" brickmould and Owens Corning laminated fiberglass shingles. Underground power runs to the home, which is also wired for a generator. The well produces approximately 40 gallons per minute and features an overflow. Outside, you'll find a large paved parking area and chain-link fenced backyard ideal for kids and pets. A fully wired 16' x 36' garage/workshop sits on a concrete pad, with a portion fully insulated and heated that could make a great workshop or man cave.
Inclusions: Oven, Dishwasher, Dryer, Washer, Refrigerator, Water Softener
 50Listing by nsar®

