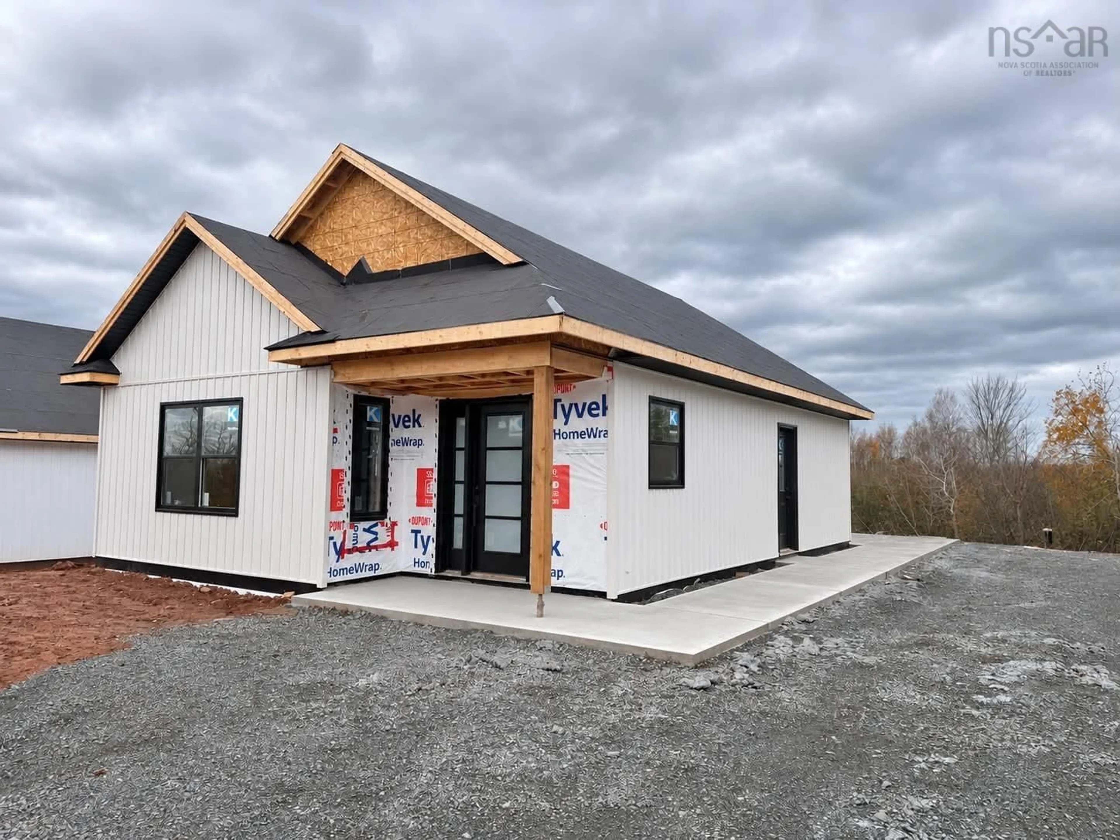
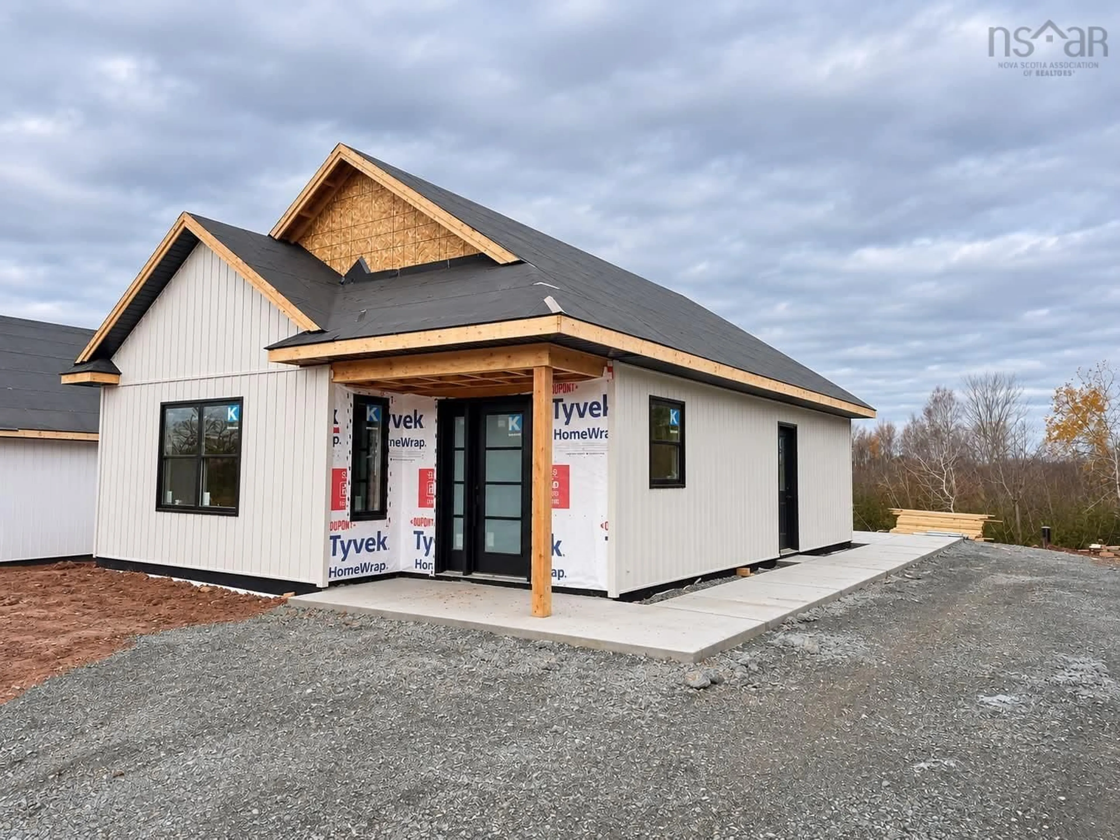
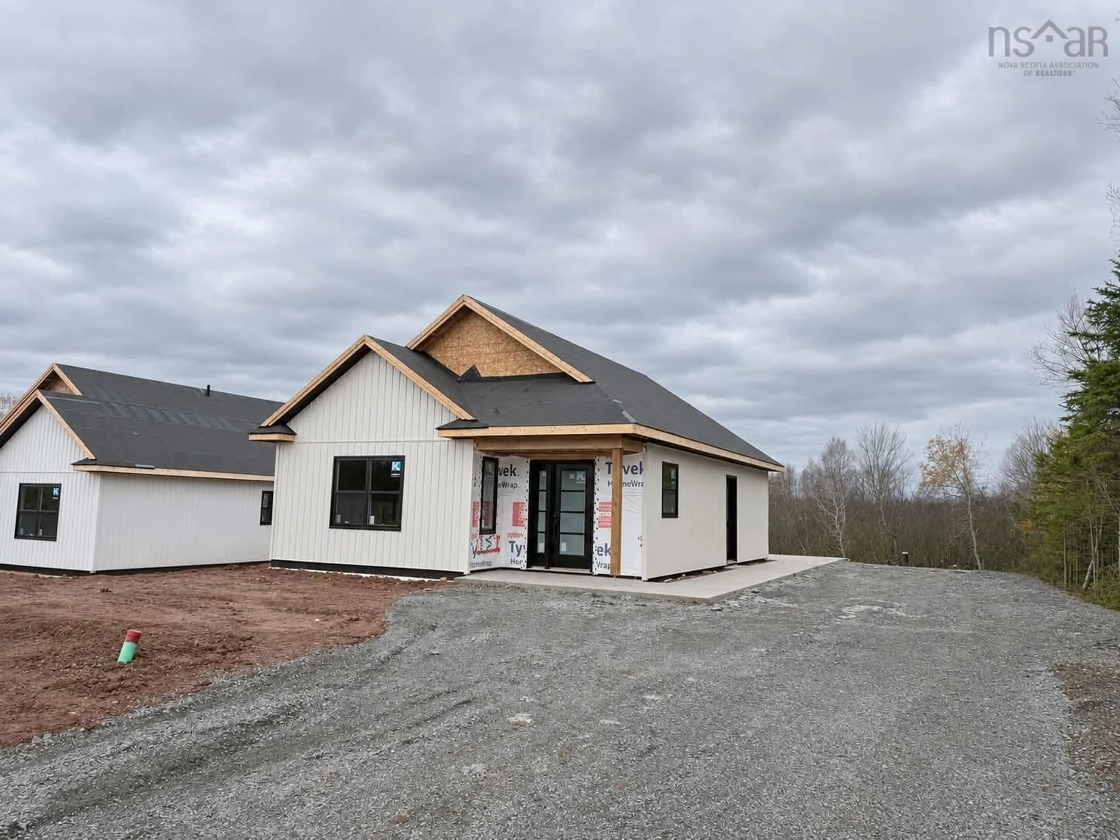
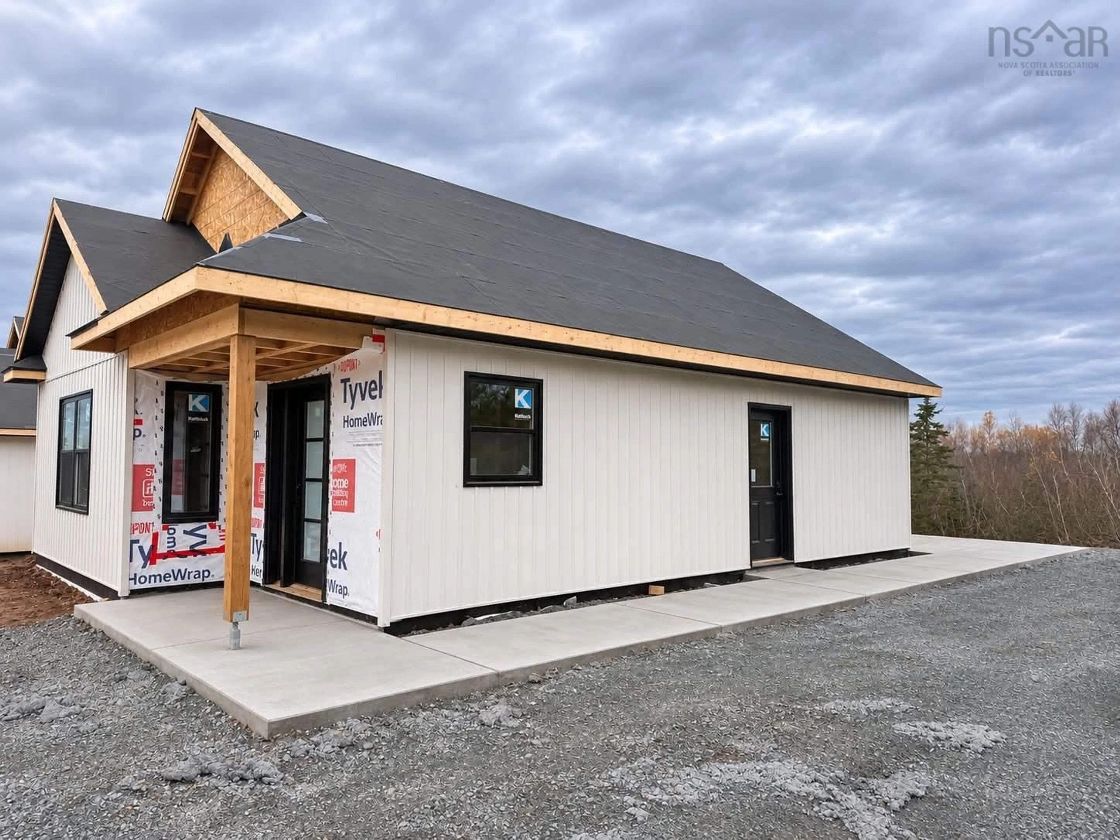
51 Longview Drive, North River, Nova Scotia B6L 6L3
Contact us about this property
Highlights
Estimated valueThis is the price Wahi expects this property to sell for.
The calculation is powered by our Instant Home Value Estimate, which uses current market and property price trends to estimate your home’s value with a 90% accuracy rate.Not available
Price/Sqft$423/sqft
Monthly cost
Open Calculator
Description
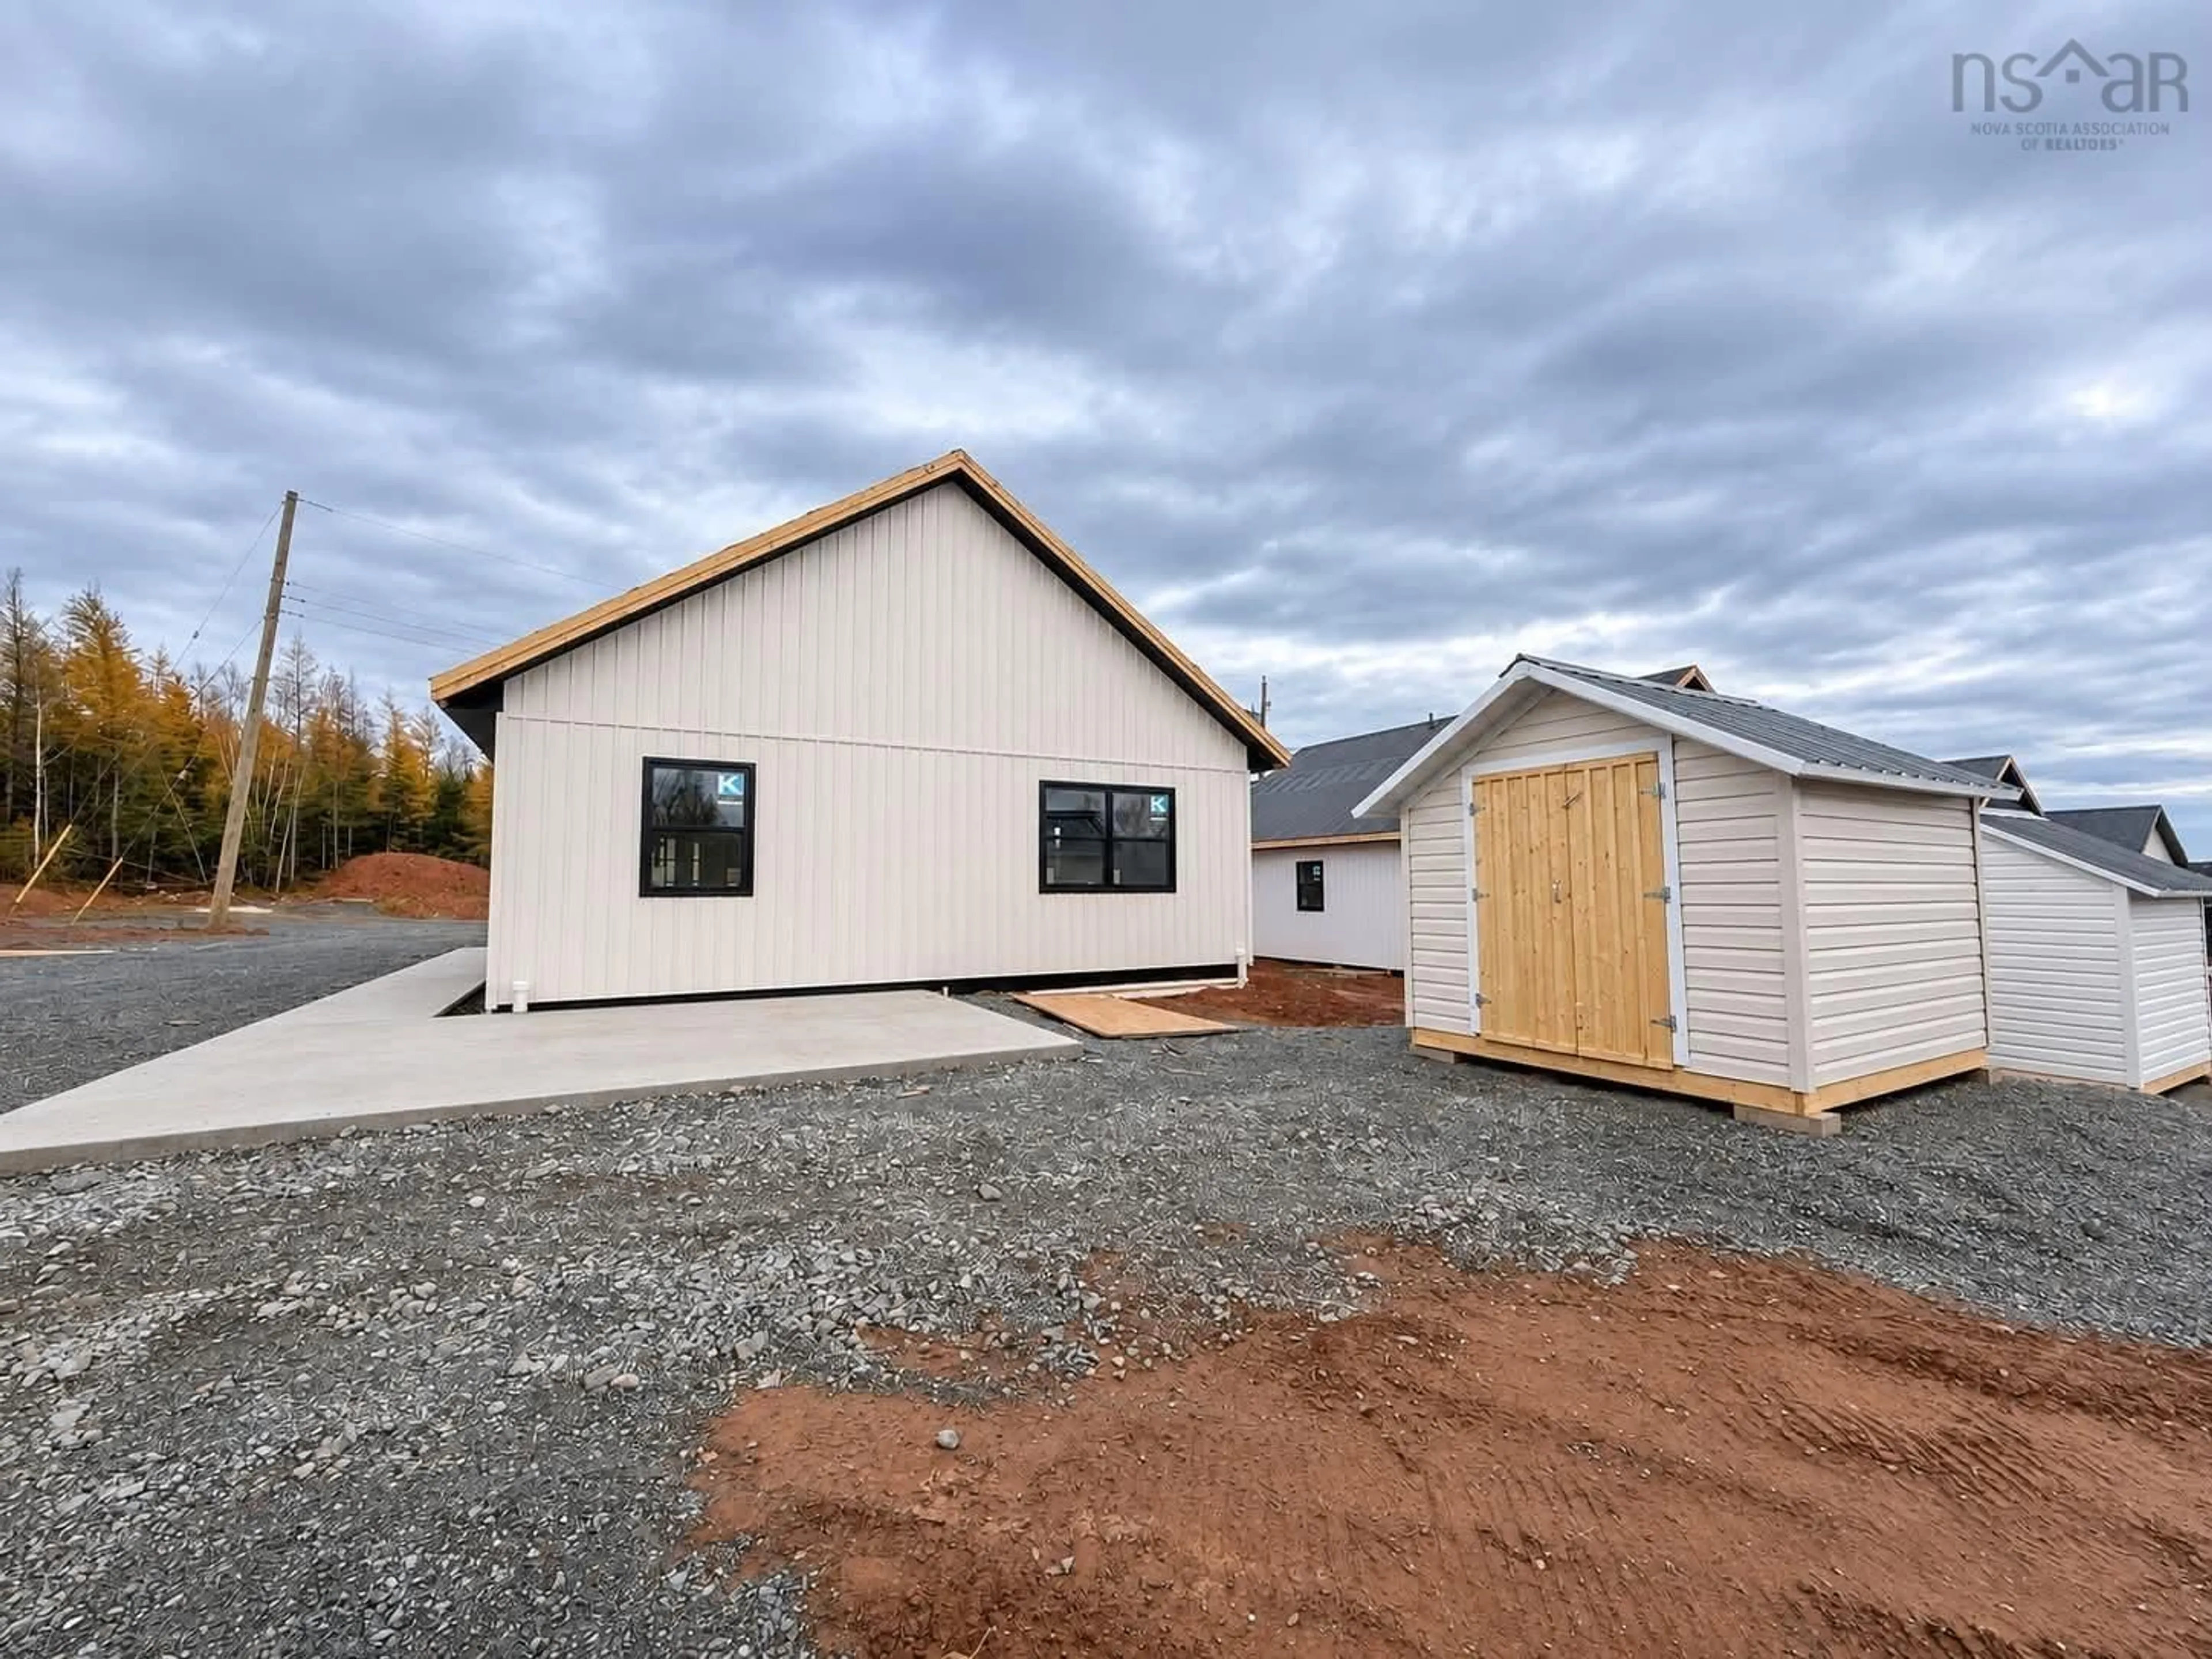
Welcome to 51 Longview Drive, a home where exceptional quality, modern design, and everyday comfort will come together. Currently under construction, this 897 sq. ft., 2-bedroom, 2-bathroom home is designed to offer an impressive blend of style and functionality within a thoughtfully planned, manageable space. Showcasing a distinctive mid-century modern design, the exterior will feature warm Linen siding complemented by rich Modern Walnut porch accents, creating a timeless yet contemporary first impression. Inside, a bright, open-concept living area will provide a welcoming space for everyday living and entertaining. The beautifully appointed kitchen will feature premium cabinetry, quartz countertops, and upgraded stainless steel appliances, with carefully selected finishes adding warmth and character throughout. The primary bedroom will offer a private ensuite with a custom tiled shower, while a second bedroom and full bathroom will provide flexibility for guests or a home office. Fluted walnut vanities paired with champagne bronze and matte black accents will bring warmth, texture, and understated elegance to the interior. The exterior will be completed with a paved driveway, welcoming concrete front porch, spacious rear patio, and convenient outdoor storage. Whether you’re a first-time buyer, purchasing on your own, or looking to downsize, this home presents an exciting opportunity to enjoy upscale finishes, modern conveniences, and exceptional craftsmanship in a manageable space. Small Footprint. Exceptional Quality. Elevated Living.
Property Details
Interior
Features
Main Floor Floor
Kitchen
13.4 x 10Living Room
16 x 13.4Bath 1
5.8 x 5.1Primary Bedroom
13.2 x 12.4Exterior
Parking
Garage spaces -
Garage type -
Total parking spaces 2
Property History
 6


