1819 Irwin Lake Rd, Hilden, Nova Scotia B0N 1C0
Contact us about this property
Highlights
Estimated valueThis is the price Wahi expects this property to sell for.
The calculation is powered by our Instant Home Value Estimate, which uses current market and property price trends to estimate your home’s value with a 90% accuracy rate.Not available
Price/Sqft$227/sqft
Monthly cost
Open Calculator
Description
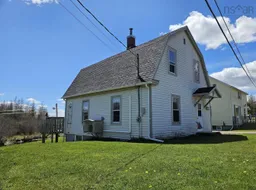
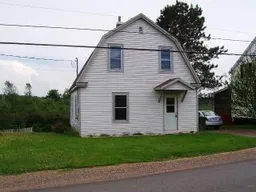
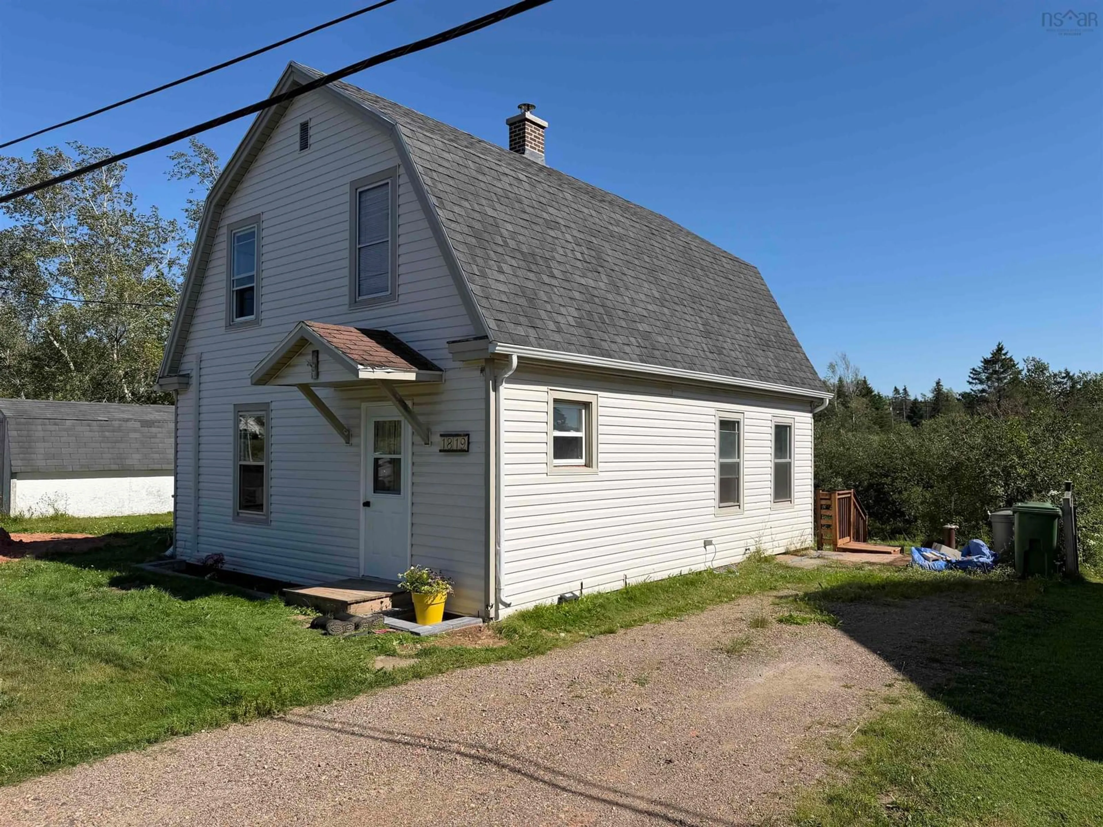
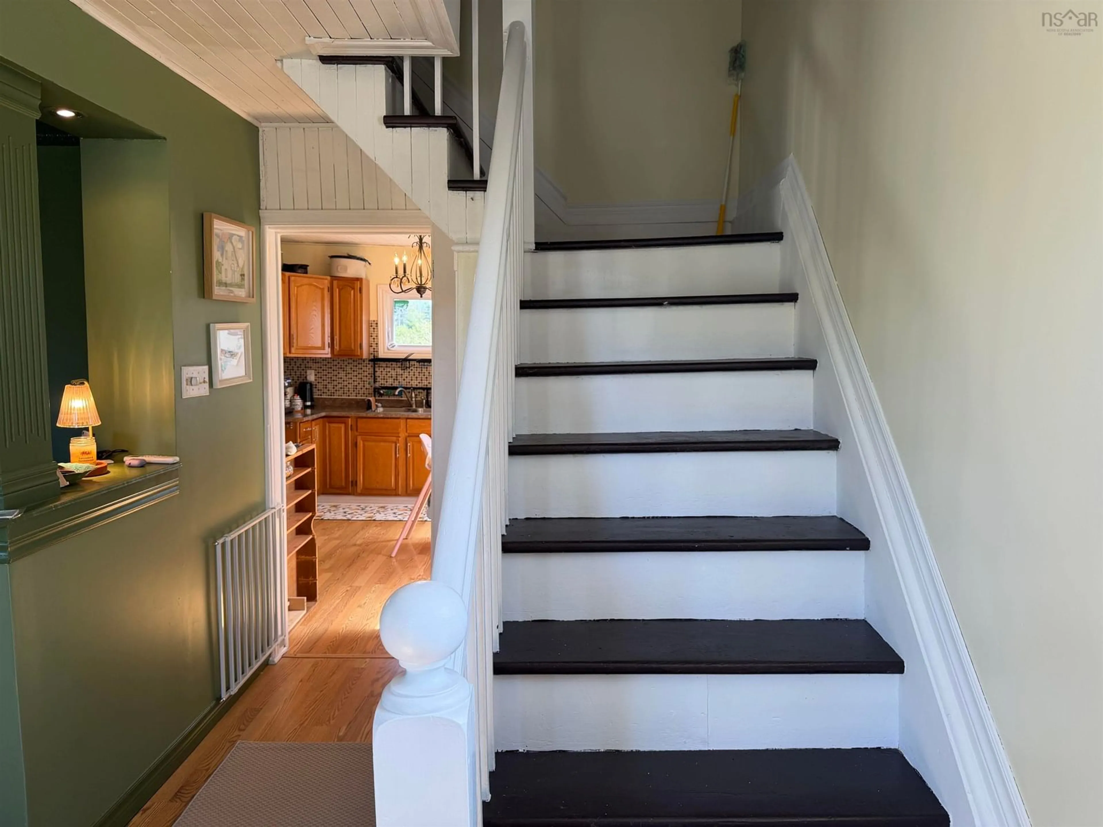
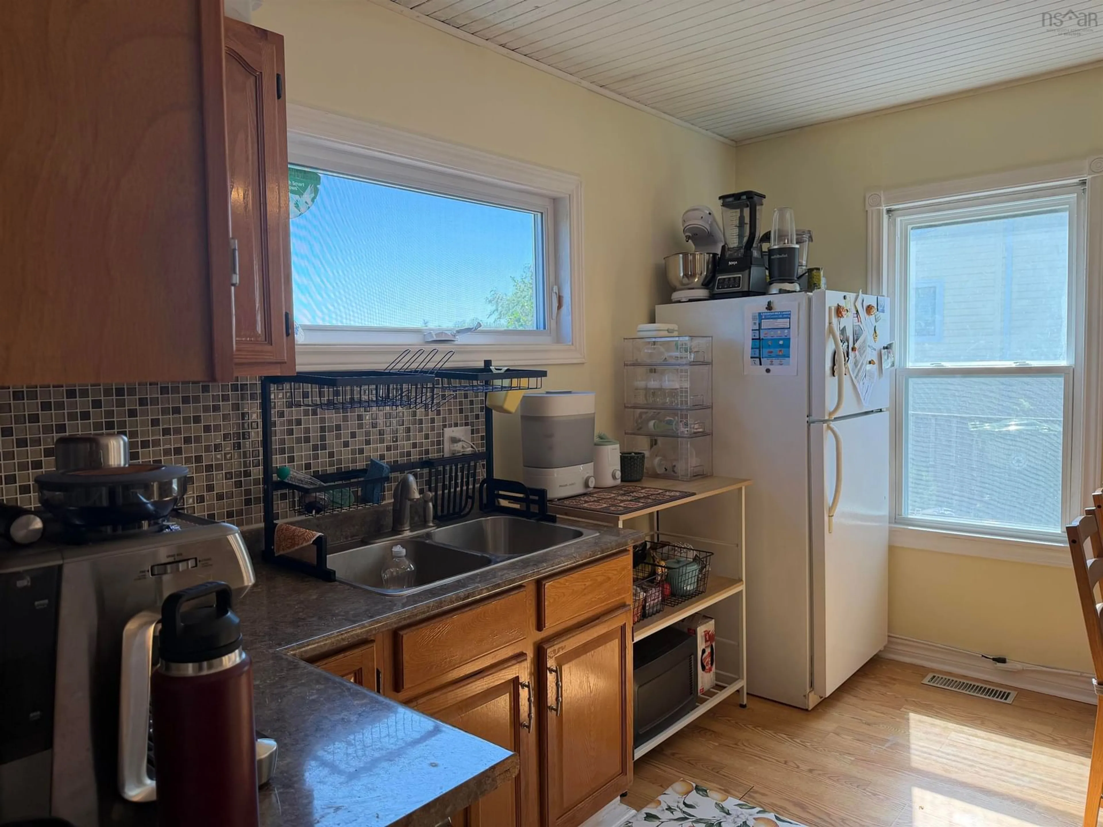
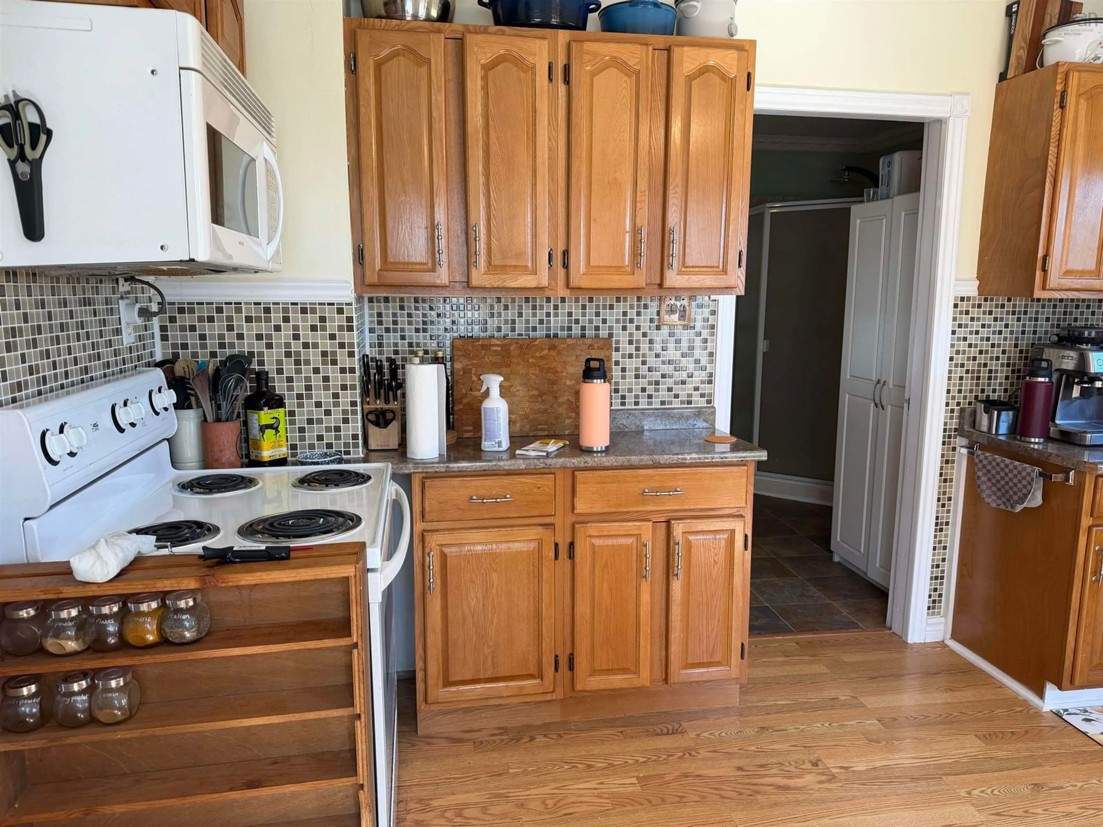
Want a peaceful country setting just minutes from Truro? This charming 2 storey home, close to the fire hall, church, and Hilden Elementary, is a sweet spot for new homeowners, commuters, nature lovers, and downsizers alike. It offers the quiet charm of rural living with the convenience of quick access to the highway - perfect for getting to the airport, the city, or simply enjoying everyday amenities in town. Following a provincial home energy assessment, the owners completed a series of thoughtful eco-efficiency upgrades designed to reduce heating costs, improve comfort, and modernize the home. A new 200-amp electrical panel, added attic insulation, a rebuilt chimney, and a larger WETT-certified wood stove boost both safety and efficiency. Four heat pumps - three newly installed - provide year-round climate control with excellent energy performance. Fire-resistant basement insulation, a new water heater, and a full water treatment system round out the home’s practical improvements. All bedrooms are located upstairs for privacy, including a primary bedroom with a walk-in closet and a bright nursery updated with a new window. The main level features a spacious living room with decorative arches adding character and charm, a refreshed eat-in kitchen with great functionality, and a main-floor laundry and 4-piece bath complete with an air-jet tub and stand-alone shower - a perfect end-of-day sanctuary. Outside, the backyard opens onto a quiet brook framed by mature trees - a beautiful natural setting where deer and ducks are regular visitors. There’s a good-size shed for storage and space to park a third vehicle or trailer. If you’re looking for a move-in-ready home that blends country tranquility with modern, energy-efficient upgrades and everyday convenience, this one is ready to welcome you.
Property Details
Interior
Features
Main Floor Floor
Kitchen
13 x 11.7Laundry/Bath
9 x 13Living Room
13.5 x 13.5Foyer
13.8 x 6.10Property History
 23
23