795 Masstown Rd, Debert, Nova Scotia B0M 1G0
Contact us about this property
Highlights
Estimated valueThis is the price Wahi expects this property to sell for.
The calculation is powered by our Instant Home Value Estimate, which uses current market and property price trends to estimate your home’s value with a 90% accuracy rate.Not available
Price/Sqft$431/sqft
Monthly cost
Open Calculator
Description
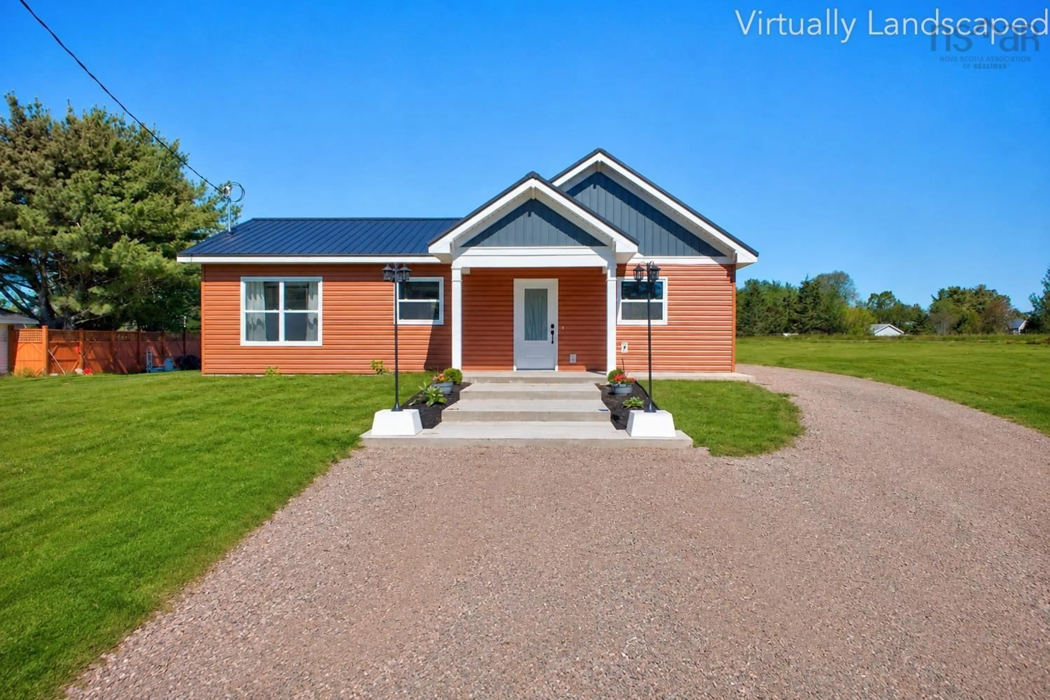
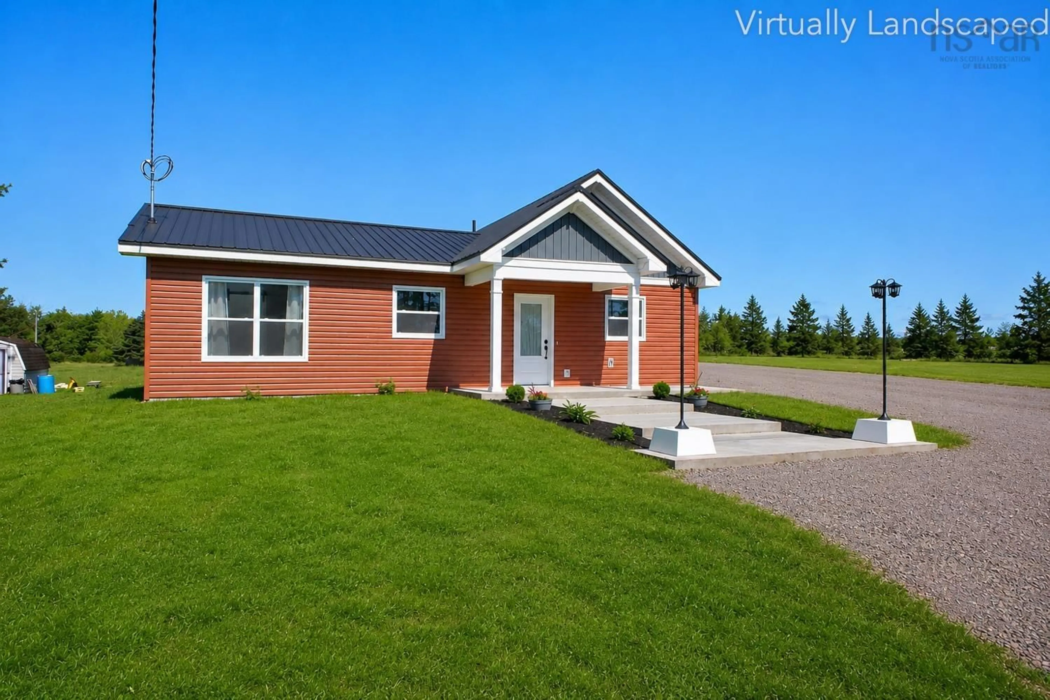
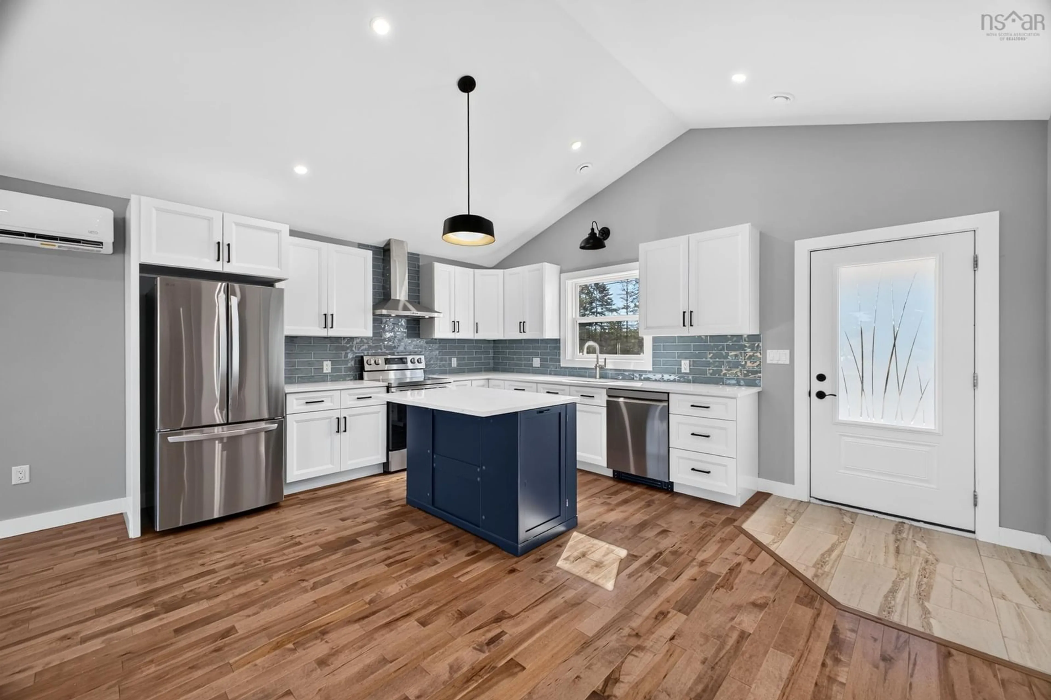
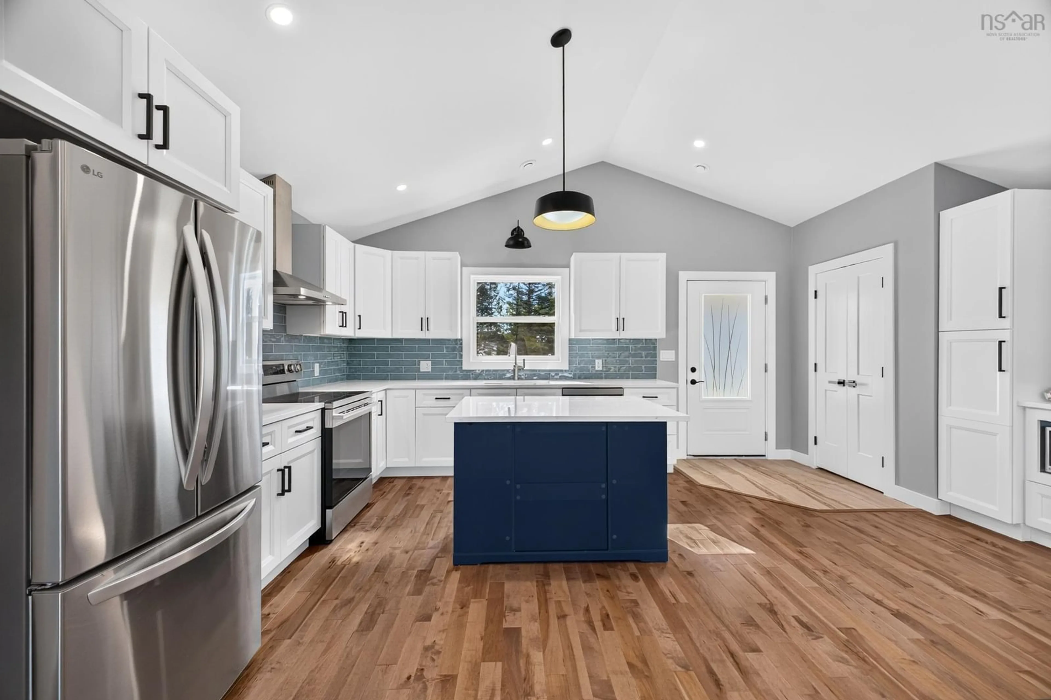
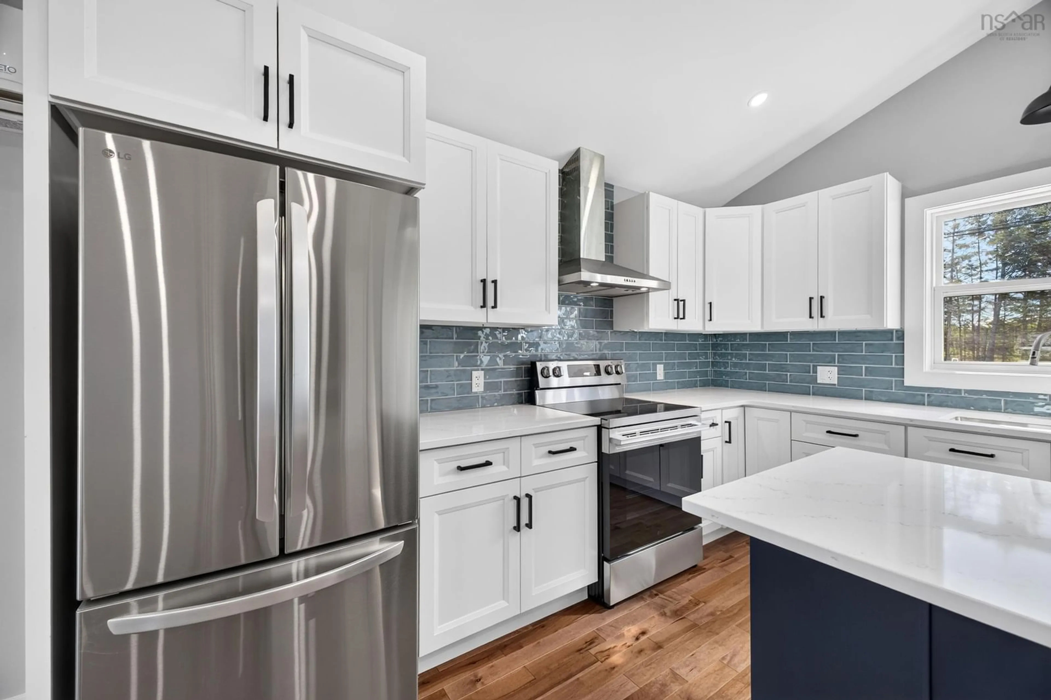
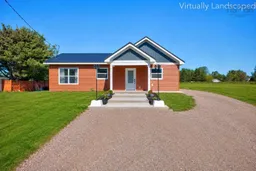
Motivated seller and quick closing available! Close before December 31, 2026 and receive a 12' x 12' gazebo at no extra cost. Eligible first-time buyers may also qualify for federal and Nova Scotia new-home rebates. Each program has its own eligibility requirements; rebates are not guaranteed, and buyers should confirm eligibility with their lawyer or tax adviser. This brand-new, two-bedroom bungalow offers 1,054 sq. ft. of thoughtfully finished, single-level living on approximately 0.69 acres. Located minutes from Masstown Market and highway access, and approximately 15 minutes from Truro, it combines everyday convenience with room to enjoy the outdoors. A covered front porch and wide concrete walkway create a welcoming entrance. Inside, Spanish tile, eastern maple hardwood and painted pine trim complement the bright, open layout. The kitchen features quartz countertops, a centre island, stainless steel range hood, blue-grey backsplash, coffee bar, two pantry cabinets and pull-out garbage storage. Appliances are included, right down to the Keurig! The vaulted living area overlooks the backyard and composite deck. The bathroom features gold hardware, a rainfall shower with wand and a freestanding soaker tub. The primary bedroom has a walk-in closet with built-in shelving, while both bedrooms feature barn doors, curtains and automatic closet lighting. A dedicated laundry room with storage and a ductless heat pump add comfort and convenience. Enjoy the composite deck with its included propane fire table and patio chairs. The property also offers a new drilled well, a second well on the lot and landscaping to be completed. Ask about the garage add-on package. The gazebo image is a virtual rendering with virtual landscaping and does not show an existing gazebo.
Upcoming Open House
Property Details
Interior
Features
Main Floor Floor
Living Room
19'9 x 26'0Kitchen
Bedroom
10'8 x 11'2Laundry
11'7 x 7'6Exterior
Features
Property History
 39


