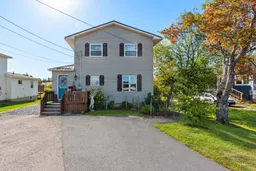
400 Pictou Rd, Bible Hill, Nova Scotia B2N 2T7
Contact us about this property
Highlights
Estimated valueThis is the price Wahi expects this property to sell for.
The calculation is powered by our Instant Home Value Estimate, which uses current market and property price trends to estimate your home’s value with a 90% accuracy rate.Not available
Price/Sqft$206/sqft
Monthly cost
Open Calculator
Description
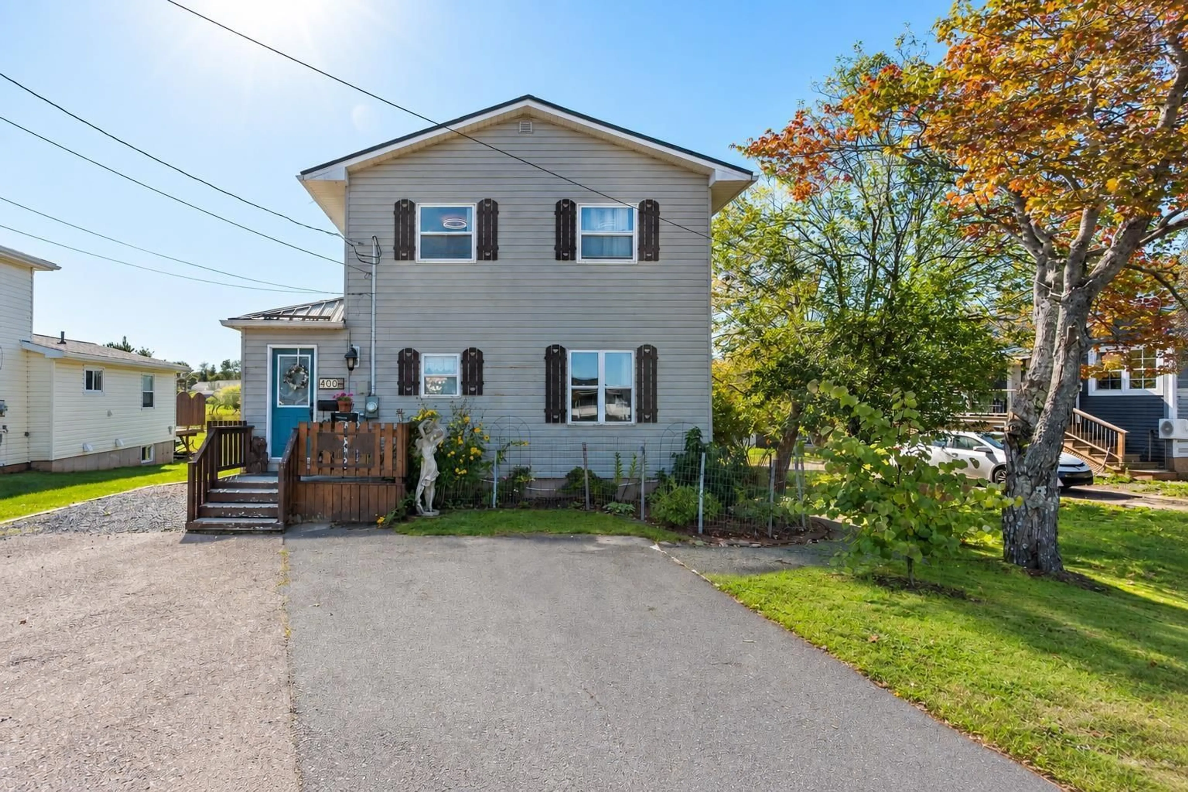
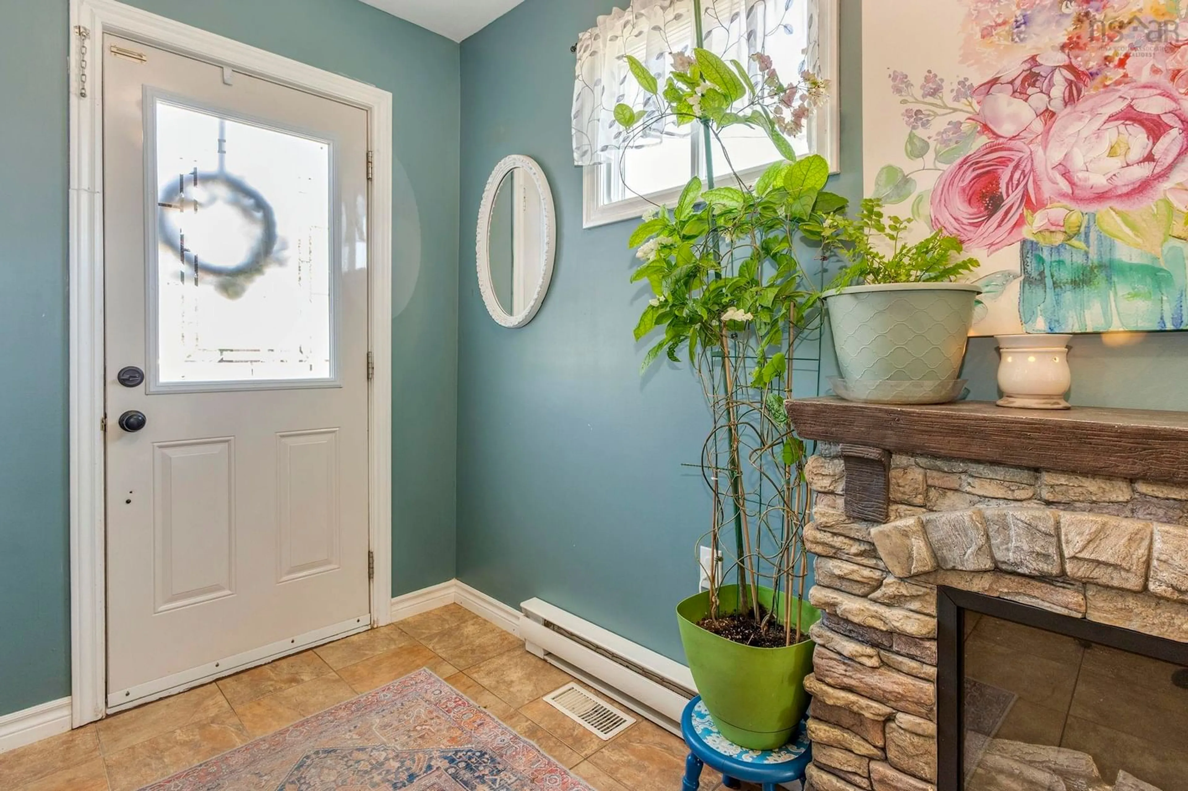
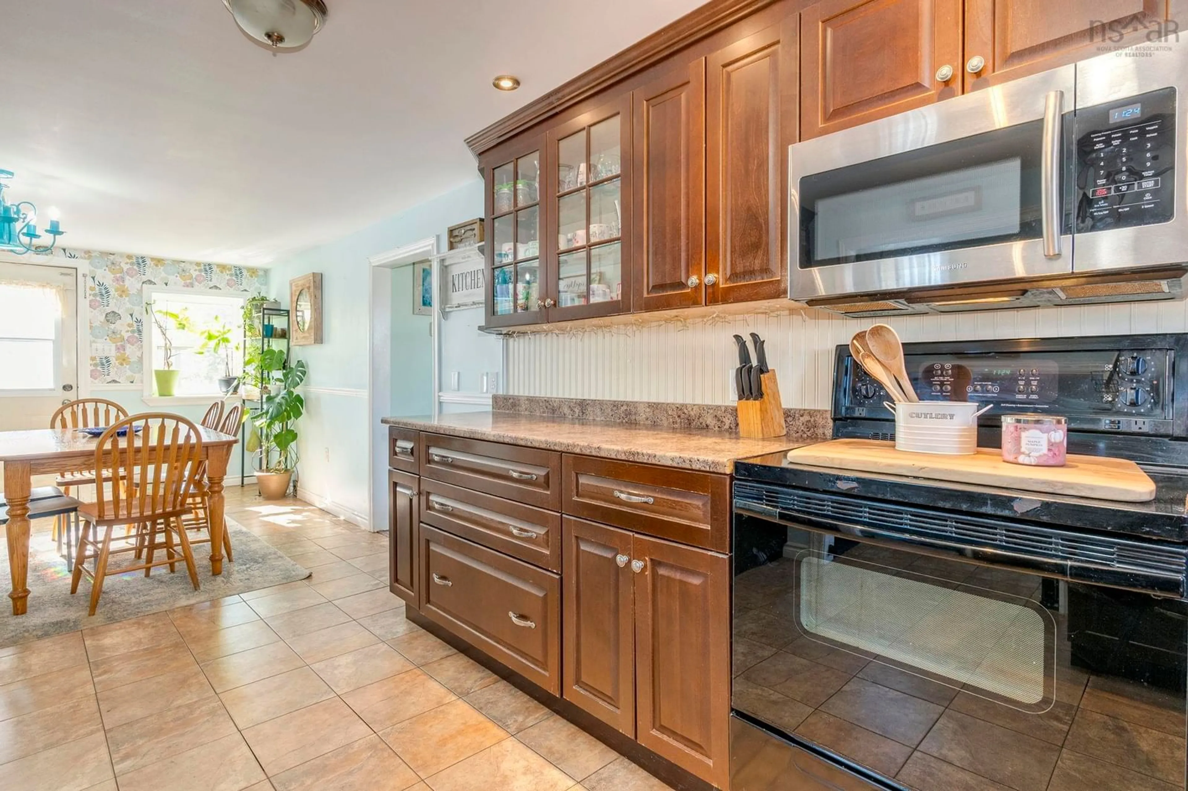
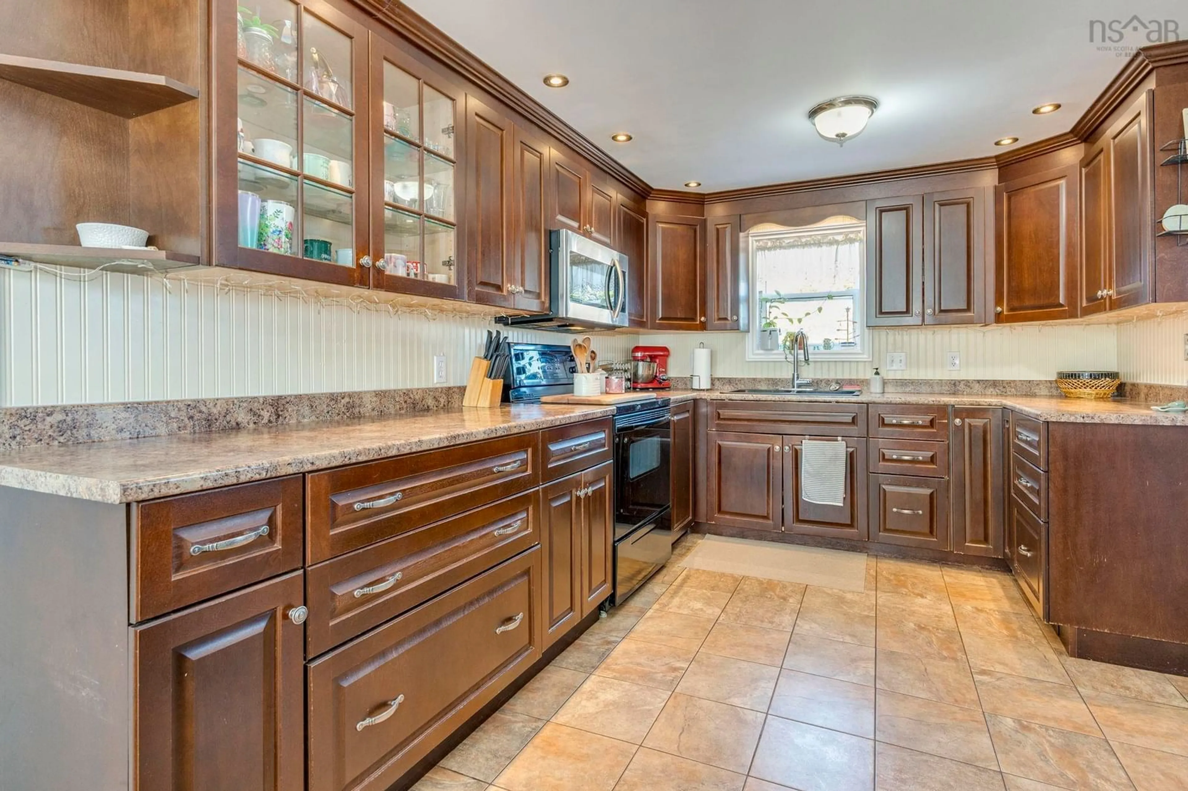
This inviting family home offers plenty of space inside and out, with a functional layout and a backyard designed for enjoying the outside year round. The main level features a generous eat-in kitchen with ample cabinetry and counter space, a bright living room, bathroom, and a spacious mudroom with convenient access to the backyard. Upstairs, you’ll find three large and bright bedrooms, and the finished lower level provides even more living space - currently set up as an in-law suite, with an additional bedroom, family room, laundry, bathroom, storage, and a separate rear entrance. This flexible space could work well for a growing family, guests, a home office, or hobbies. Outside, the deep, fully fenced backyard offers plenty of room to play, garden, and entertain. Enjoy summer afternoons around the 16-foot above-ground pool, spend time in the established gardens, or make use of the generous lawn for kids, pets, and backyard gatherings. A 10' x 16' shed and detached garage, currently set up as a gym, provides additional space for storage, equipment, and seasonal gear. Located in Bible Hill, this home is close to schools, shopping, Scotia Pool, and Bible Hill Recreation Park, with downtown Truro just minutes away and easy access to Highway 102.
Property Details
Interior
Features
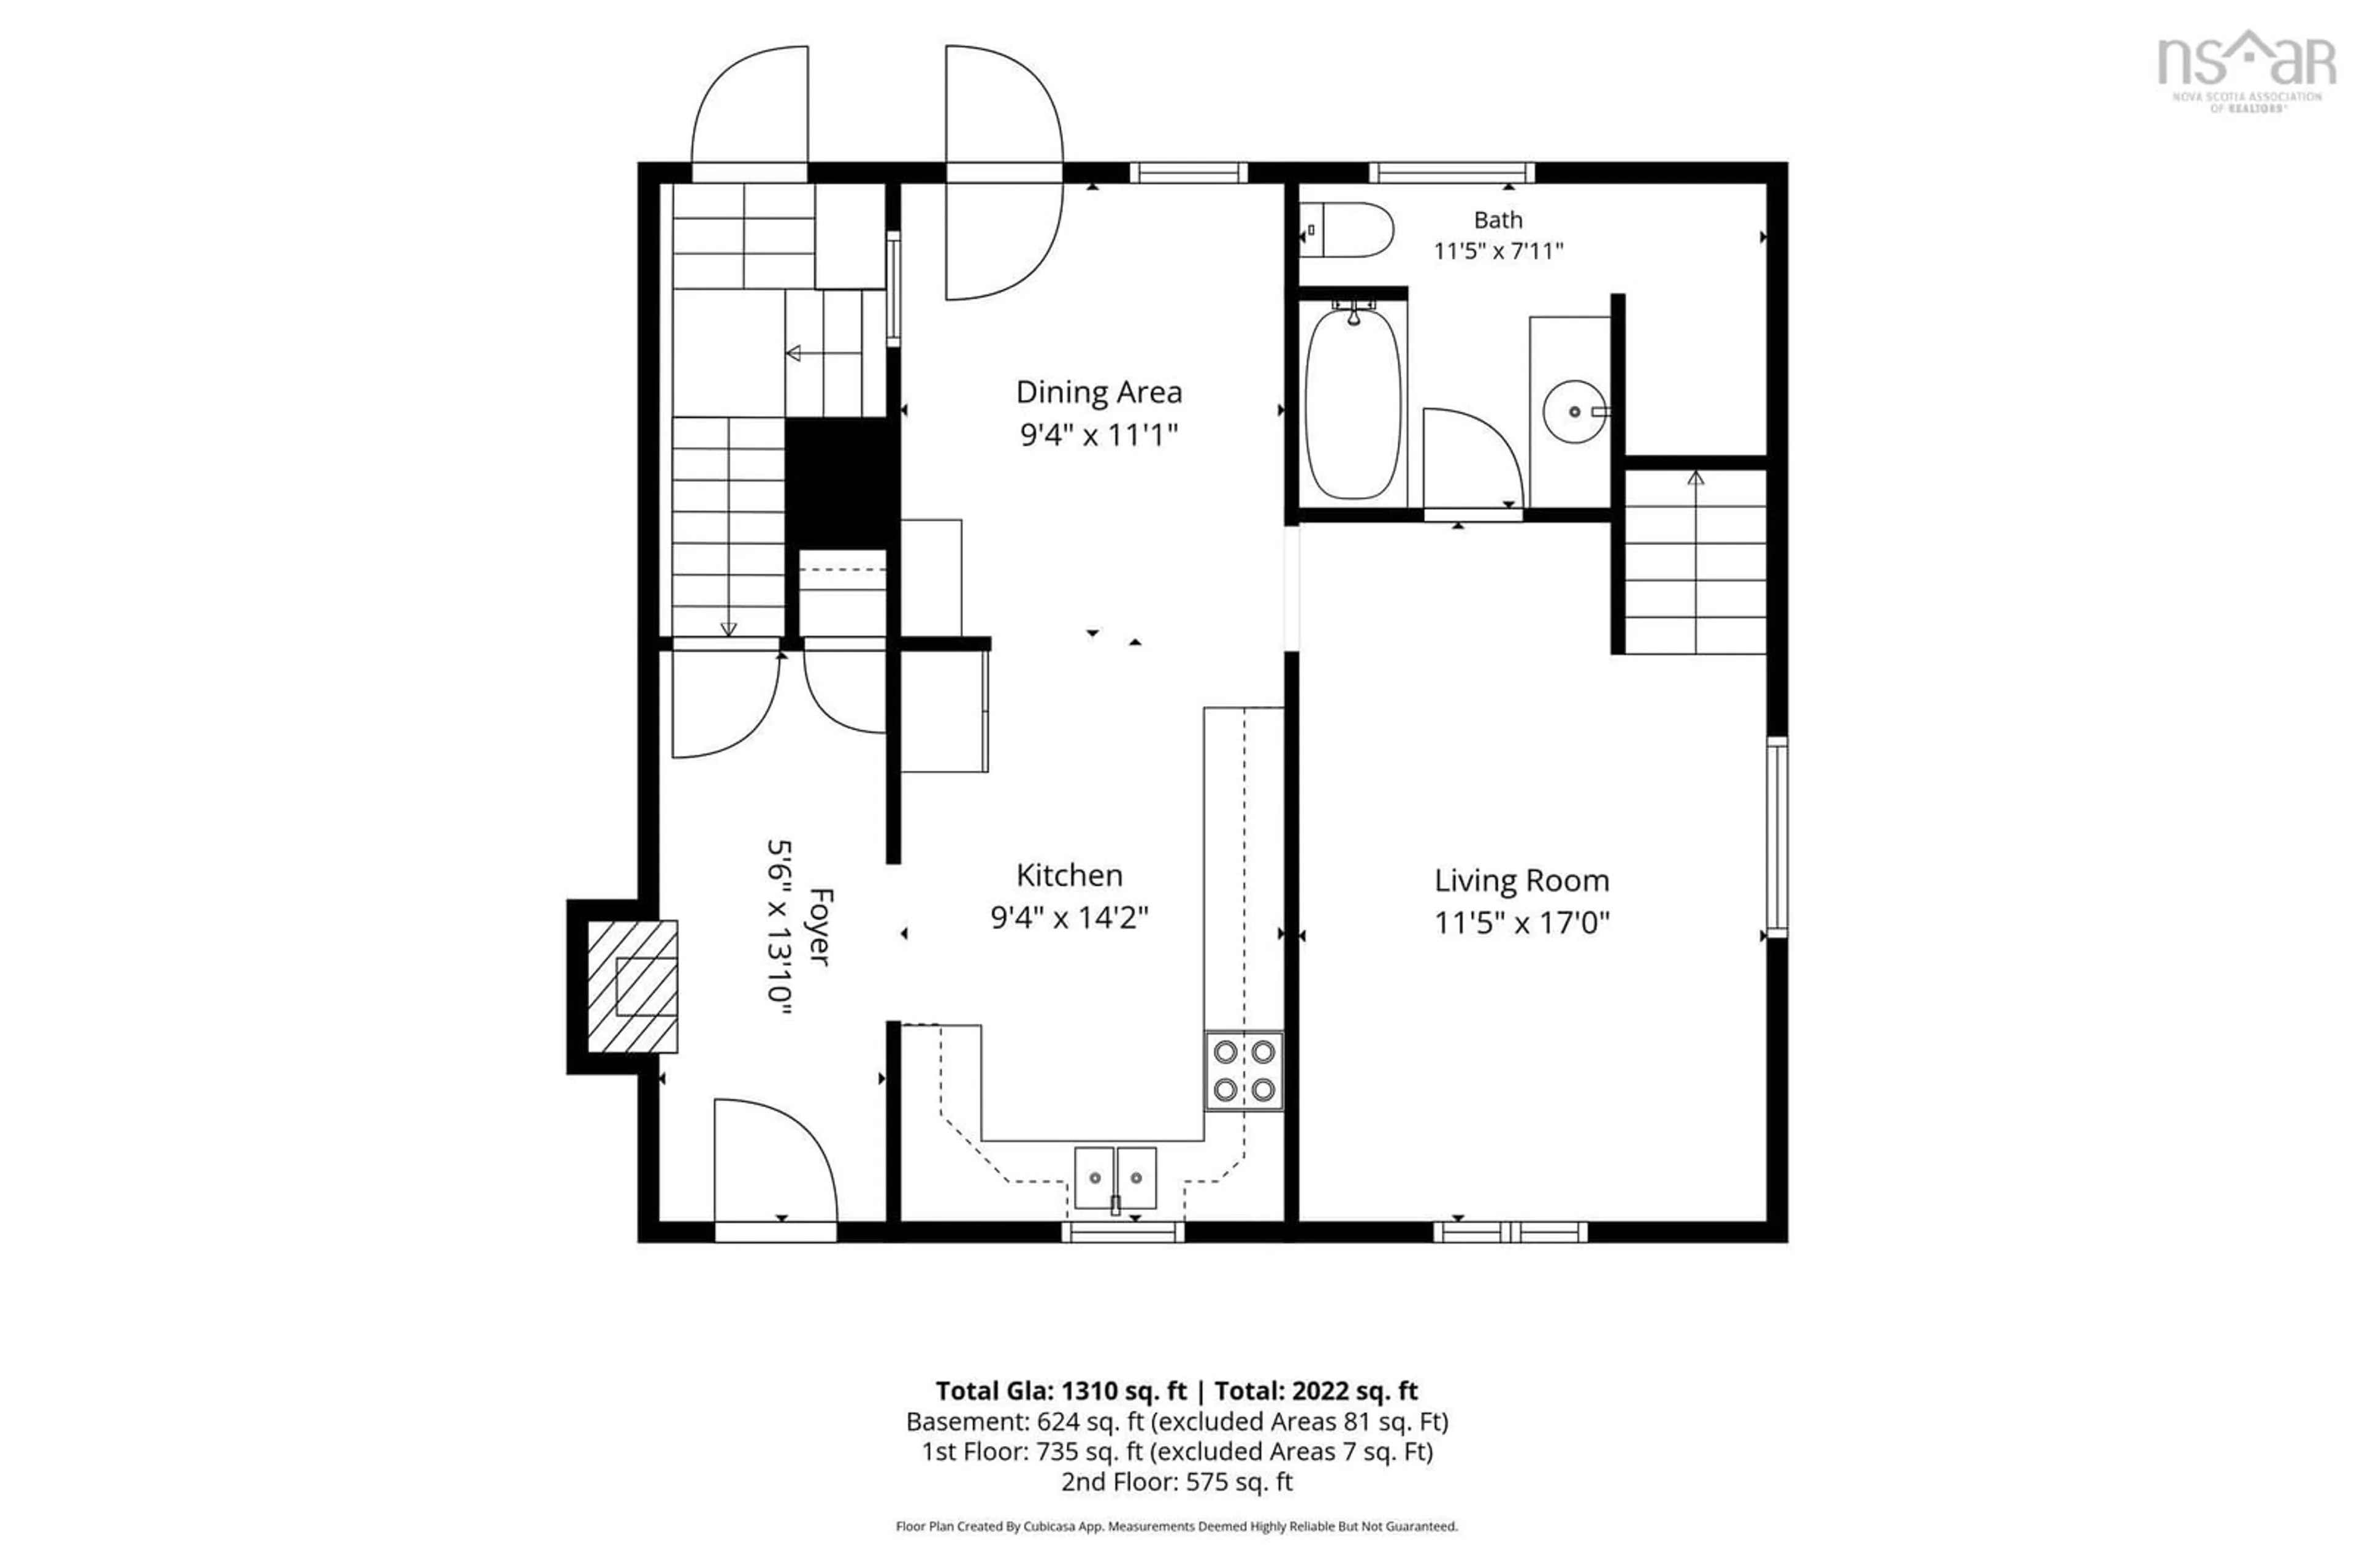
Main Floor Floor
Mud Room
5'6 x 13'10Kitchen
9'4 x 14'2Dining Room
9'4 x 11'1Living Room
11'5 x 17'Exterior
Features
Parking
Garage spaces 1
Garage type -
Other parking spaces 2
Total parking spaces 3
Property History
 43
43