8084 Highway 311, The Falls, Nova Scotia B0K 1V0
Contact us about this property
Highlights
Estimated valueThis is the price Wahi expects this property to sell for.
The calculation is powered by our Instant Home Value Estimate, which uses current market and property price trends to estimate your home’s value with a 90% accuracy rate.Not available
Price/Sqft$263/sqft
Monthly cost
Open Calculator
Description
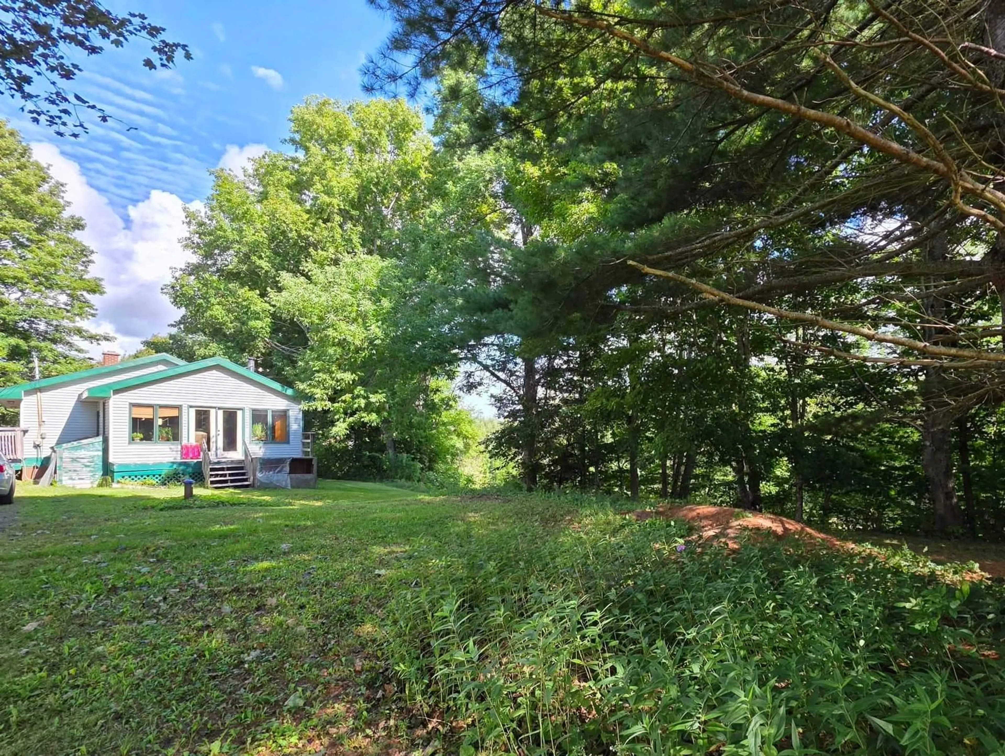
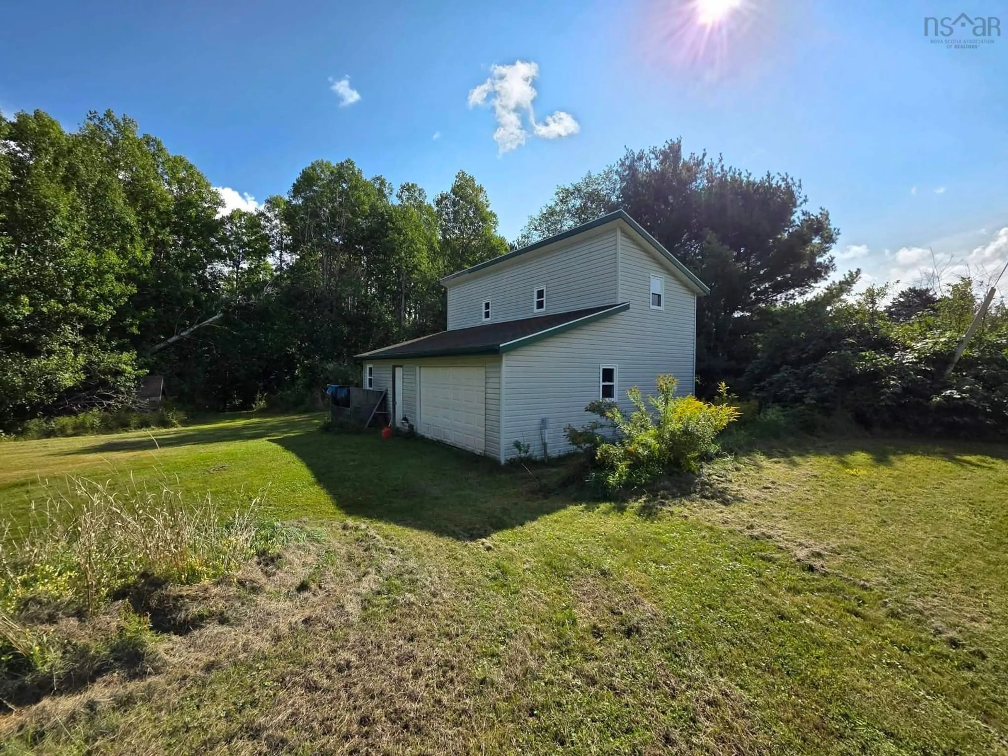
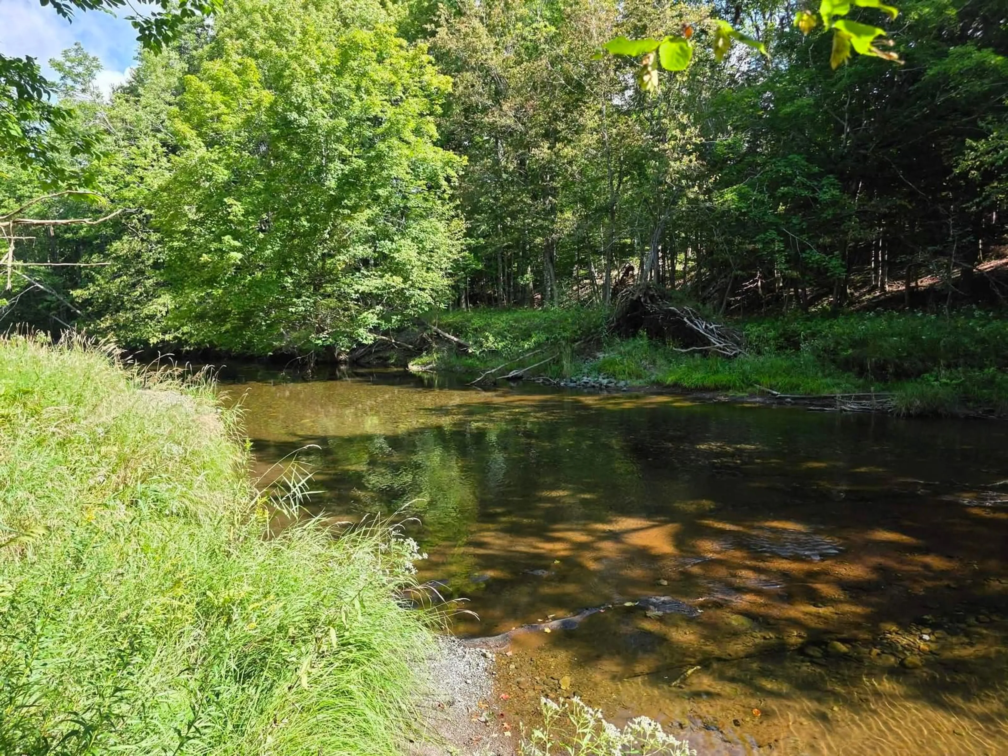
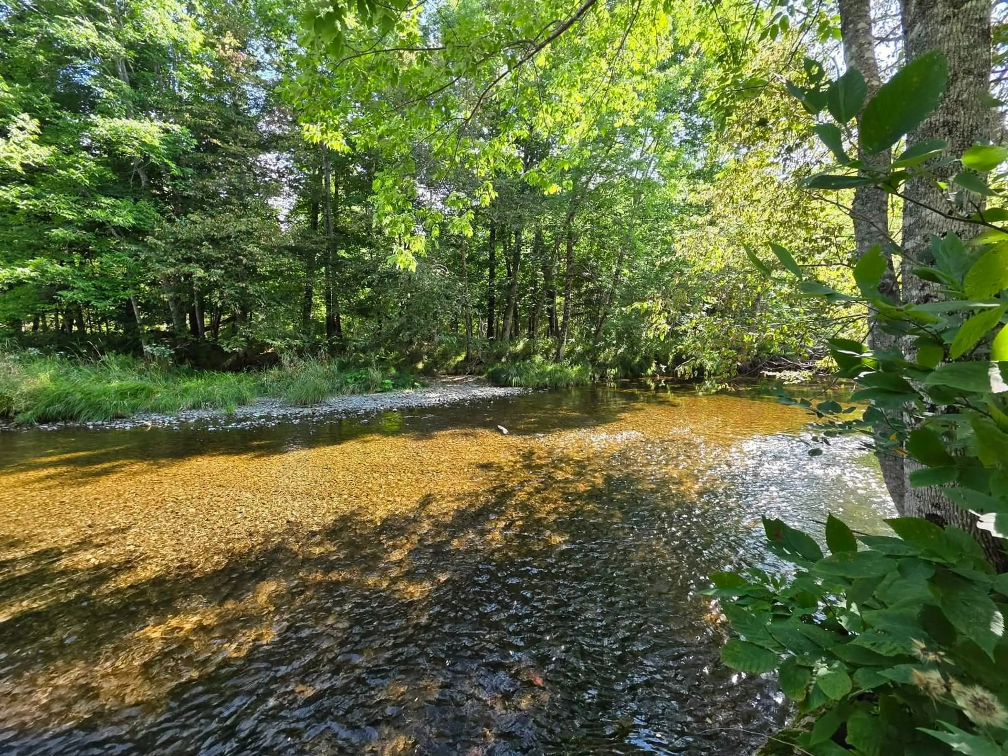
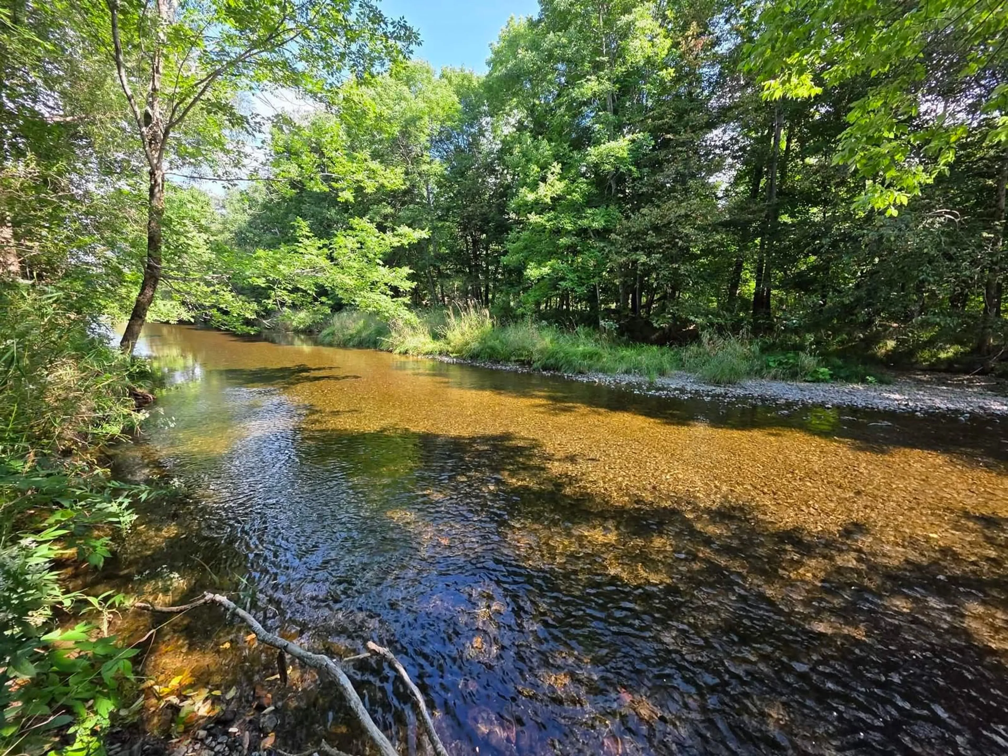
Welcome to 8084 Highway 311! If you're looking for a property where you can enjoy some peace, privacy, and plenty of nature, this 3.6-acre property along the Waughs River is definitely worth checking out. There are walking trails throughout the property, along with cleared areas where you can set up a tent and enjoy camping right at home. Fiddleheads, wildflowers, mature trees, and plenty of natural beauty surround you. The home has a 4-year-old metal roof, 200-amp electrical, is wired for a generator, and has both a wood stove and a wood/oil combination furnace. Inside, the high ceilings and wood stove give the home a cozy cabin feel. The main level has a separate dining room, living area, kitchen, 4-piece bathroom, and two bedrooms. The lower level offers a third bedroom and rec room. One of the real bonuses here is the 24' x 30' wired detached garage with a loft, approximately 10 years old. Whether you need a workshop, storage, or have another idea in mind, there’s lots of room to work with. A unique property with lots of character, privacy, and potential. 8084 Highway 311,come take a look and see what this property has to offer!
Property Details
Interior
Features
Main Floor Floor
Kitchen
12'5 x 14'9Dining Room
12'11 x 9'2Living Room
13'2 x 18'7Bath 1
12'4 x 6'2Property History
 50


