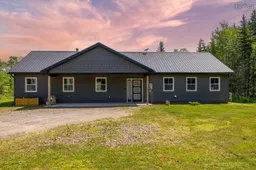
Welcome to 1251 Shortts Lake West Road, a beautifully maintained 3-year-young bungalow set on a private, tree-lined lot offering the perfect blend of modern comfort and peaceful country living. As you make your way down the driveway, you’ll immediately appreciate the privacy created by mature trees surrounding the cleared homesite. The property features garden and planter areas, plenty of usable outdoor space, and an expansive driveway with ample parking for family, guests, recreational vehicles, or trailers. A detached double garage provides excellent storage and workspace, while the covered front concrete patio and rear deck offer inviting spaces to relax and enjoy the natural surroundings. This impressive one-level home offers approximately 1,800 square feet of living space with 3 bedrooms, 2 full bathrooms, and a versatile large bonus room currently used as a home gym. Step inside through the dedicated entryway and into the stunning open-concept great room, where soaring vaulted ceilings with custom wood and abundant natural light create a bright and welcoming atmosphere. Bright windows and seamless flow between the kitchen, dining, and living areas create an ideal setting for everyday living and entertaining. The spacious kitchen features a large island that naturally becomes a gathering place, while the wood-burning fireplace adds warmth and comfort throughout the seasons. Privately positioned on one side of the home, the spacious primary suite features a walk-through closet leading to its own ensuite bath. Two additional bedrooms offer excellent space for family, guests, or a home office, while the second full bathroom is conveniently located nearby. The versatile bonus room provides endless possibilities as a rec room, media room, fitness space, playroom, or hobby area. Completing the home is a practical laundry and utility room.
Inclusions: Stove, Dishwasher, Dryer, Washer, Refrigerator

 38Listing by nsar®

