8046 Highway #2 Hwy, Great Village, Nova Scotia B0M 1L0
Contact us about this property
Highlights
Estimated valueThis is the price Wahi expects this property to sell for.
The calculation is powered by our Instant Home Value Estimate, which uses current market and property price trends to estimate your home’s value with a 90% accuracy rate.Not available
Price/Sqft$220/sqft
Monthly cost
Open Calculator
Description
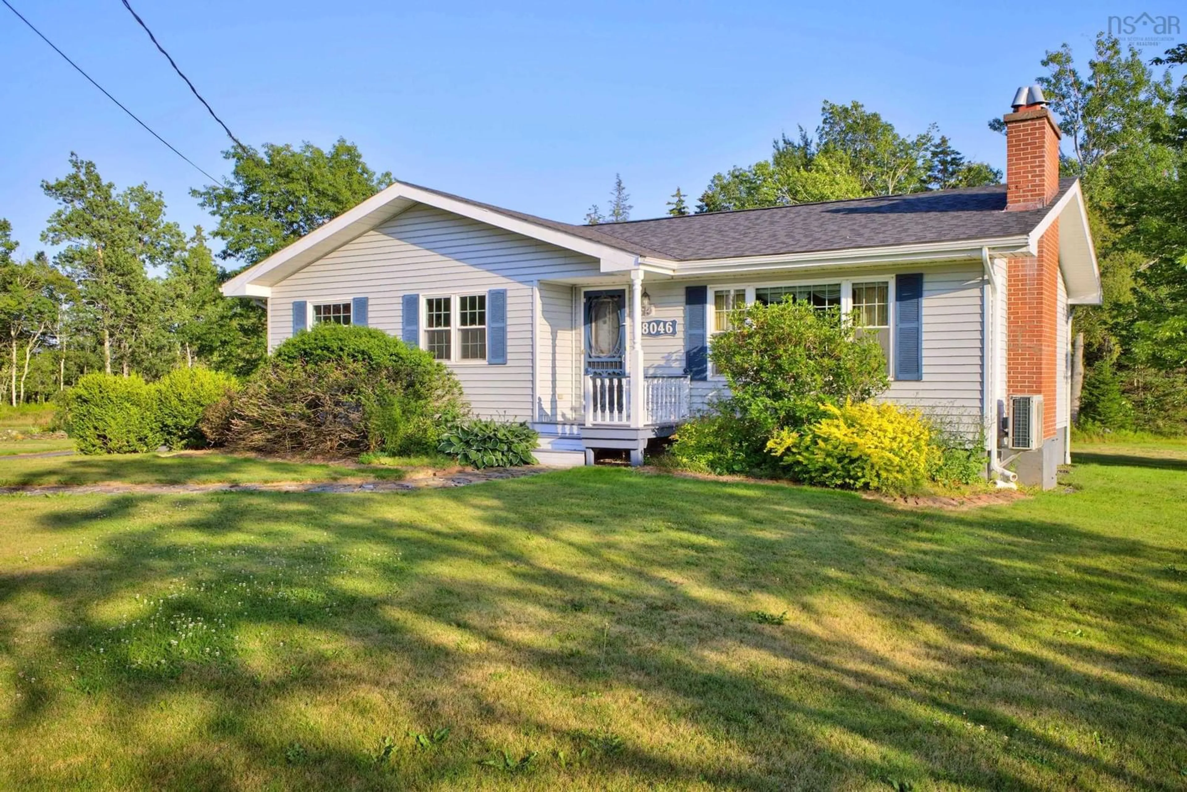
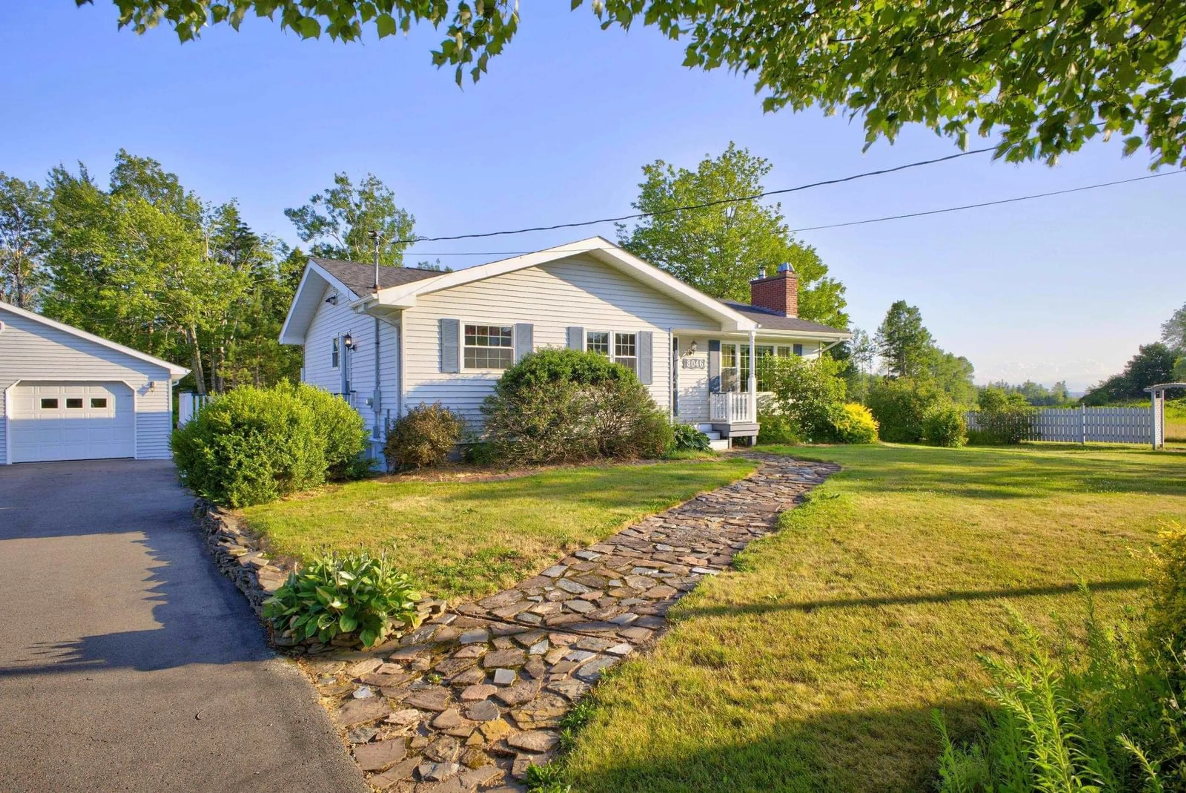
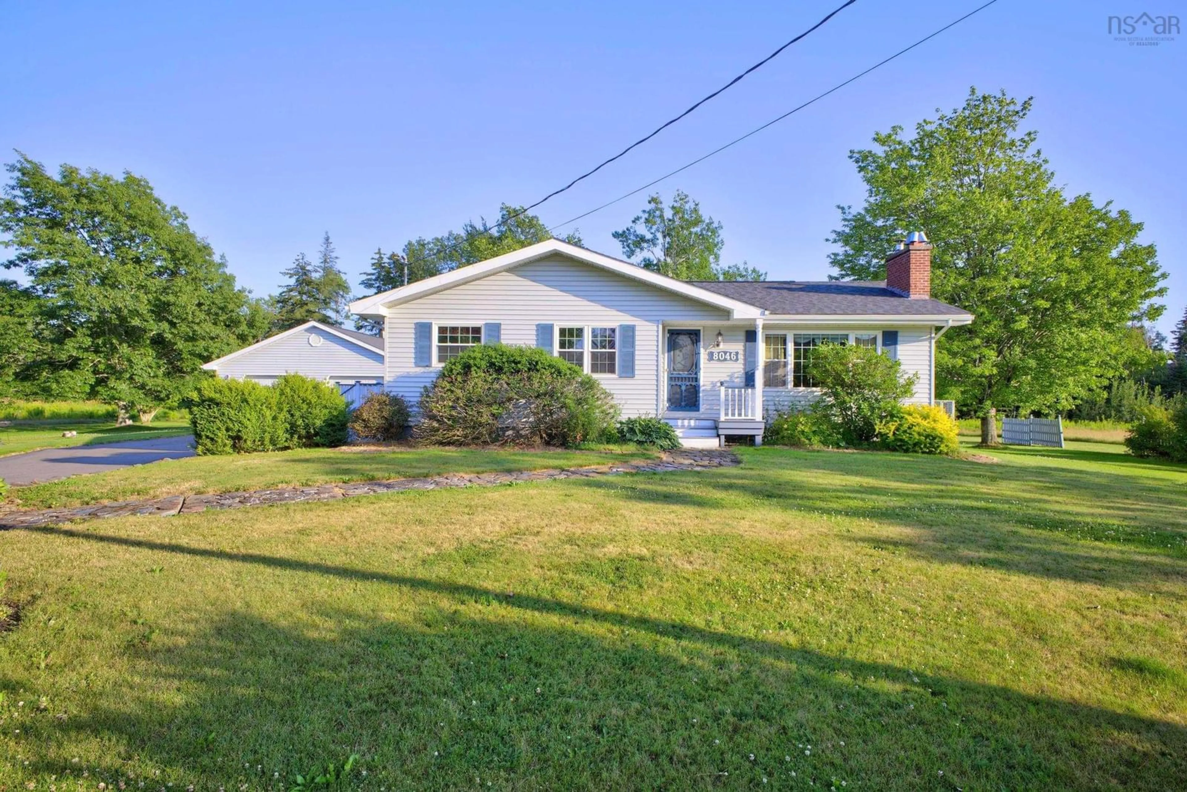
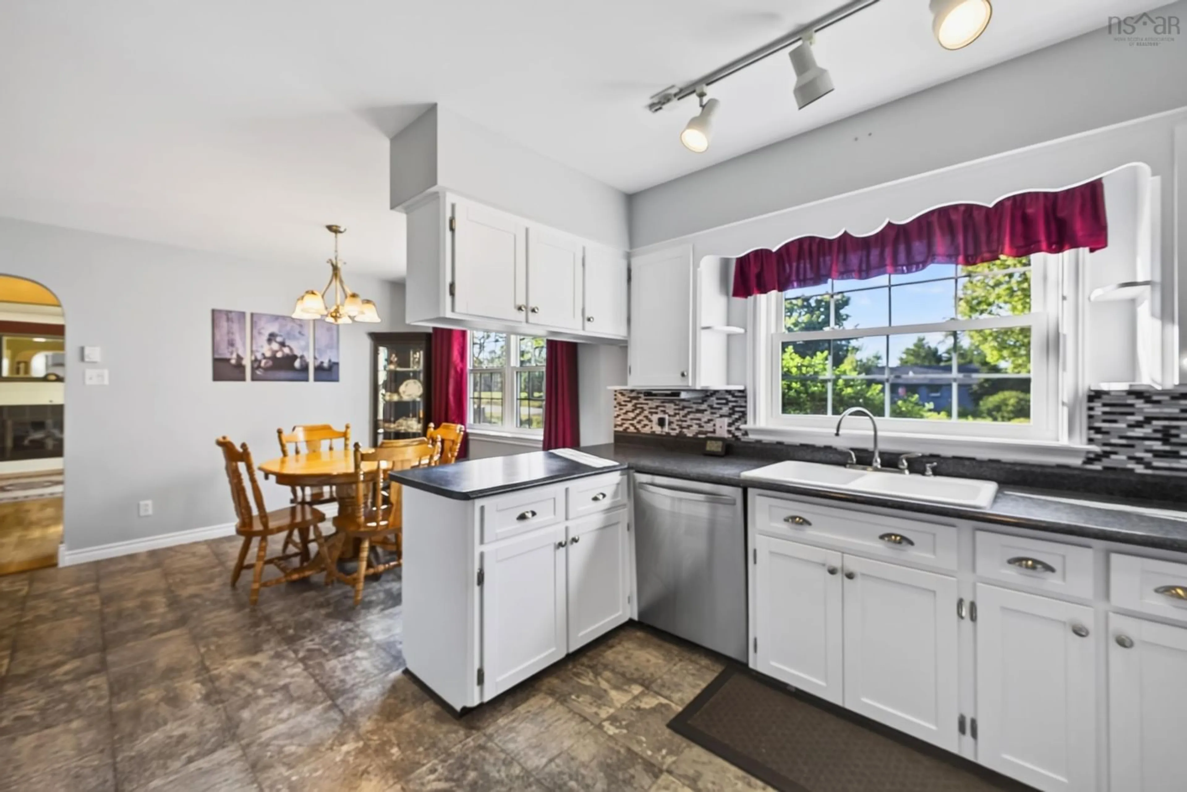
Welcome to this impeccably maintained 3-bedroom, 1.5-bath home where pride of ownership is evident throughout. From the gleaming hardwood floors and elegant cove mouldings to the cozy fireplace in the bright, inviting living room, this home offers timeless charm and exceptional care. The spacious layout features large windows that fill the home with natural light, a separate dining area perfect for family gatherings, and generous-sized bedrooms with ample closet space. Stay comfortable year-round with the convenience of three heating options—electric, oil, and wood—offering efficiency, flexibility, and peace of mind. The full basement provides incredible flexibility with a large rec room, two additional finished rooms (windows do not meet egress requirements for bedrooms), plus a workshop, utility area, and plenty of storage. Outside, you’ll find a spotless, heated double-car garage that’s ideal for vehicles, hobbies, or projects. The beautifully landscaped yard sits on a peaceful, spacious lot, creating the perfect setting to relax, entertain, or simply enjoy the surrounding countryside. Located in the welcoming community of Great Village, this immaculate property offers the perfect combination of comfort, space, and small-town charm. If you’ve been searching for a home that has been lovingly cared for and is truly move-in ready, this is one you won’t want to miss.
Property Details
Interior
Features
Main Floor Floor
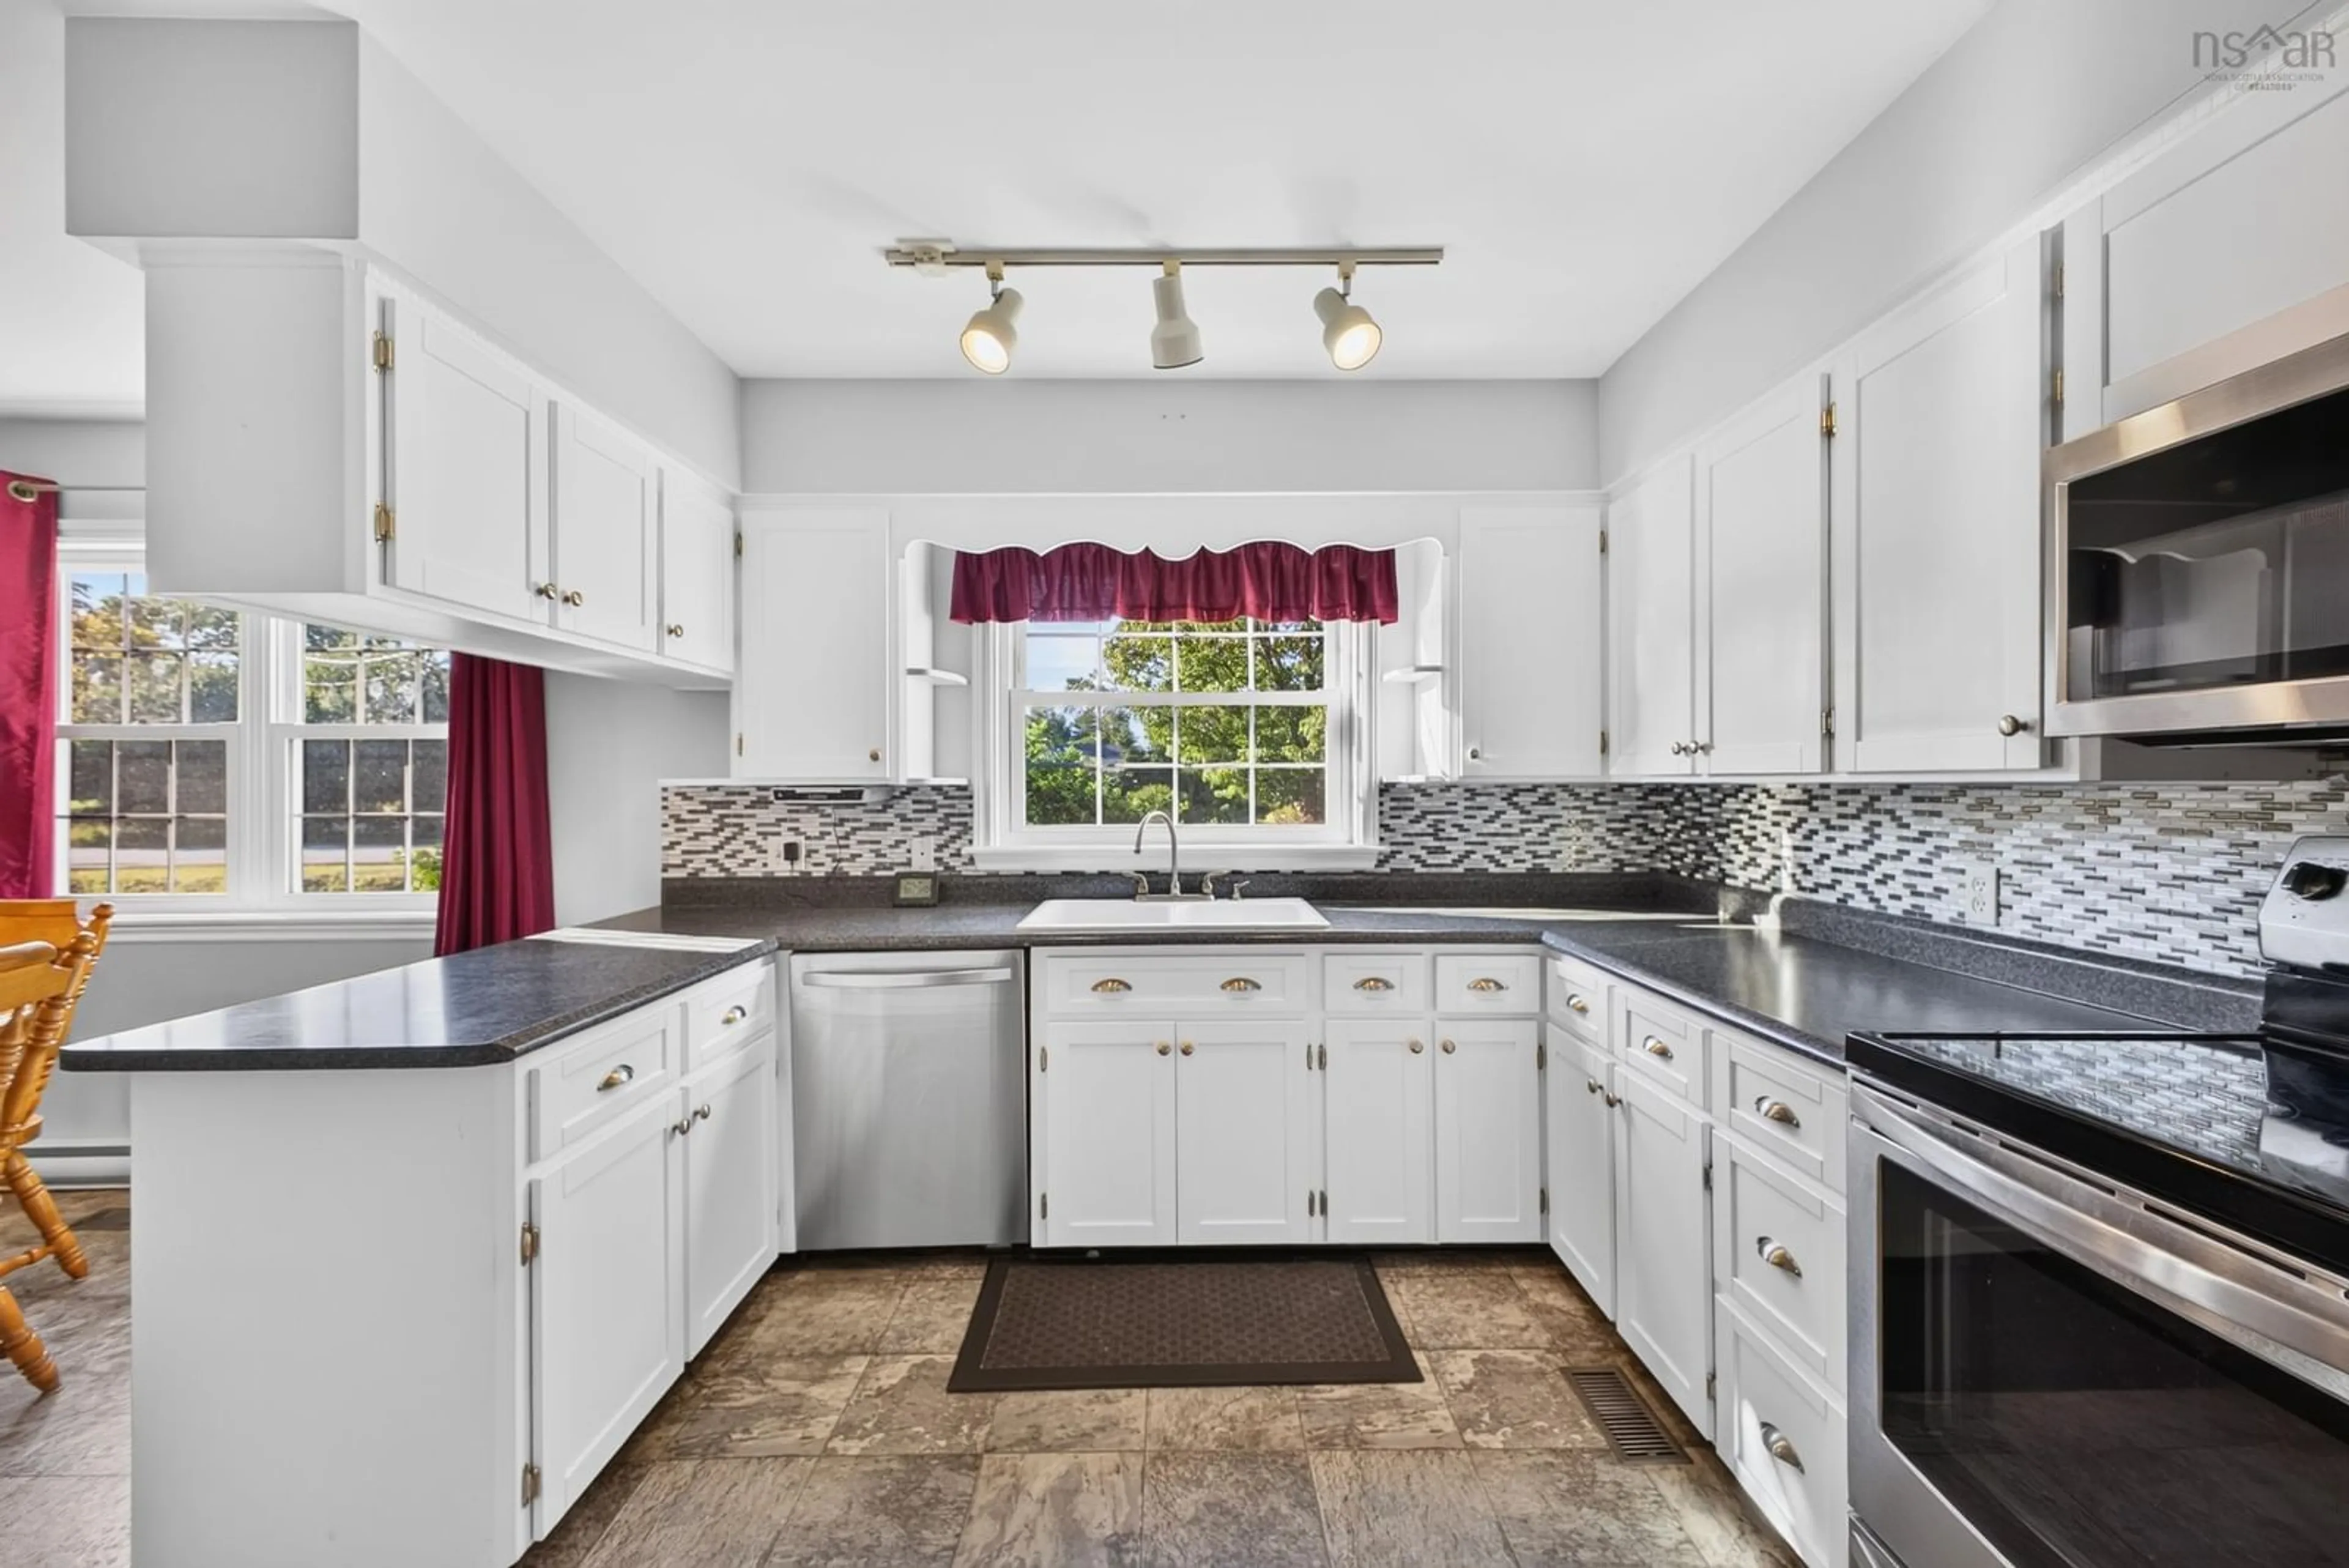
Kitchen
10.10 x 11.7Dining Room
9.6 x 11.7Bath 1
7 x 3Foyer
12 x 4.8Exterior
Features
Parking
Garage spaces 2
Garage type -
Other parking spaces 2
Total parking spaces 4
Property History
 49
49

