429 New Brittain Rd, Five Islands, Nova Scotia B0M 1K0
Contact us about this property
Highlights
Estimated valueThis is the price Wahi expects this property to sell for.
The calculation is powered by our Instant Home Value Estimate, which uses current market and property price trends to estimate your home’s value with a 90% accuracy rate.Not available
Price/Sqft$188/sqft
Monthly cost
Open Calculator
Description
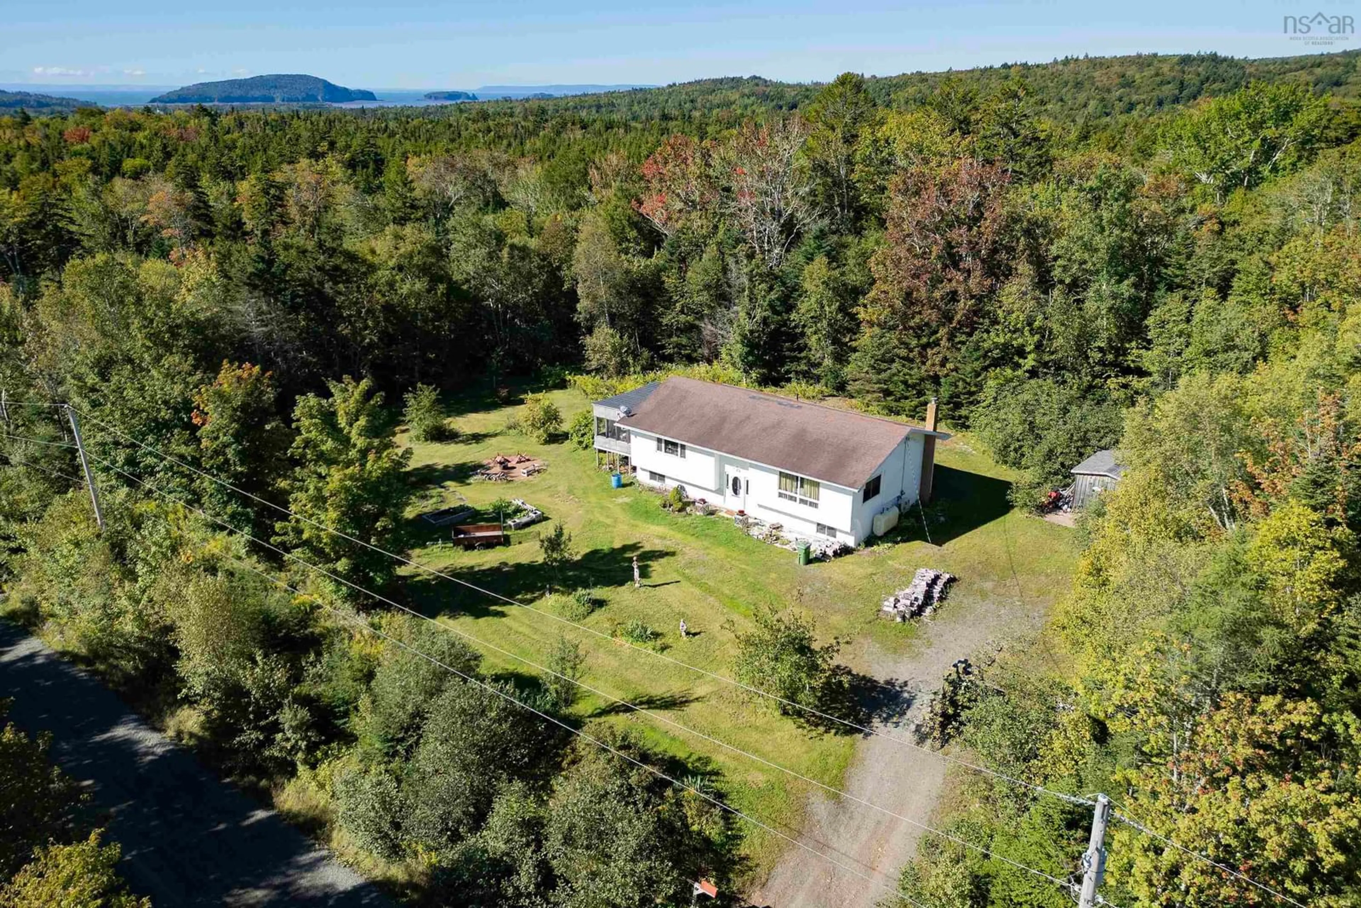
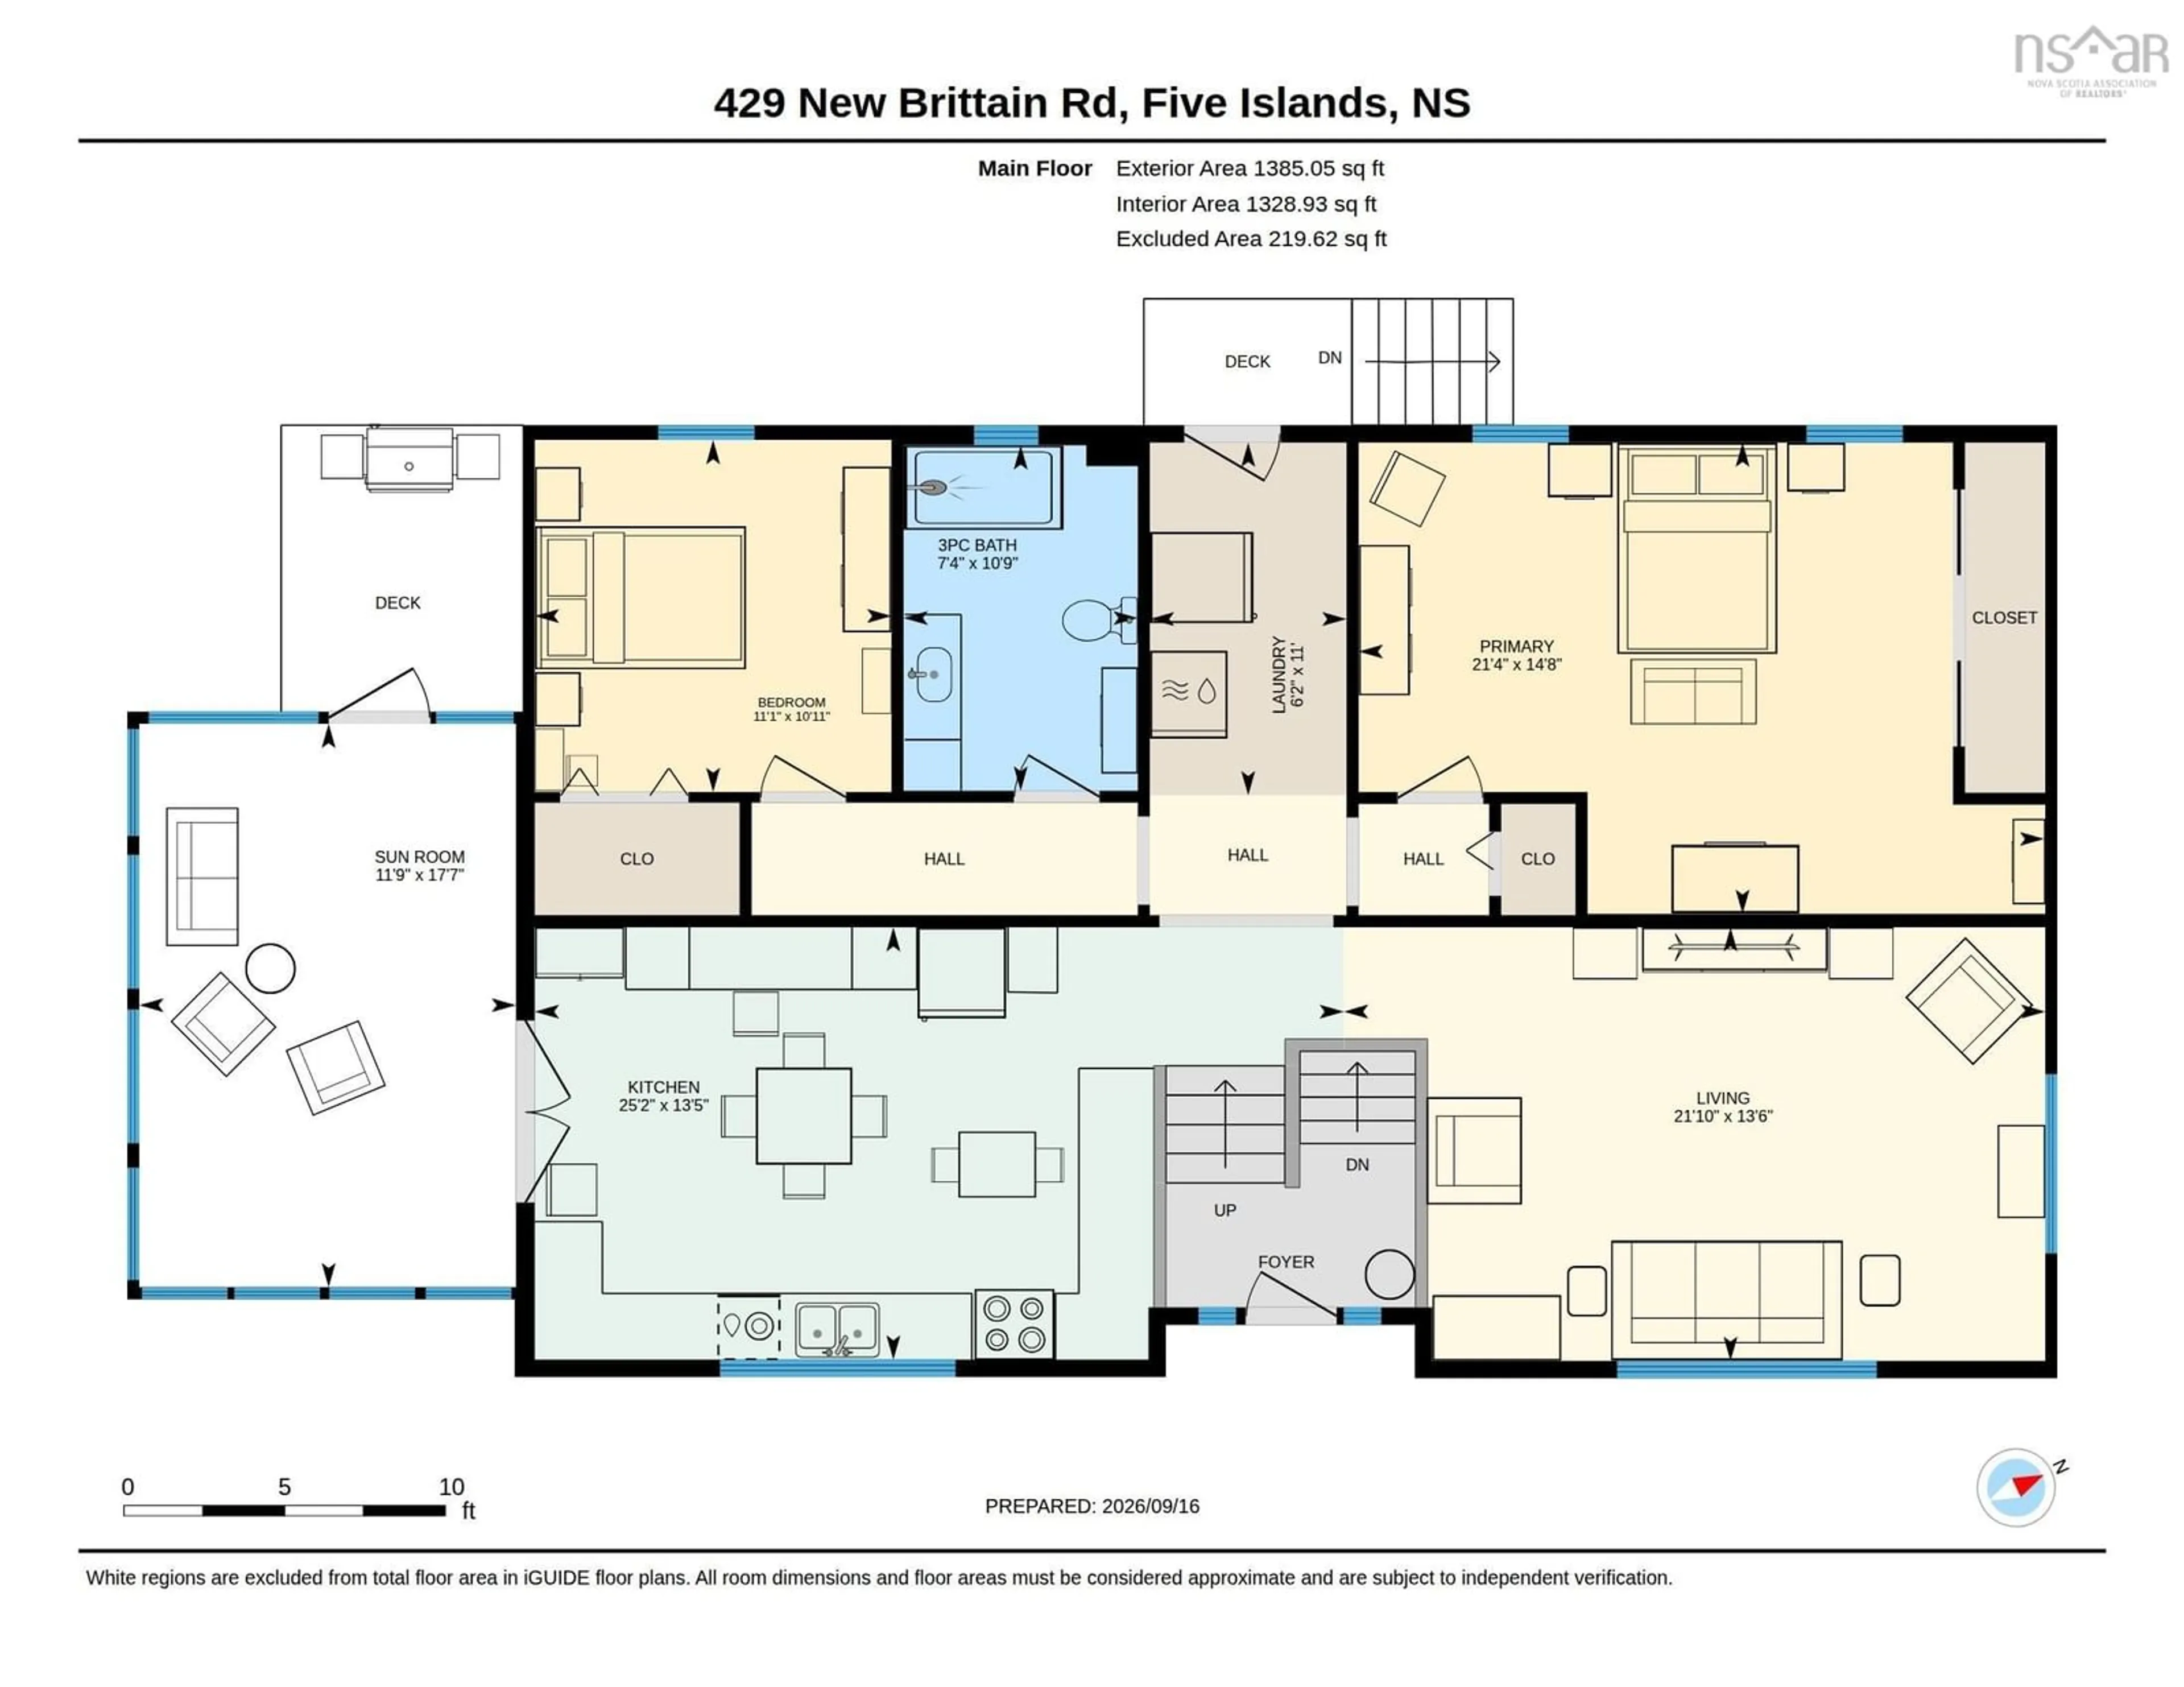
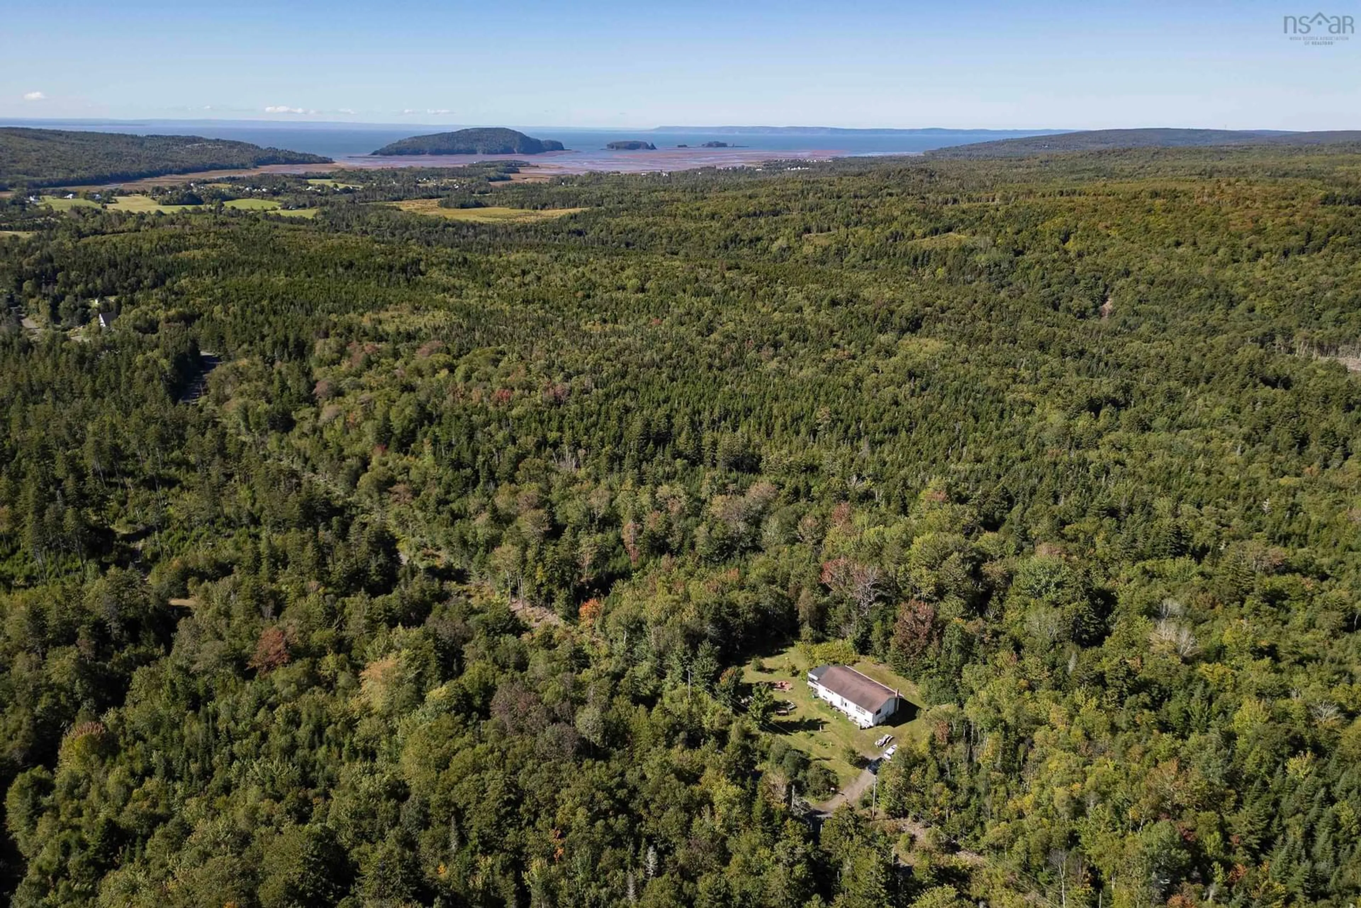
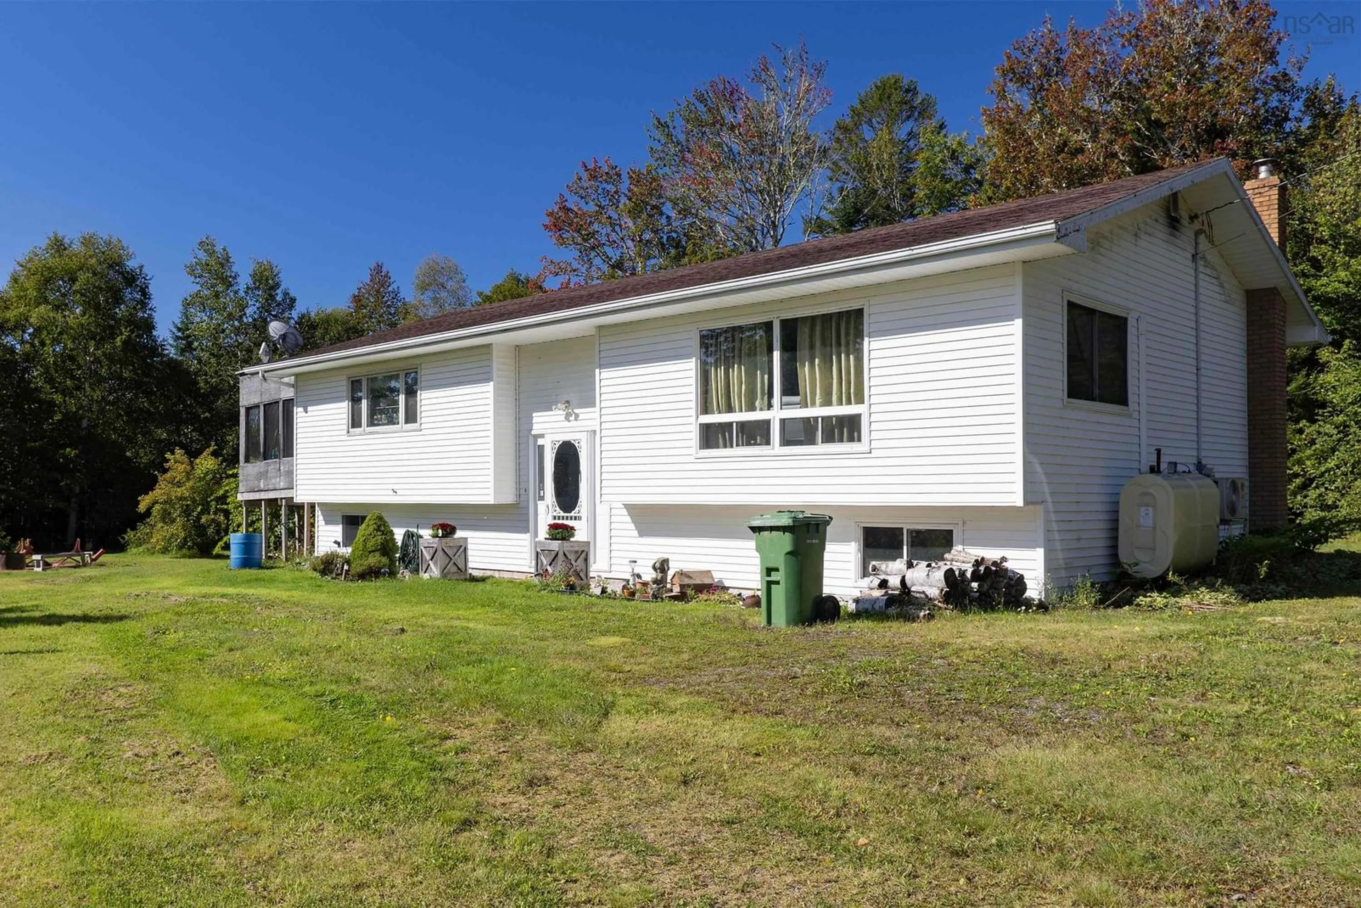
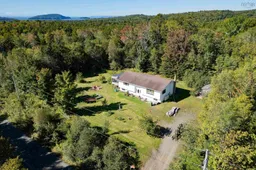
Welcome to 429 New Brittain Road in picturesque Five Islands, NS! Situated on a generous 1.73-acre lot with a 30x48 footprint, this spacious split-entry home offers incredible space, peace, and potential. layout features an open eat-in kitchen complete with an abundance of cupboards and direct access to a screened-in porch—perfect for enjoying serene coastal evenings. The bright, open-concept living room includes a ductless mini-split for efficient year-round heating and cooling. Rounding out the main floor is a convenient laundry area leading to the back door, a modern three-piece bathroom featuring a large walk-in shower, a guest bedroom, and a massive 14x21 primary bedroom. The partially finished basement provides a fantastic head start for customization. With a little finishing work, it offers potential for a massive family room with a kitchenette, a four-piece bathroom, a third bedroom, and plenty of storage. An additional large unfinished section currently serves as a utility/storage space and could easily be developed into a fourth bedroom. Numerous updates bring peace of mind, including a refreshed kitchen and flooring, wood furnace (2012), renovated bathroom (2020), hot water tank with timer, pressure tank (2022), and submersible pump (2023). The Five Islands region transitions sharply from rural coastal landscapes to dense timberlands, offering distinct, picturesque surroundings. You'll love being just minutes away from the Bay of Fundy’s famous beaches, walking trails, and hiking. Plus, it's only a 20-minute drive to historic Parrsboro and an hour to both Truro and Amherst. An exceptional home with room to grow!
Property Details
Interior
Features
Main Floor Floor
Living Room
13'6 x 21'10Kitchen
13'5 x 25'2Laundry/Bath
11' x 6'2Bath 1
10'9 x 7'4Exterior
Features
Property History
 44
44

