278 and 280 Etta Dr, Economy, Nova Scotia B0M 1J0
Contact us about this property
Highlights
Estimated valueThis is the price Wahi expects this property to sell for.
The calculation is powered by our Instant Home Value Estimate, which uses current market and property price trends to estimate your home’s value with a 90% accuracy rate.Not available
Price/Sqft$222/sqft
Monthly cost
Open Calculator
Description
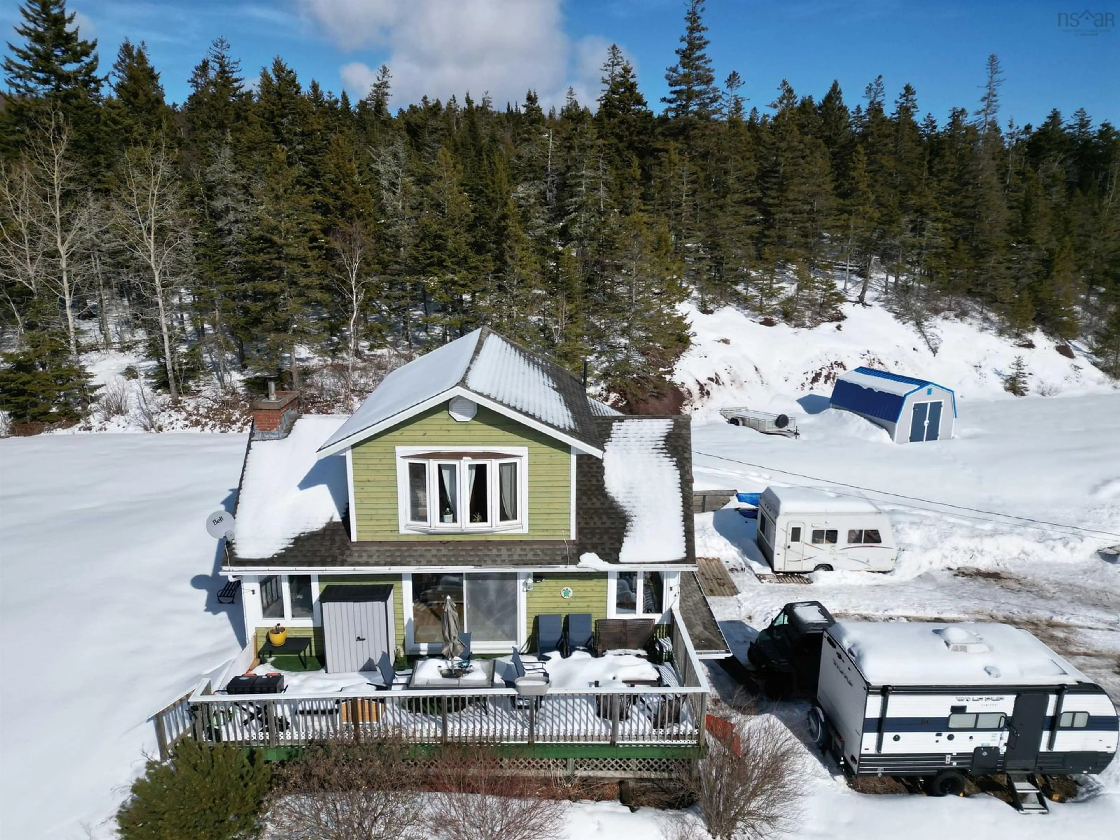
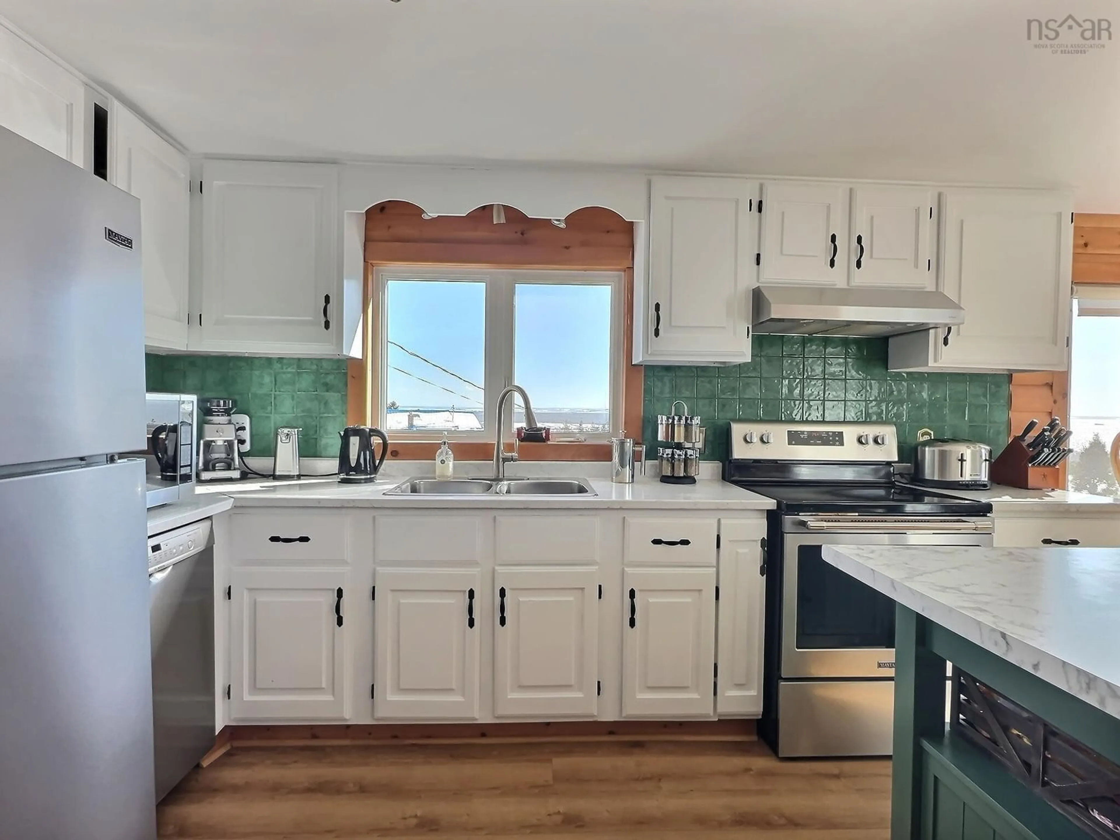
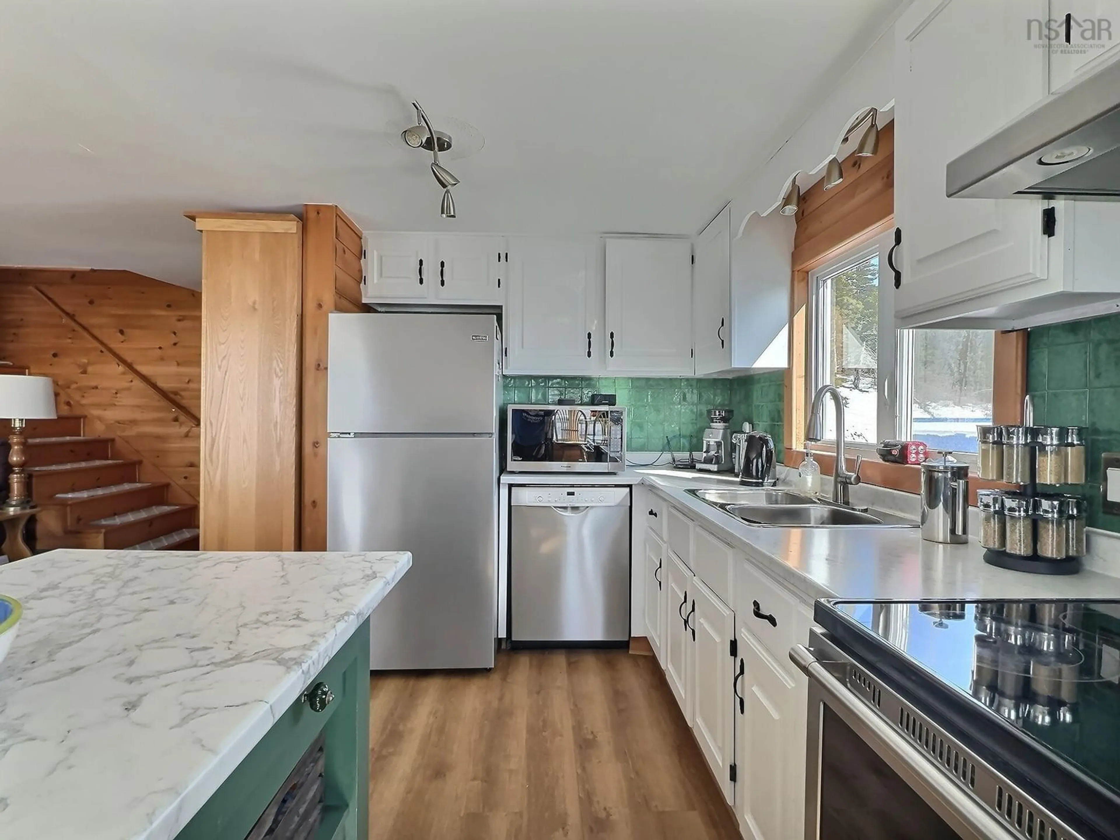
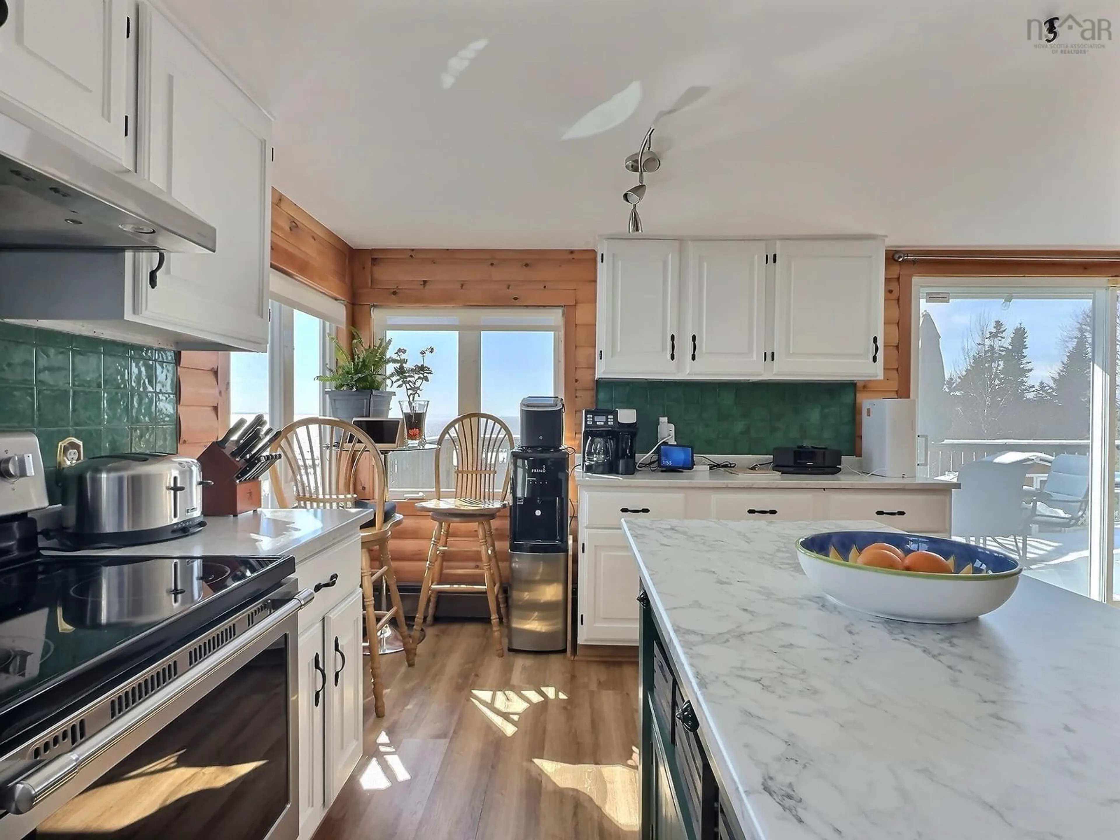
Visit REALTOR® website for additional information. Two beautifully renovated homes perched on 3.9 acres with sweeping 180-degree views of the iconic Bay of Fundy. Whether you're dreaming of a private family estate, multi-generational living, or an income-generating opportunity, this rare offering delivers the perfect blend of space, comfort, and East Coast charm. The Main House features 1,526 square feet of warm, inviting living space with rich wood finishes and an open-concept kitchen, dining, and living area designed to showcase the breathtaking ocean views. A wall of windows fills the home with natural light, while the stunning stone fireplace creates a cozy focal point. With a bathroom on every level and an attached double garage, the layout is both functional and welcoming. The third-floor primary suite is a true retreat, complete with an oversized bedroom and private 4-piece ensuite. Step outside to the spectacular ocean-facing deck spanning the full length of the home — the perfect place to relax, entertain, and soak in the ever-changing tides. The Guest House offers 1,534 square feet with a bright, airy beach-house vibe. The main level features an open-concept kitchen, dining, and living space with sweeping water views, along with 2 bedrooms and a full bathroom. Downstairs, a spacious recreation room with durable concrete flooring provides endless possibilities for guests, hobbies, or entertaining. Extensive upgrades provide peace of mind, including septic system improvements, roof replacements, updated insulation, some new windows and flooring, 200 AMP electrical panels, and Generlink connections on both homes. Heating includes a propane boiler in the Main House, with electric heat and a heat pump in the Guest House. Located just a short walk to the beach and within convenient driving distance to Truro, Parrsboro, and local favourites like Masstown Market, this is coastal living at its finest.
Property Details
Interior
Features
Main Floor Floor
Foyer
13.6 x 7Laundry/Bath
5.4 x 7.10Dining Room
Living Room
Exterior
Features
Parking
Garage spaces 2
Garage type -
Other parking spaces 0
Total parking spaces 2
Property History
 20
20

