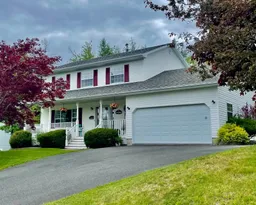
12 days on Market

48 Amberwood Cres, Westmount, Nova Scotia B1R 2J8

Detached
3
3 + 1
~2524 sqft
$579,000
Get pre-qualifiedPowered by nesto
Detached
3
3 + 1
~2524 sqft

Contact us about this property

Call

Highlights

Property Estimate

Days on market12 days

Estimated valueNot available

Price/Sqft$229/sqft

Monthly cost

Open Calculator

Description

Welcome to Westmount! Nestled in the quiet, family-friendly neighbourhood of Ridgevale Estates, this well-maintained 3 bedroom, 3 bathroom home offers the perfect blend of comfort, space, and outdoor enjoyment. The main floor features a large eat-in kitchen, bright living room, an additional family room, convenient laundry area, and a formal dining room with a door providing access to the back yard for everyday living and entertaining. On the second floor the spacious primary bedroom includes its own private ensuite and a dedicated makeup area, creating a comfortable retreat for the end of your day. Downstairs, you'll find a generous rec room which adds even more versatile living space and a walkout to the garage. Outside, the double attached garage and mature landscaping enhance the property's curb appeal. The backyard is truly an oasis, showcasing a spectacular heated saltwater in-ground pool with custom cover, expansive deck, and charming gazebo—perfect for relaxing or hosting family and friends all summer long. Located just a hop, skip, and a jump from a nearby playground, this home is ideal for families looking for both convenience and recreation. Don't miss your opportunity to make this exceptional property your own. Book your showing today and start enjoying the pool this summer!


Property Details

StyleOther
View-
Age of property1998
SqFt~2524 SqFt
Lot Size-
Parking Spaces2
MLS ®Number202615696
Community NameWestmount
Data SourceNSAR
Listing byKeller Williams Select Realty(Sydney,Townsend St.)

Features

Heating: Furnace, Ductless, Radiator
Central Vacuum
Basement: Partially Finished, Walk-Out Access

Main Floor Floor

Living Room

15'11 x 10'9

Kitchen

10'2 x 13'89'4

Dining Room

10'9 x 13'9

Family Room

17'3 x 11'8


Features

Pool: In Ground

Parking

Garage spaces 2

Garage type -

Other parking spaces 0

Total parking spaces 2


Property History

Jun 25, 2026
ListedActive
$579,000
12 days on market
history photo preview49
Listing by nsar®
Property listed by Keller Williams Select Realty(Sydney,Townsend St.), Brokerage
Agent Banner Image
Interested in this property?Get in touch to get the inside scoop.

Market Data - Westmount

Geo Zone Map ThumbnailWestmount

Strong Seller's Market

View Market Data

Detached house - for the past 30 days

Buyer's market Seller's market

Avg. Days on Market

Past 30 days

0 day

Compared to

2025

4 days

2024

0 day

2023

0 day

New Listings

Past 30 days

6 listings

Compared to

2025

7 listings

2024

5 listings

2023

1 listing

Units sold

Past 30 days

0 unit

Compared to

2025

3 units

2024

0 unit

2023

0 unit

Median Sold Price

Past 30 days

$0

Compared to

2025

$411,000


Population and Demographics

Overview

Total population 2787
Average household income $99,604

Age (%)

0 to 19
18%
20 to 34
16%
35 to 49
17%
50 to 64
24%
65 and plus
25%

Household composition (%)

Single family
64%
Single person
32%
Multi person
4%
Multi family
0%

Mother tongue (%)

English
96%
French
2%
Others
1%

House tenancy (%)

Owners
70%
Renters
30%

What’s nearby?Essentials within 5 km

Local Logic

Transportation Scores

Estimated Budget