14 hours on Market

261 Braemar Drive, Westmount, Nova Scotia B1R 1W1

Detached
3
3 + 1
~2131 sqft
$550,000
Get pre-qualifiedPowered by nesto
Detached
3
3 + 1
~2131 sqft

Contact us about this property

Call

Highlights

Property Estimate

Days on market14 hours

Estimated valueNot available

Price/Sqft$258/sqft

Monthly cost

Open Calculator

Description

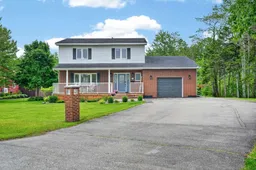
Introducing 261 Braemar Drive! Situated at the end of a quiet dead-end street in one of the area's most sought-after neighborhoods, this stunning two-storey home offers over 2,100 sqft of beautifully finished living space and is truly move-in ready. Tastefully renovated from top to bottom, the main level features a spacious living room with a heat pump, a welcoming family room with a cozy propane fireplace, a formal dining room, and a bright dining area adjoining the contemporary kitchen. Complete with stainless steel appliances, a tiled backsplash, and ample workspace, the kitchen also offers patio doors leading to a large, private deck with a gazebo, perfect for relaxing or entertaining. The upper level features a second heat pump, three generously sized bedrooms, and a 4pc main bathroom with a double vanity. The primary suite offers the added convenience of a private 3pc ensuite, while both bathrooms are finished with solid surface countertops. The lower level adds even more living space with a third heat pump, a spacious rec room, a versatile bonus area, a laundry/utility room, additional storage, and a walk-out to the backyard. Outside, you'll find an attached garage, a paved driveway, and a beautifully landscaped, level lot featuring mature trees, established greenery, a fire pit area, and a spacious storage shed. Offering exceptional comfort, style, and functionality in a highly desirable location, this impressive home is ready for its next owners to move in and enjoy.


Property Details

StyleOther
View-
Age of property1990
SqFt~2131 SqFt
Lot Size-
Parking Spaces-
MLS ®Number202616578
Community NameWestmount
Data SourceNSAR
Listing byViewpoint Realty Services Inc. (Sydney)

Features

Heating: Baseboard, Ductless, Hot Water
Basement: Partially Finished, Walk-Out Access

Main Floor Floor

Eat In Kitchen

17.10 x 11.1

Bath 1

4 x 5

Family Room

16.10 x 13.8

Dining Room

11.3 x 11.2


Features

Patio: Deck, Patio

Property History

Jul 6, 2026
ListedActive
$550,000
14 hours on market
history photo preview50
Listing by nsar®
Property listed by Viewpoint Realty Services Inc. (Sydney), Brokerage
Agent Banner Image
Interested in this property?Get in touch to get the inside scoop.

Market Data - Westmount

Geo Zone Map ThumbnailWestmount

Strong Seller's Market

View Market Data

Detached house - for the past 30 days

Buyer's market Seller's market

Avg. Days on Market

Past 30 days

0 day

Compared to

2025

4 days

2024

0 day

2023

0 day

New Listings

Past 30 days

6 listings

Compared to

2025

7 listings

2024

5 listings

2023

1 listing

Units sold

Past 30 days

0 unit

Compared to

2025

3 units

2024

0 unit

2023

0 unit

Median Sold Price

Past 30 days

$0

Compared to

2025

$411,000


Population and Demographics

Overview

Total population 2787
Average household income $99,604

Age (%)

0 to 19
18%
20 to 34
16%
35 to 49
17%
50 to 64
24%
65 and plus
25%

Household composition (%)

Single family
64%
Single person
32%
Multi person
4%
Multi family
0%

Mother tongue (%)

English
96%
French
2%
Others
1%

House tenancy (%)

Owners
70%
Renters
30%

What’s nearby?Essentials within 5 km

Local Logic

Transportation Scores

Estimated Budget