18 Clipper Crt, Westmount, Nova Scotia B1R 0A6
Contact us about this property
Highlights
Estimated valueThis is the price Wahi expects this property to sell for.
The calculation is powered by our Instant Home Value Estimate, which uses current market and property price trends to estimate your home’s value with a 90% accuracy rate.Not available
Price/Sqft$390/sqft
Monthly cost
Open Calculator
Description
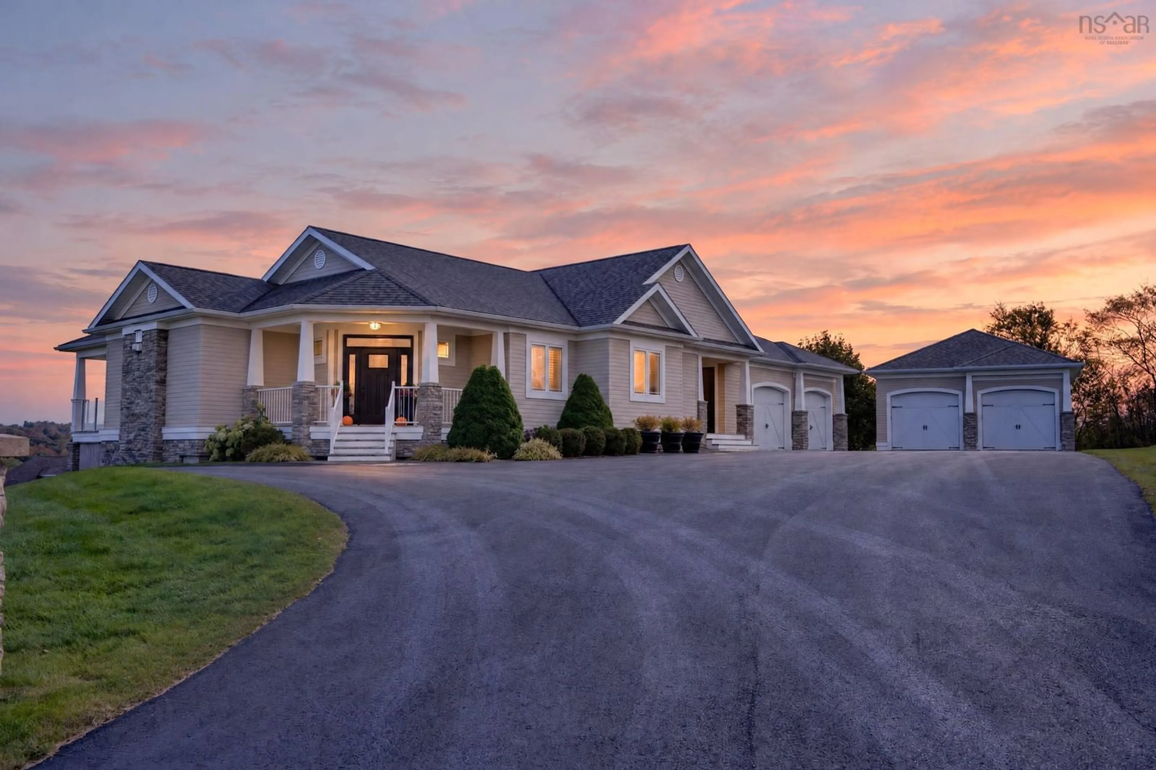
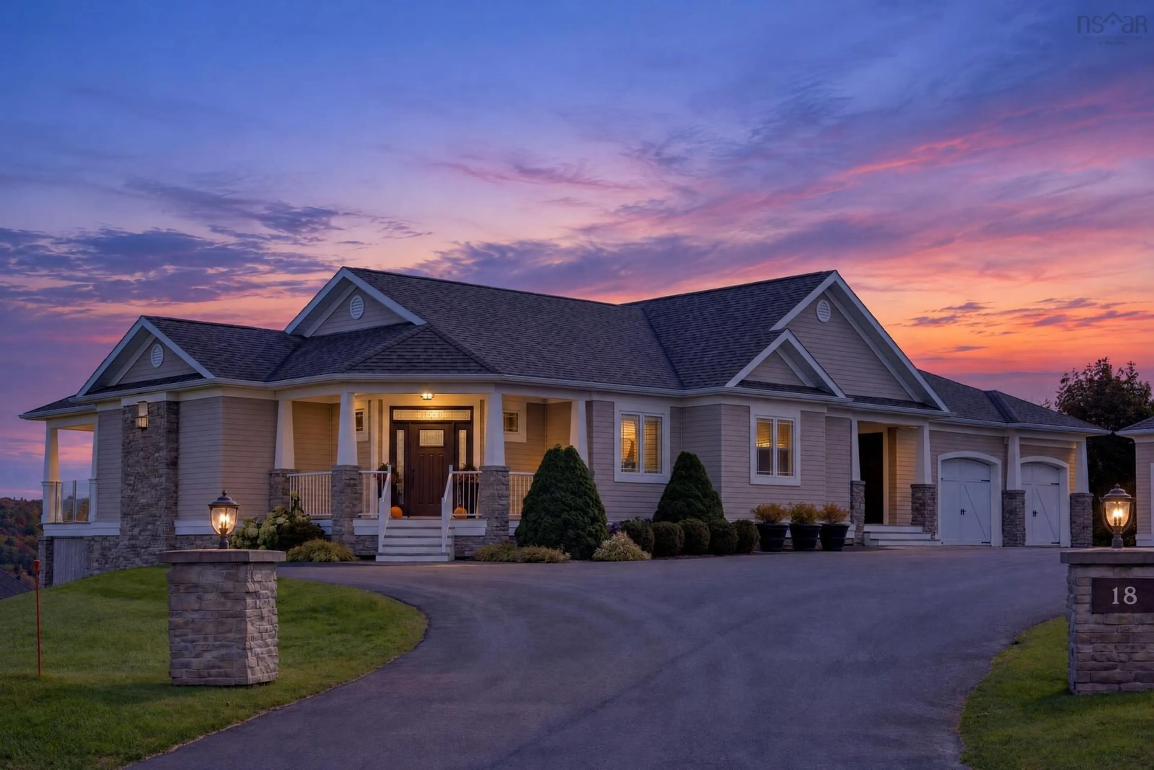
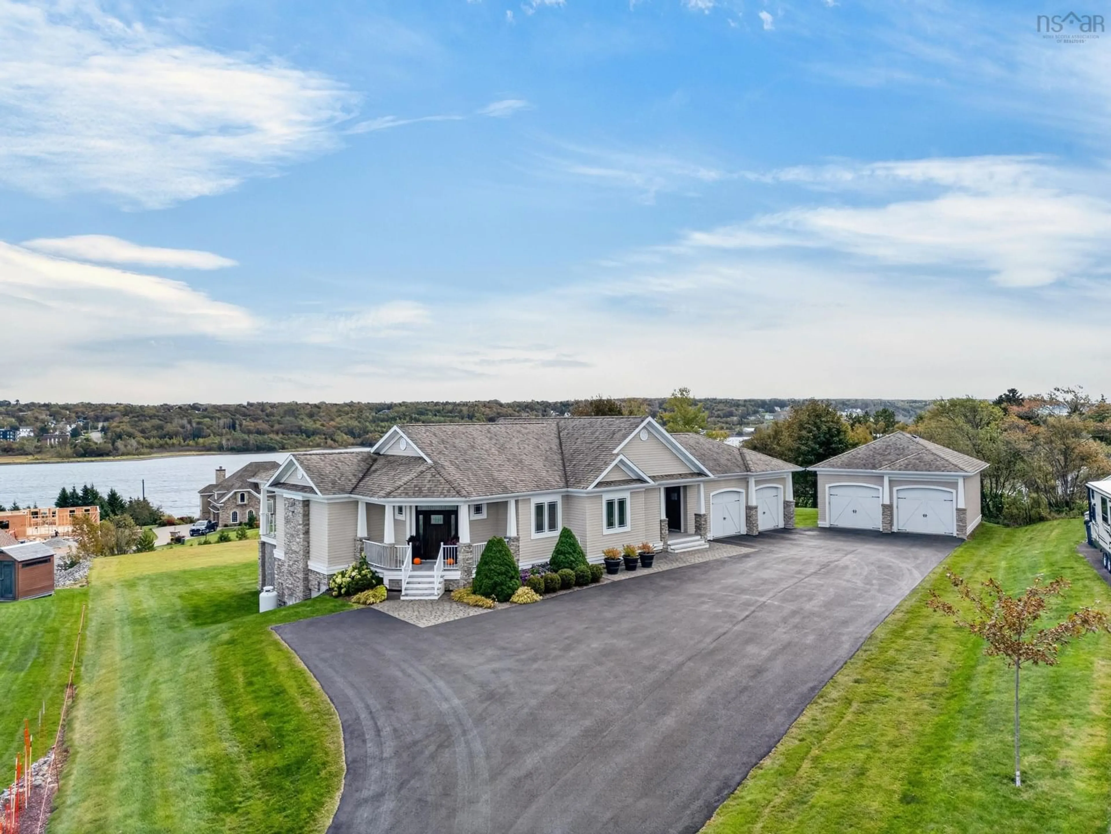
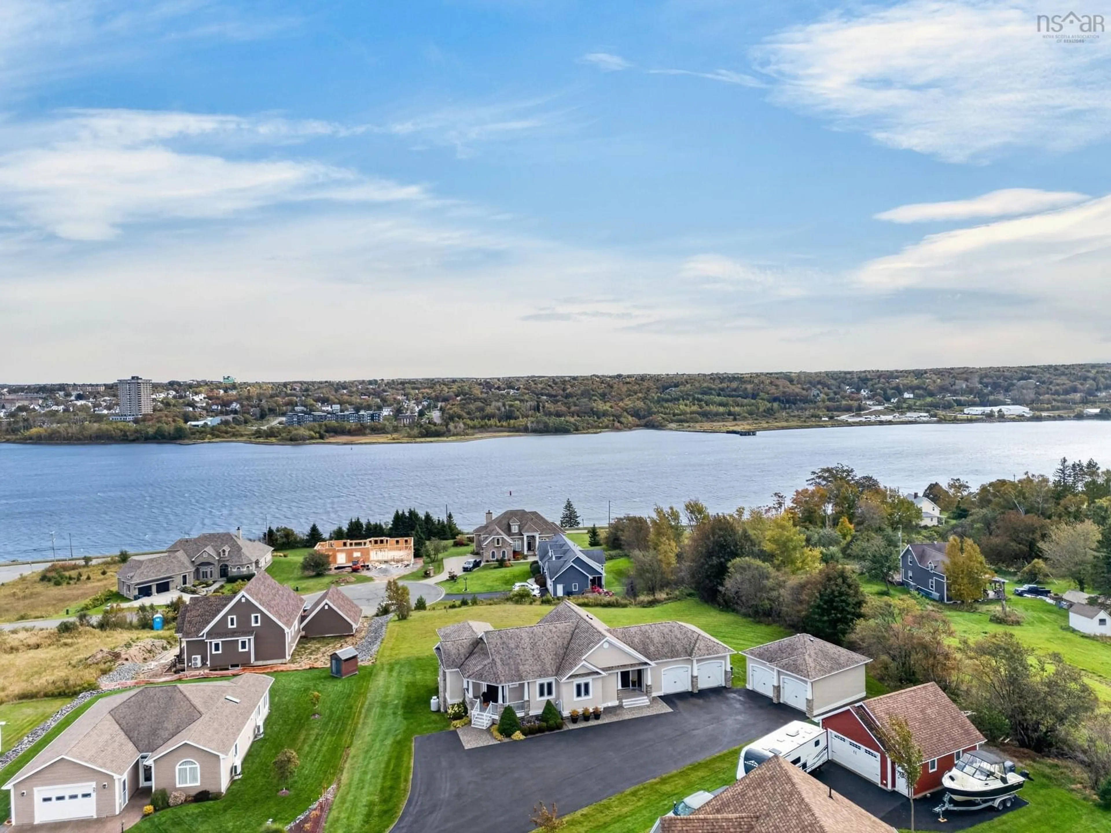
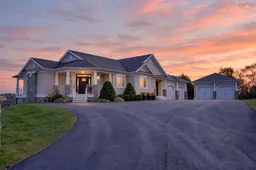
If you have been searching for an extraordinary retreat where peaceful serenity meets breathtaking views of the Sydney Harbour, welcome to 18 Clipper Court; the ultimate in luxury! A stately driveway leads to the elegant, contemporary home and the magnificent double lot on which it is set. The house offers approximately 3700 square feet of living space and features a classic brick exterior as well as stunning wainscoting and opulent hard wood floors throughout the interior. Enter the main level into a spacious and inviting foyer. The nearby and capacious Chef's kitchen, with its large island and new appliances, is sure to be the family gathering center. Immediately adjacent is a stunning open-concept Dining/Family room; brightly illuminated in natural light and featuring soaring ceilings, panoramic views of the Sydney waterfront and a propane fireplace. The main level also includes a generous-sized luxurious primary bedroom (with 4-pc ensuite bathroom and walk- in closet) a second bedroom (also with a 4-pc ensuite bathroom). This level also features a two-piece bathroom and laundry.Descend to the lower level to find the large recreation room (with bar area and pool table), two more bedrooms (each with their own bathrooms). This level also has a "walk out" to a hot tub and fire pit. There is an attached 2-car garage and an additional detached 2-car garage. The property, which is beautifully landscaped and manicured, will undoubtedly be the recreation destination for your family and friends. Great attention has been paid to each and every detail (both inside and out) of this extraordinary home.It is ideally located and just a short walk to the waterfront and just a few minutes drive to fabulous schools, the Cape Breton Regional Hospital and shopping. This property represents the finest in luxurious living. Book your private tour.
Property Details
Interior
Features
Main Floor Floor
Foyer
7'10 x 7'4Primary Bedroom
13'5 x 1616'9Ensuite Bath 1
10'8 x 10'3Walk in Closet
7'10 x 8'9Exterior
Features
Parking
Garage spaces 2
Garage type -
Other parking spaces 0
Total parking spaces 2
Property History
 50
50

