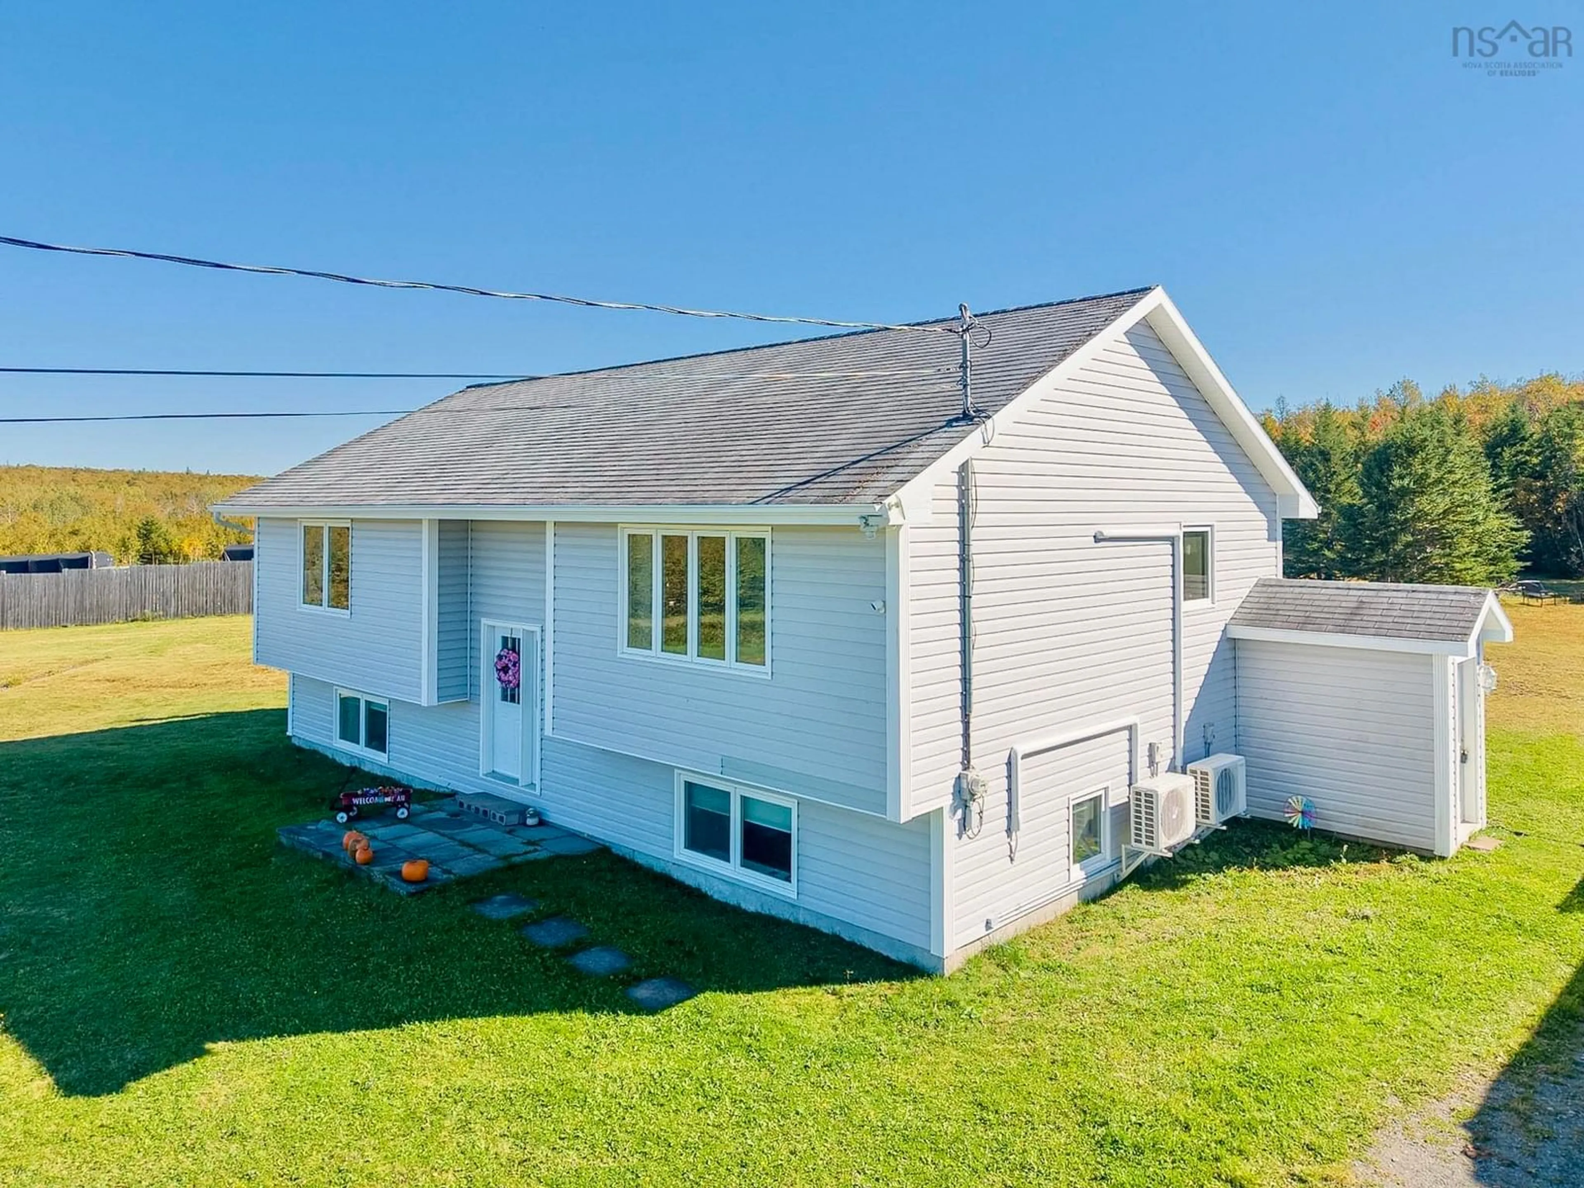
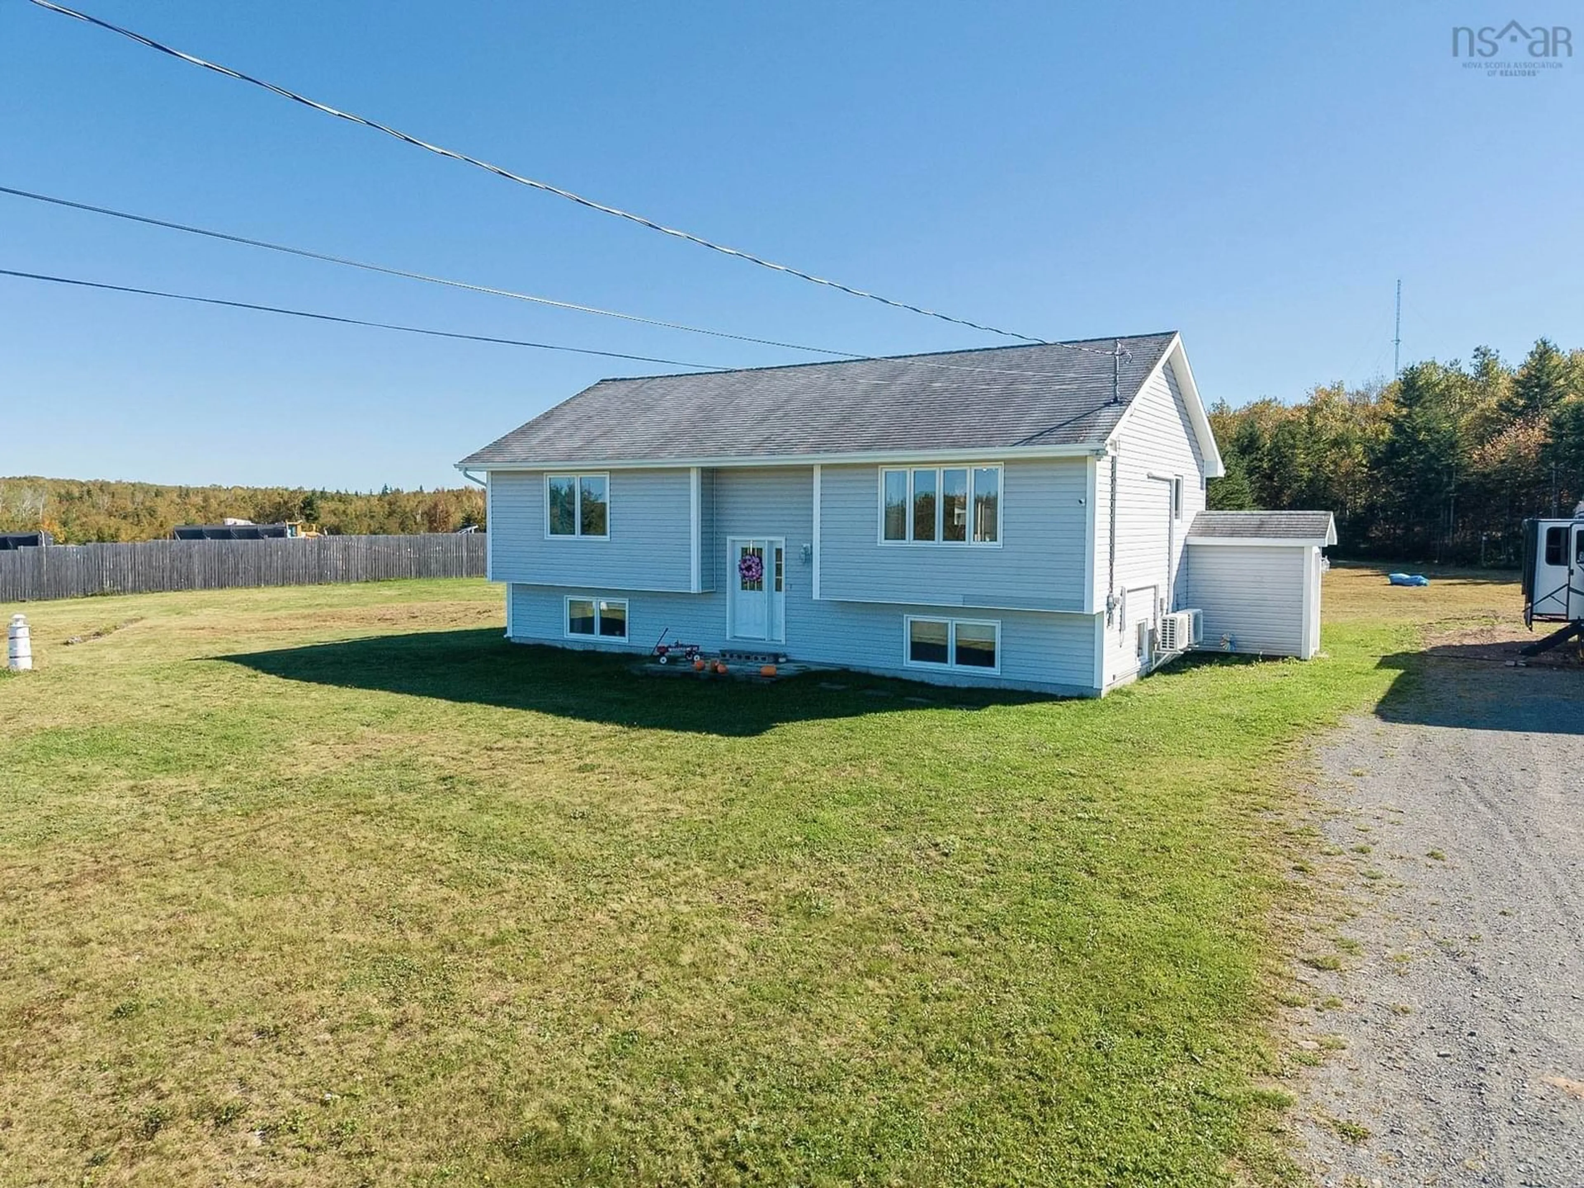
176 Armada Dr, Victoria Mines, Nova Scotia B1N 3J4
Contact us about this property
Highlights
Estimated valueThis is the price Wahi expects this property to sell for.
The calculation is powered by our Instant Home Value Estimate, which uses current market and property price trends to estimate your home’s value with a 90% accuracy rate.Not available
Price/Sqft$174/sqft
Monthly cost
Open Calculator
Description
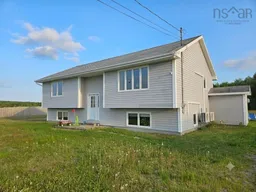
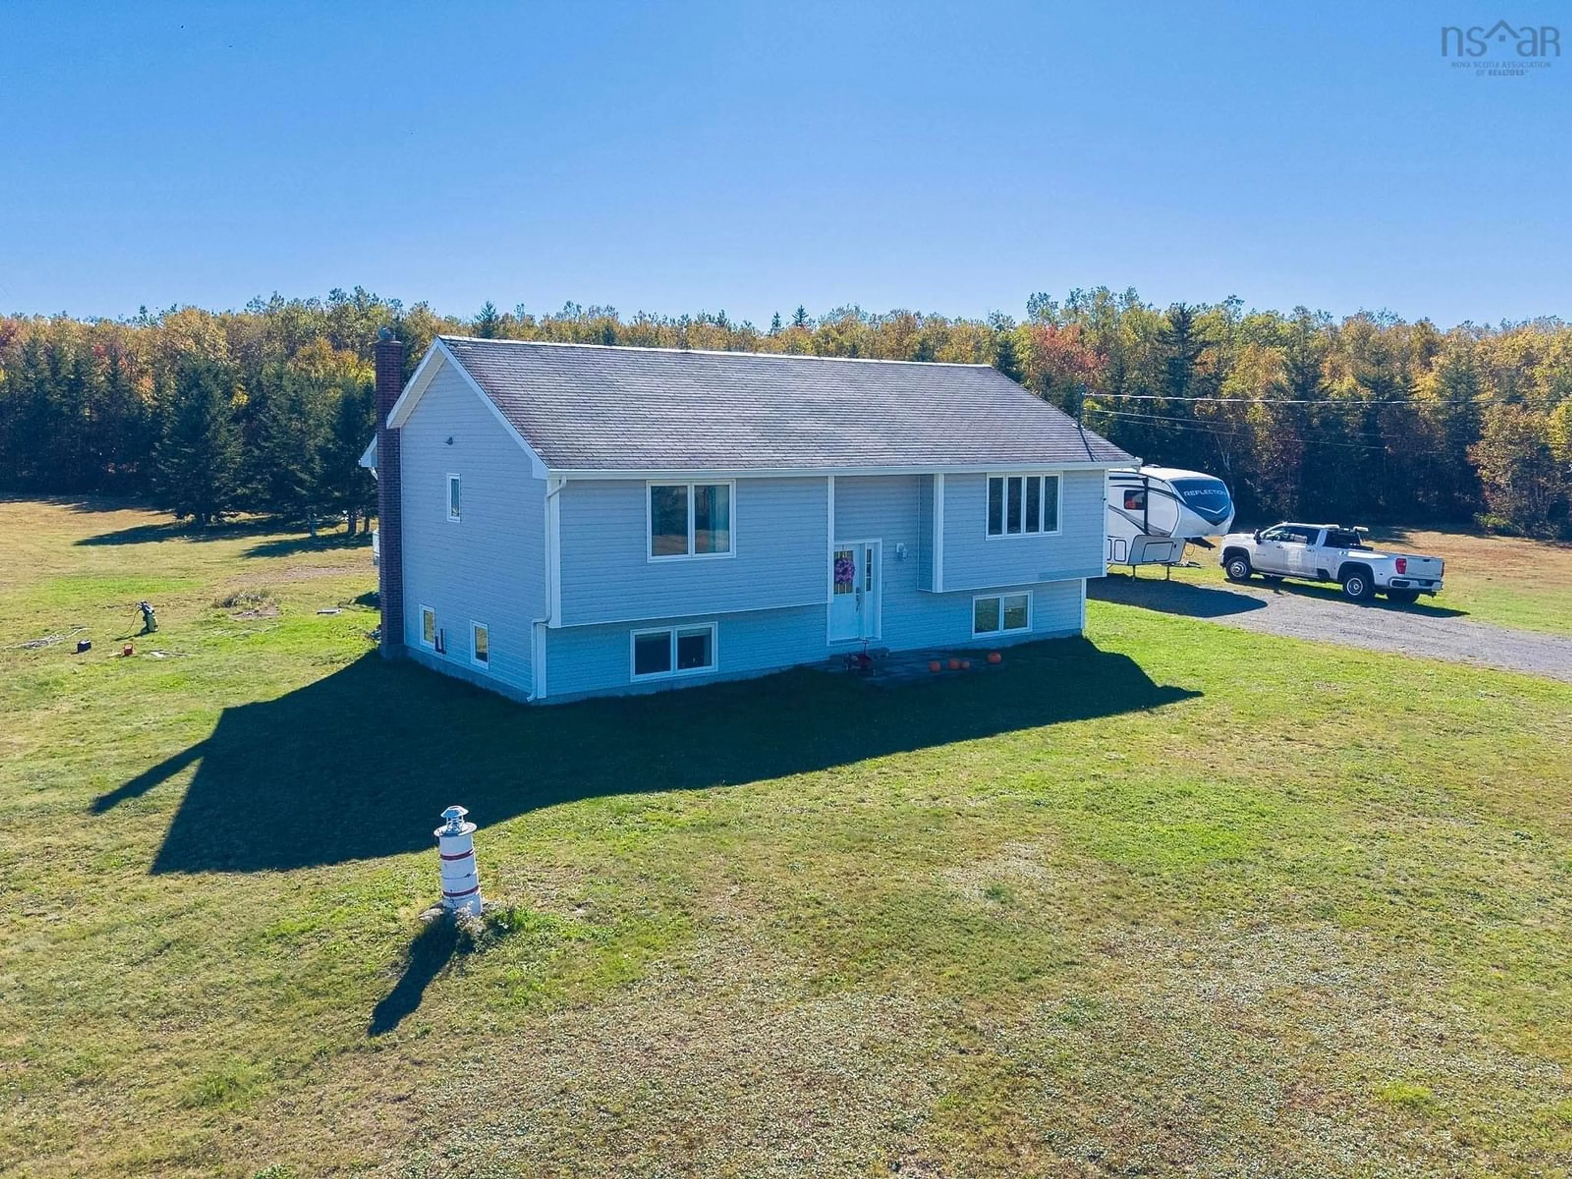
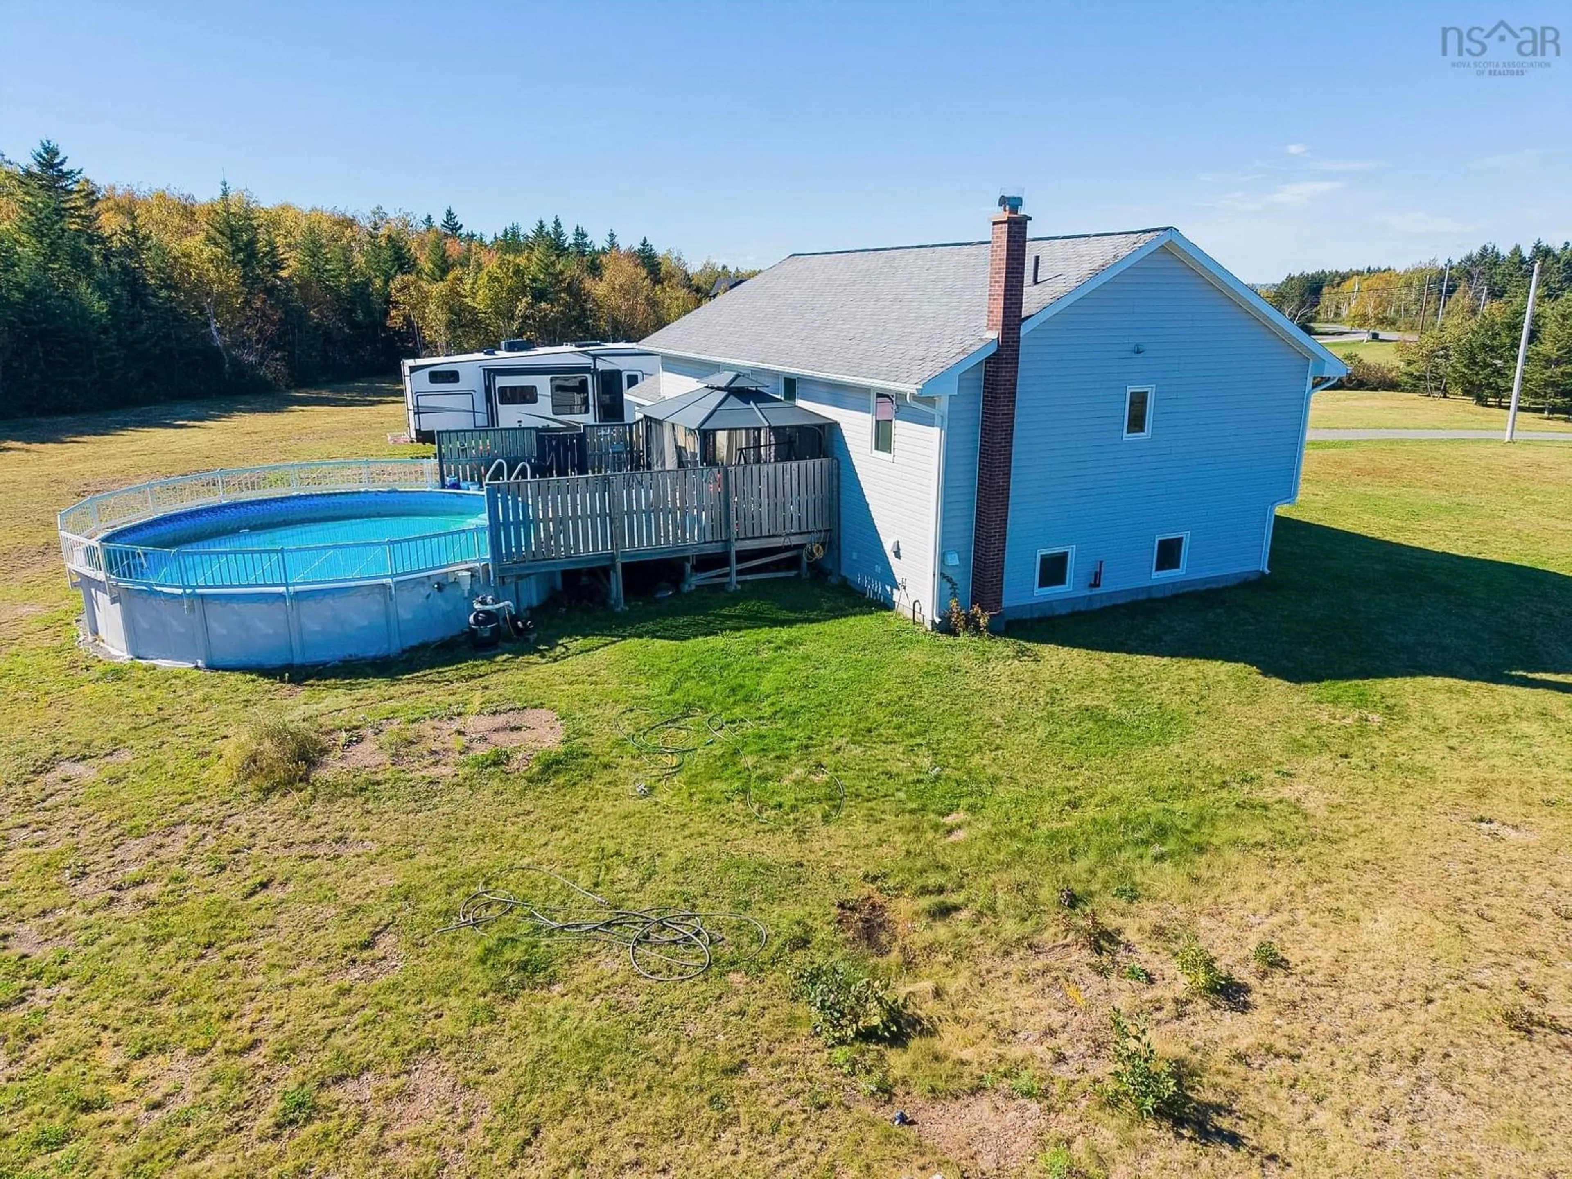
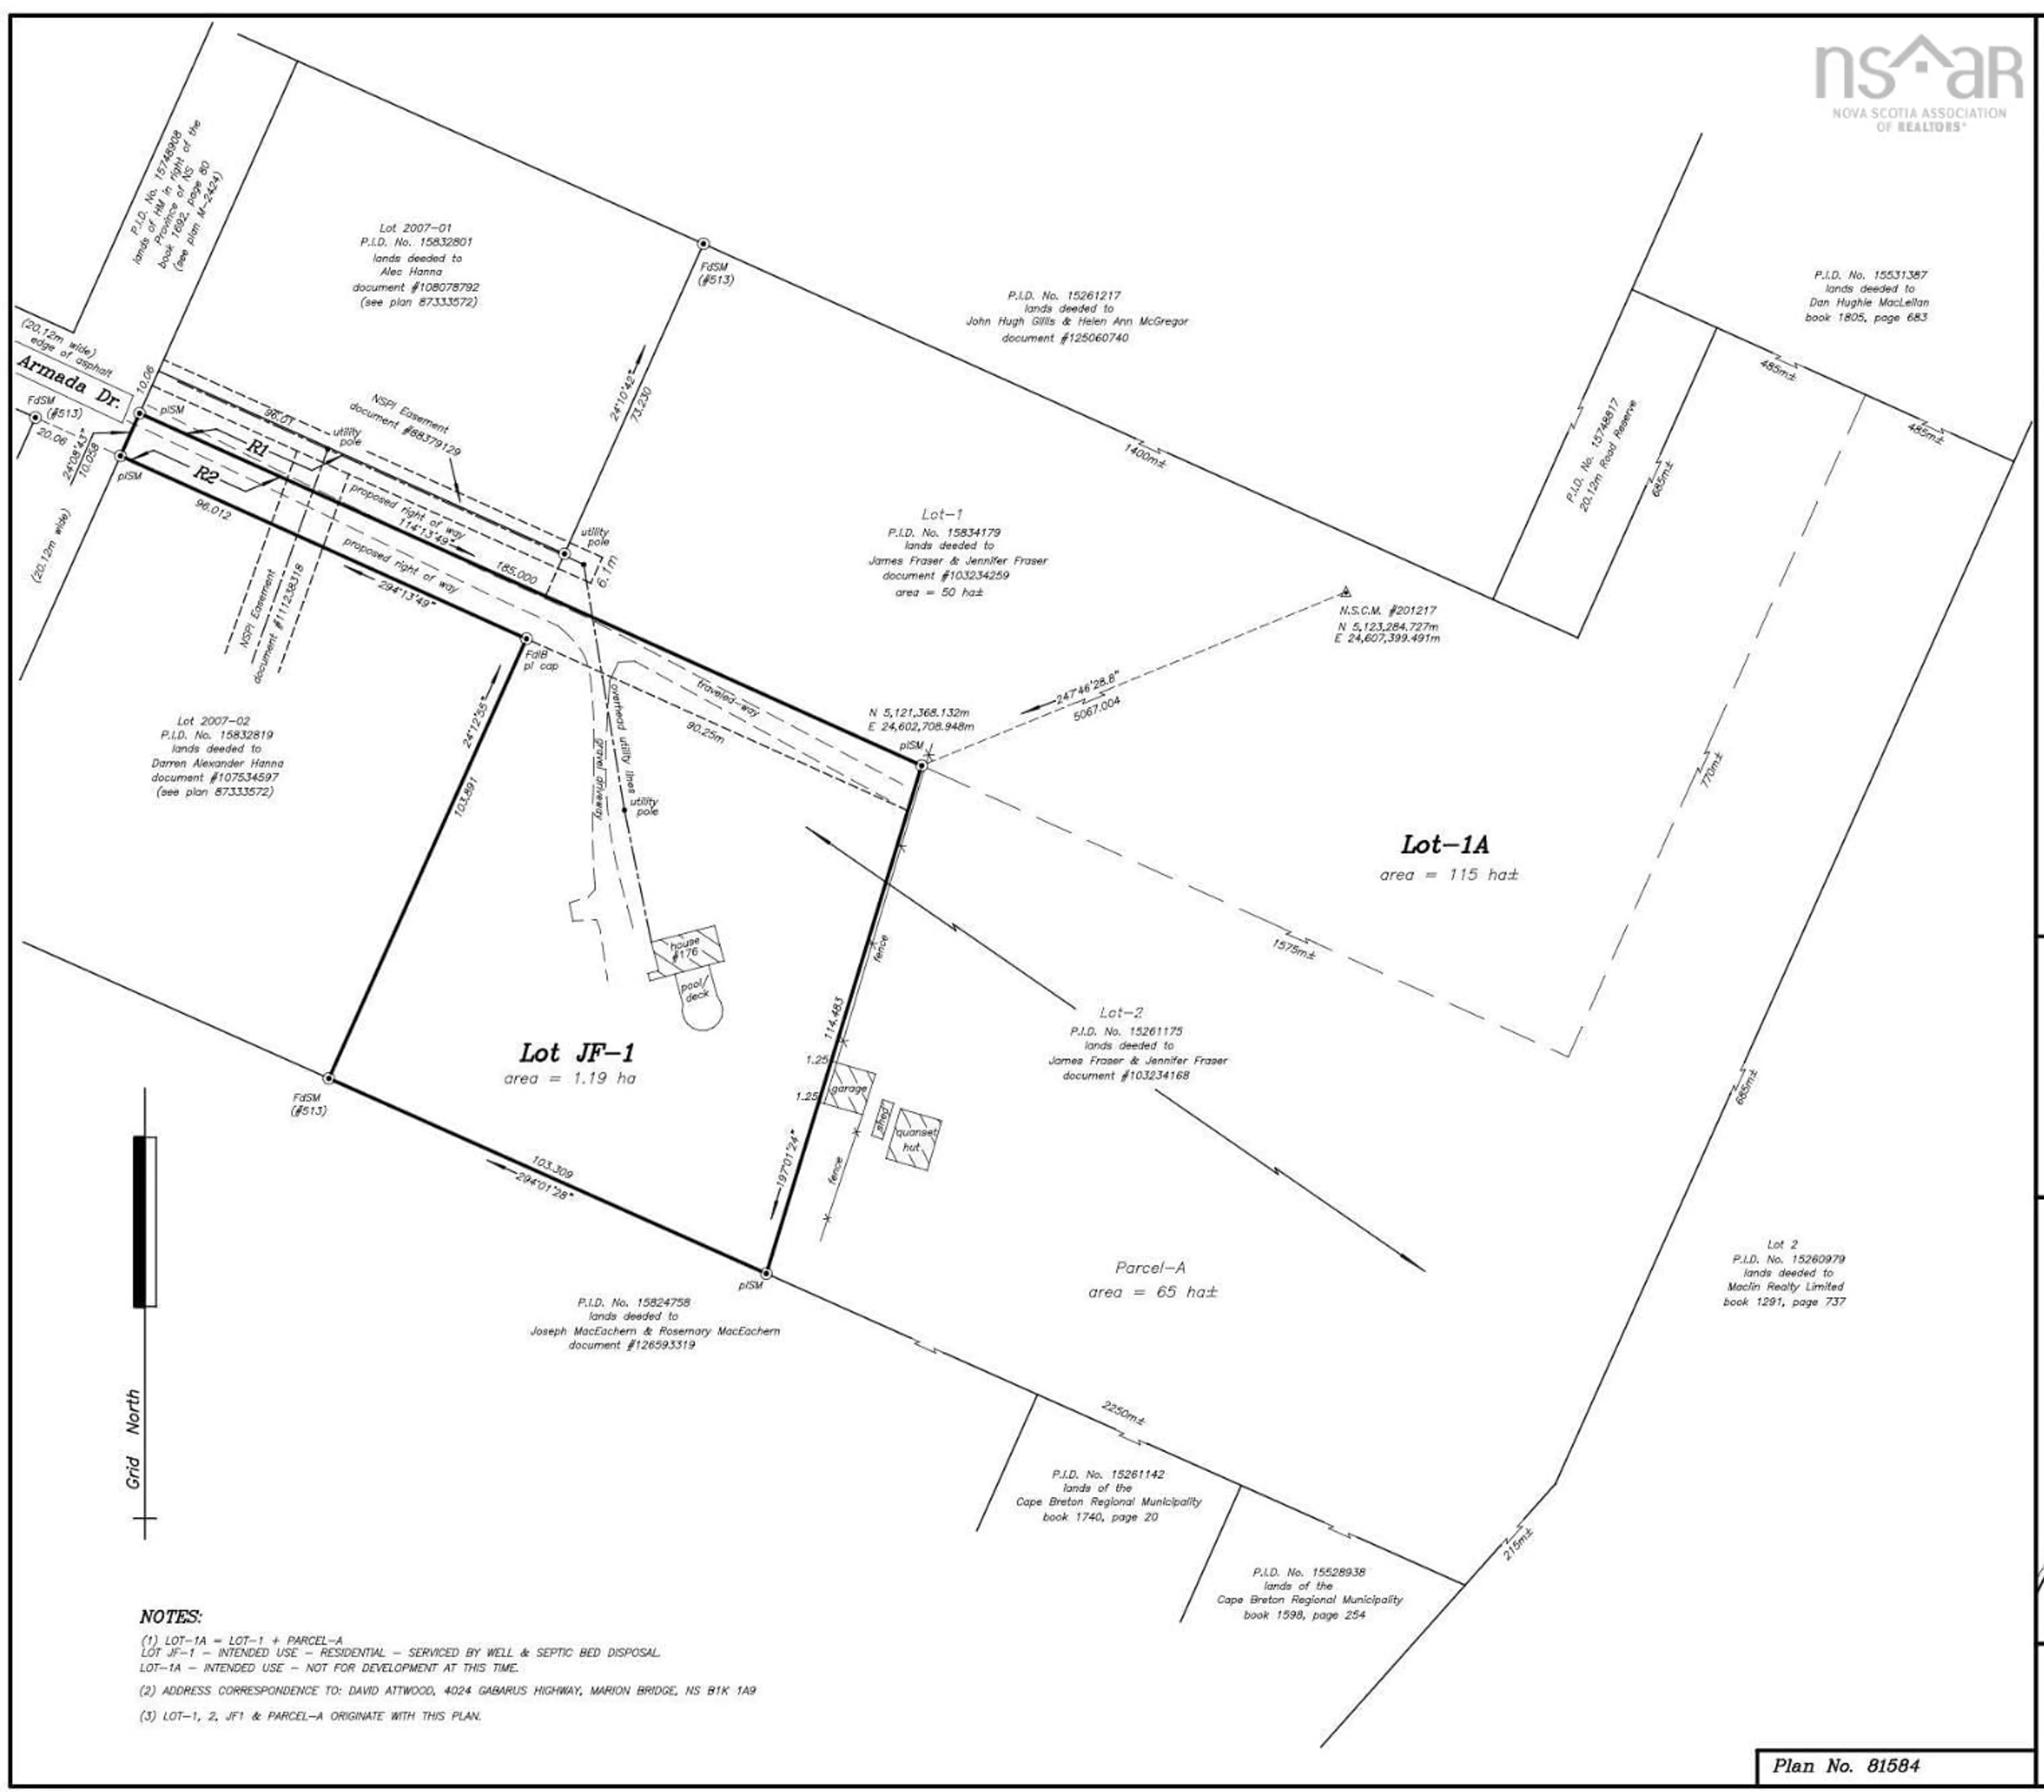
Welcome to 176 Armada Drive, Victoria Mines—your opportunity to enter a high-end neighbourhood at a reasonable price! Situated on approximately 2.9 acres at the end of a quiet dead-end street, this meticulously maintained, move-in-ready split-entry home combines privacy, comfort, and quality construction. This home was built to last. The home offers a bright and inviting main level with a spacious living room filled with natural light, a large kitchen and dining room area, seamlessly flowing from room to room providing an optimal space for entertaining guests or being connected with your family. To complete the main level there are 3 generously sized bedrooms and a full 4 piece bathroom with closests and ample storage space. The lower level features impressive 9-foot ceilings, creating an airy, spacious feel. It doesn’t feel like you’re in a basement. There is a generously sized bedroom, a spacious family room that provides the perfect setting for movie nights, a children’s play area, or relaxing after a busy day with the open concept bar area. There is a 3 piece bathroom with plenty of room to add a tub as well as having a utility room with laundry. The basement has its own entrance and could easily be converted to a second unit providing rental income. Energy-efficient electric heat pumps serve as the main heat source, with an oil furnace providing secondary heat for added comfort and peace of mind. A new air exchanger has just been installed. Outside, the expansive property offers plenty of space to enjoy the outdoors and the tranquility of this desirable coastal neighbourhood as well as an above ground pool! The lot will be subdivided before closing (see survey) Come check out this beautiful property today!
Property Details
Interior
Features
Main Floor Floor
Living Room
18'8 x 14'5Kitchen
12'5 x 12'2Dining Room
12'2 x 8'7Primary Bedroom
16'2 x 10'11Exterior
Features
Parking
Garage spaces -
Garage type -
Total parking spaces 2
Property History
 35
35