Contact us about this property
Highlights
Estimated valueThis is the price Wahi expects this property to sell for.
The calculation is powered by our Instant Home Value Estimate, which uses current market and property price trends to estimate your home’s value with a 90% accuracy rate.Not available
Price/Sqft$156/sqft
Monthly cost
Open Calculator
Description
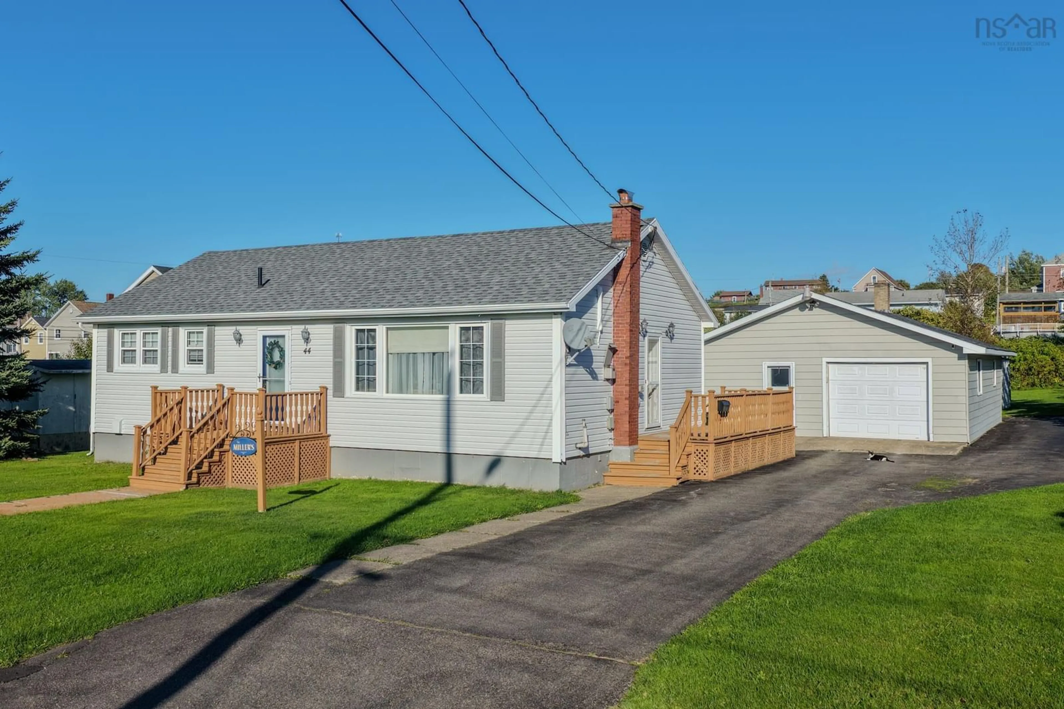
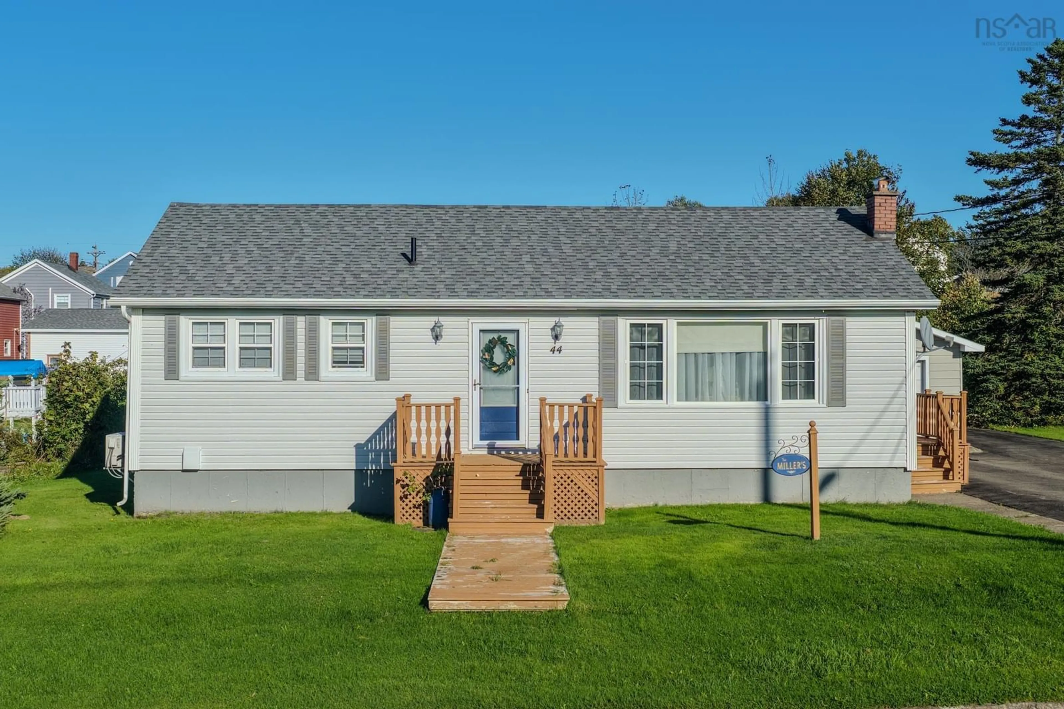
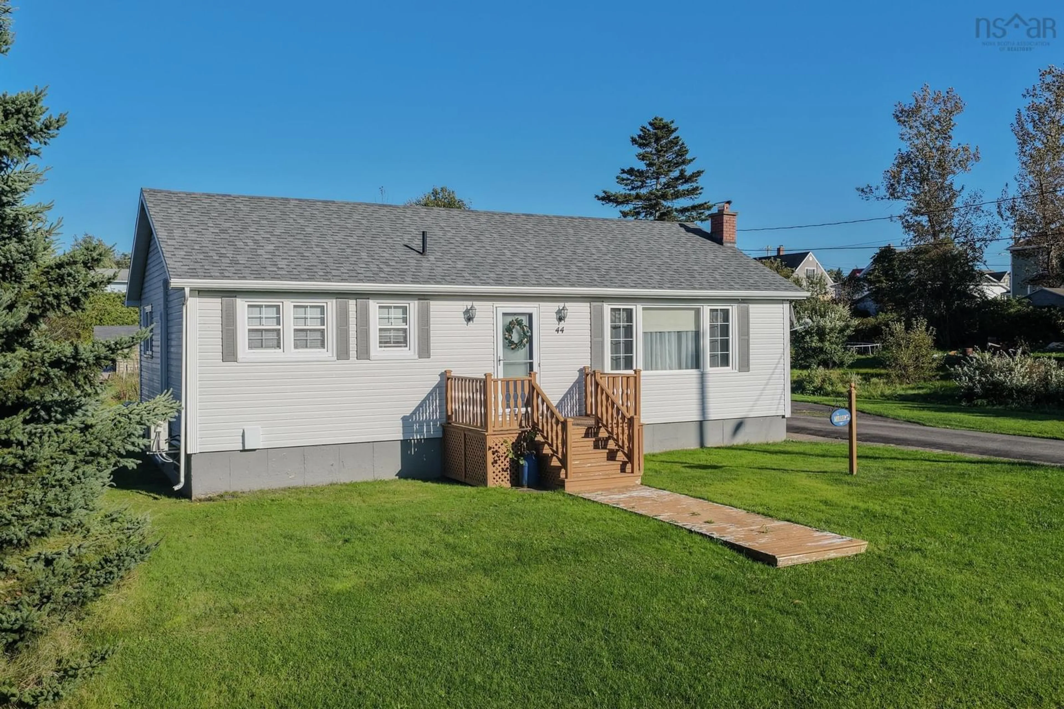
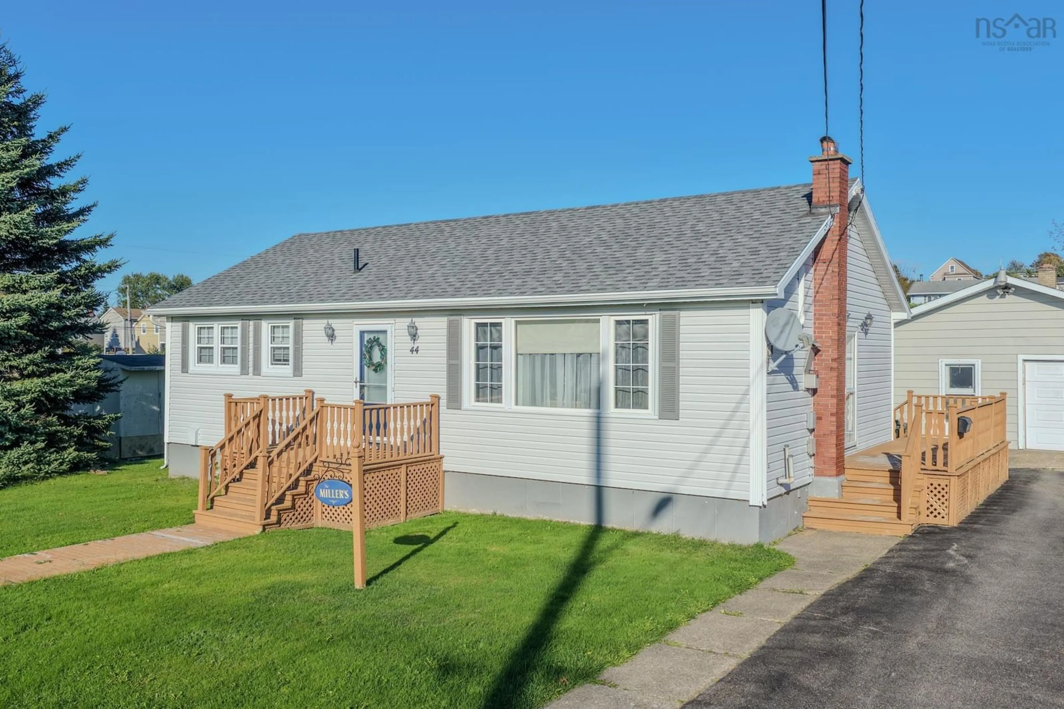
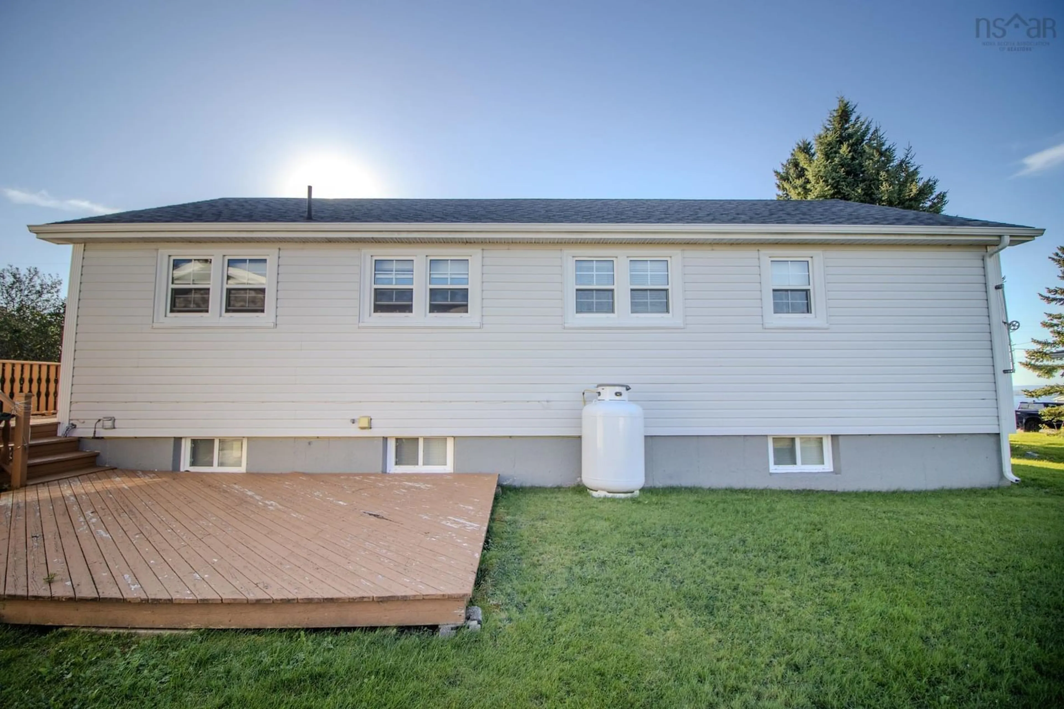
Welcome to 44 Manse St, a cozy, well-cared-for home in one of Sydney’s most welcoming neighbourhoods and a place where great memories are made. With beautiful curb appeal, ocean views, and the fresh sea air at your doorstep, this home has charm from the moment you arrive.. Enter through the side door into the very functional updated kitchen and dining area, which opens to a bright, open living room with propane fireplace for those chilly evenings. The main level offers a spacious foyer to three bedrooms good size bedrooms and a full bathroom. Renovated over the years, this home has been lovingly maintained and is truly move-in ready. Roofing shingles approx 6 years, 3 heat pumps to help with heating costs! The lower level adds excellent flexibility. A separate side entrance leads downstairs to the laundry area and a three-piece bathroom, plus a self-contained one-bedroom unit with its own dining area, kitchen, and living room. It’s perfect for extended family, a mortgage helper, or steady rental income. Outside, you will find an extra large detached garage and attached storage shed at the back offering storage for tools, bikes, and seasonal items, or the perfect workshop space. Whether you need room for hobbies, gear, or a few projects. Whitney Pier is a walkable neighbourhood with a true community feel, making errands and evening walks easy. Stroll the area, meet the neighbours, and soak in the seaside atmosphere that makes Whitney Pier so special. Located in a warm, friendly community with the ocean at your doorstep, this property offers comfort, character, and income potential in one package. Book your private showing today!
Property Details
Interior
Features
Main Floor Floor
Mud Room
3 x 3'7Kitchen
11 x 8'2Dining Room
12 x 7'6Foyer
11'6 x 3'6Exterior
Parking
Garage spaces 3
Garage type -
Other parking spaces 0
Total parking spaces 3
Property History
 35


