260 Borden St, Sydney, Nova Scotia B1N 1G9
Contact us about this property
Highlights
Estimated valueThis is the price Wahi expects this property to sell for.
The calculation is powered by our Instant Home Value Estimate, which uses current market and property price trends to estimate your home’s value with a 90% accuracy rate.Not available
Price/Sqft$111/sqft
Monthly cost
Open Calculator
Description
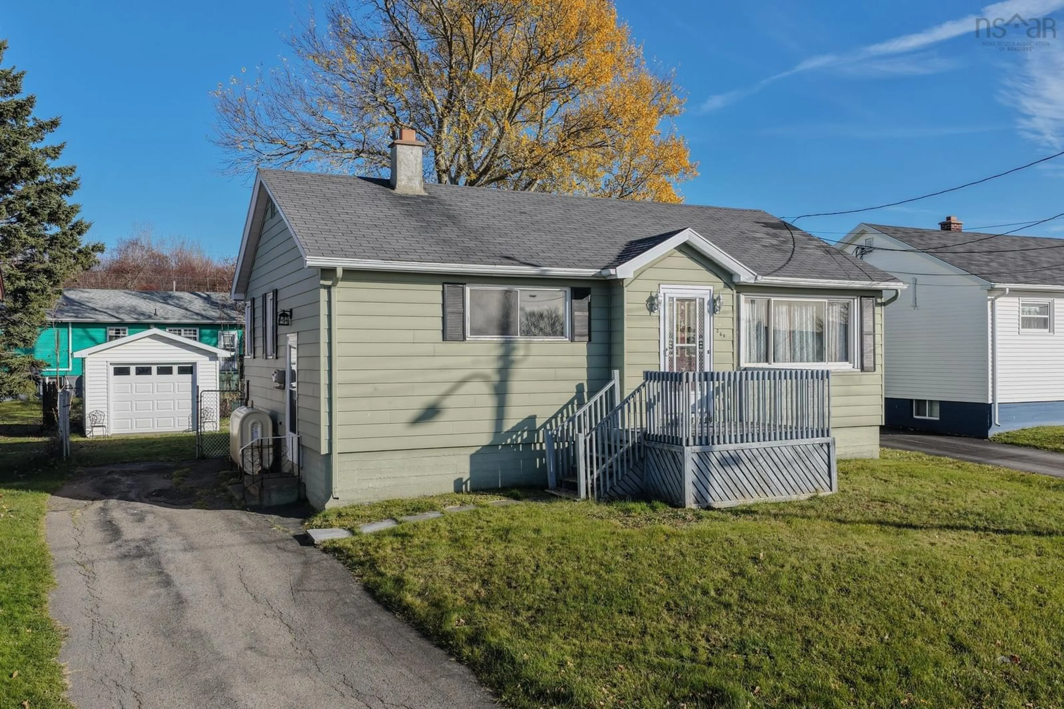
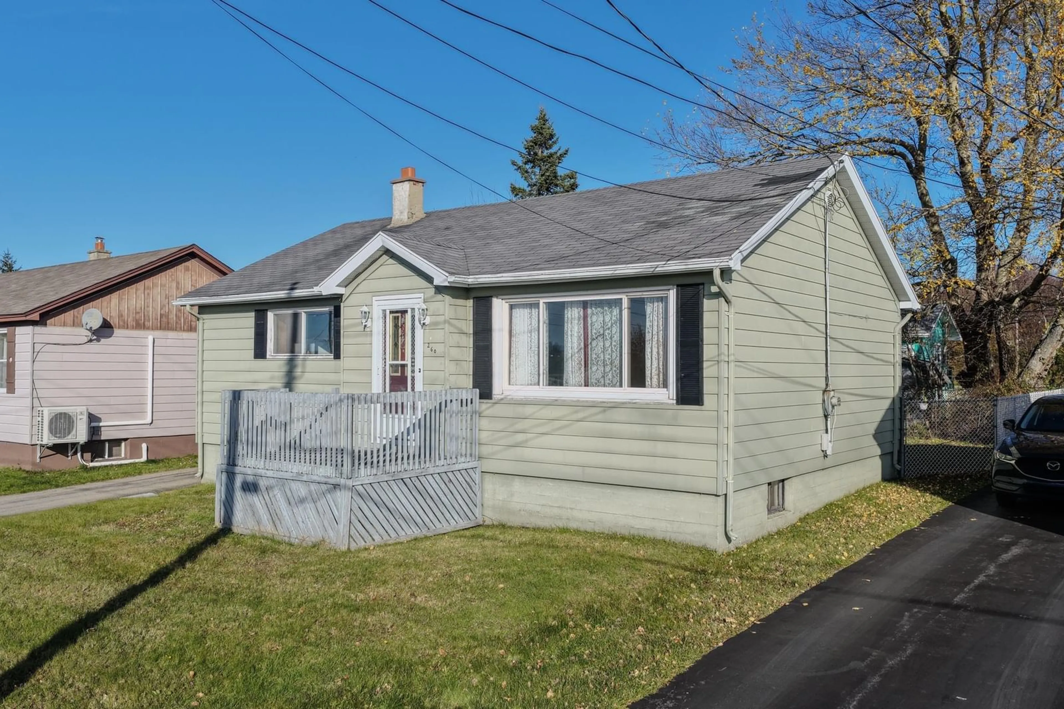
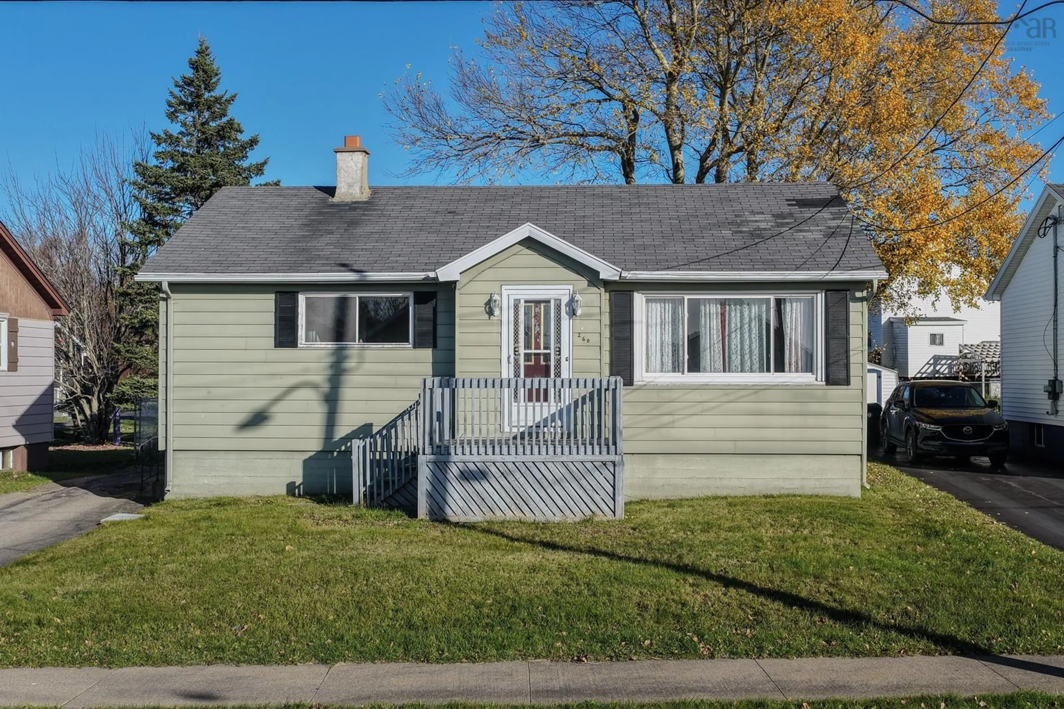
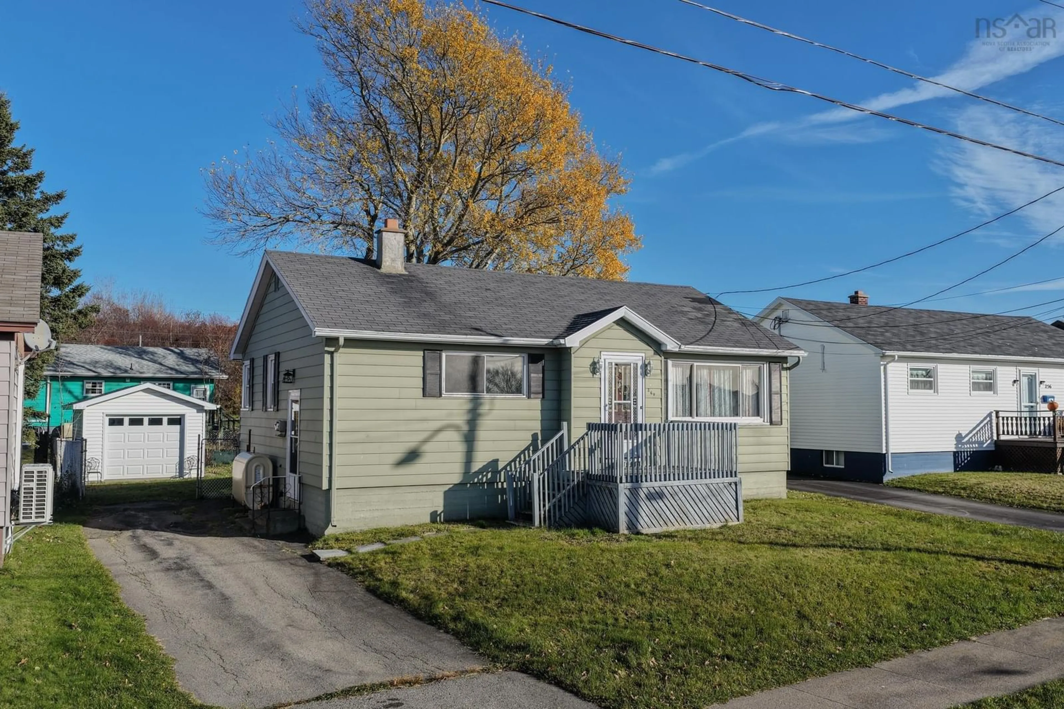
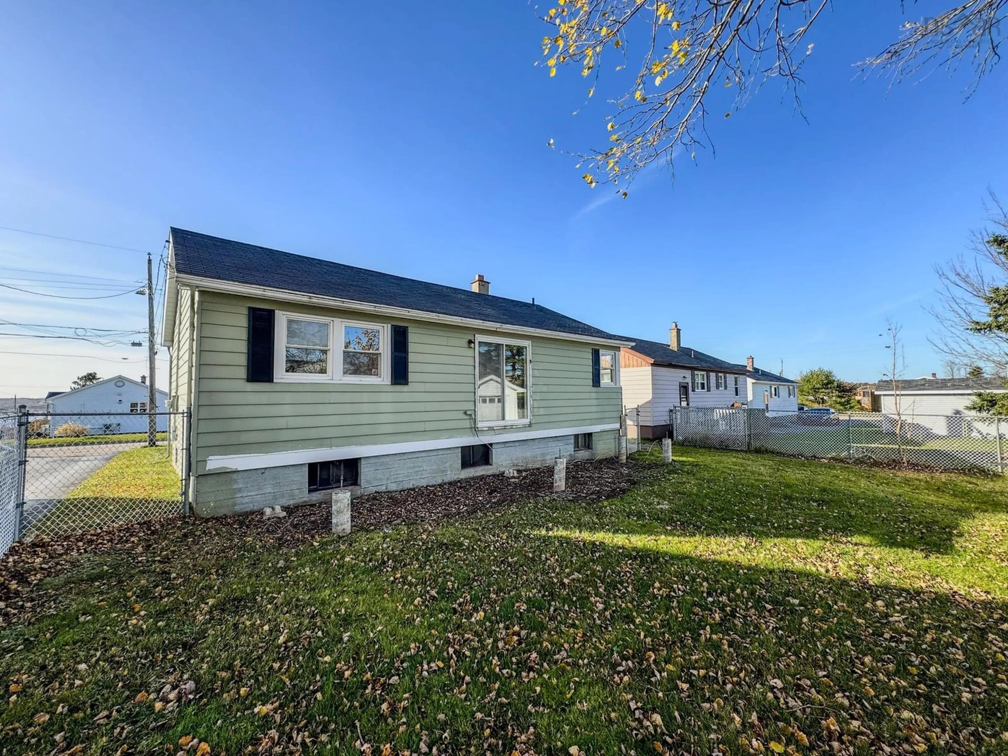
Located in a quiet, family-oriented neighbourhood near the end of Borden Street, one of Whitney Pier’s most beloved streets, this well-maintained bungalow offers an excellent opportunity for first-time buyers, growing families, downsizers, or those looking for a potential income property. Step through the front door into a convenient mudroom that opens into a bright and inviting living room featuring hardwood flooring and plenty of natural light. A hallway wraps around to the eat-in kitchen, with access to the side entrance, and leads to two main-floor bedrooms, including an exceptionally spacious primary bedroom with patio doors overlooking the backyard. The lower level offers additional living space with a large finished rec room, a third bedroom, and a utility room that houses the laundry and provides plenty of room for a workshop or storage. The home is heated by a forced-air system with a newer oil furnace. Outside, the fully fenced backyard offers plenty of privacy and features a detached single garage. The rear deck has been removed, with the existing supports remaining, providing an opportunity for the next owner to create a new deck or backyard entrance to suit their needs. Situated on a peaceful street in a fantastic neighbourhood, this property is just steps from local playgrounds and within walking distance of the corner store and other Whitney Pier amenities. With its versatile layout, generous living space, and desirable location, 216 Borden Street is a great place to call home or add to your investment portfolio.
Property Details
Interior
Features
Main Floor Floor
Living Room
17'11 x 12Eat In Kitchen
12 x 8'98'8Primary Bedroom
20'5 x 8'10Bedroom
12'1 x 9'8Exterior
Parking
Garage spaces 1
Garage type -
Other parking spaces 0
Total parking spaces 1
Property History
 33


