Contact us about this property
Highlights
Estimated valueThis is the price Wahi expects this property to sell for.
The calculation is powered by our Instant Home Value Estimate, which uses current market and property price trends to estimate your home’s value with a 90% accuracy rate.Not available
Price/Sqft$131/sqft
Monthly cost
Open Calculator
Description
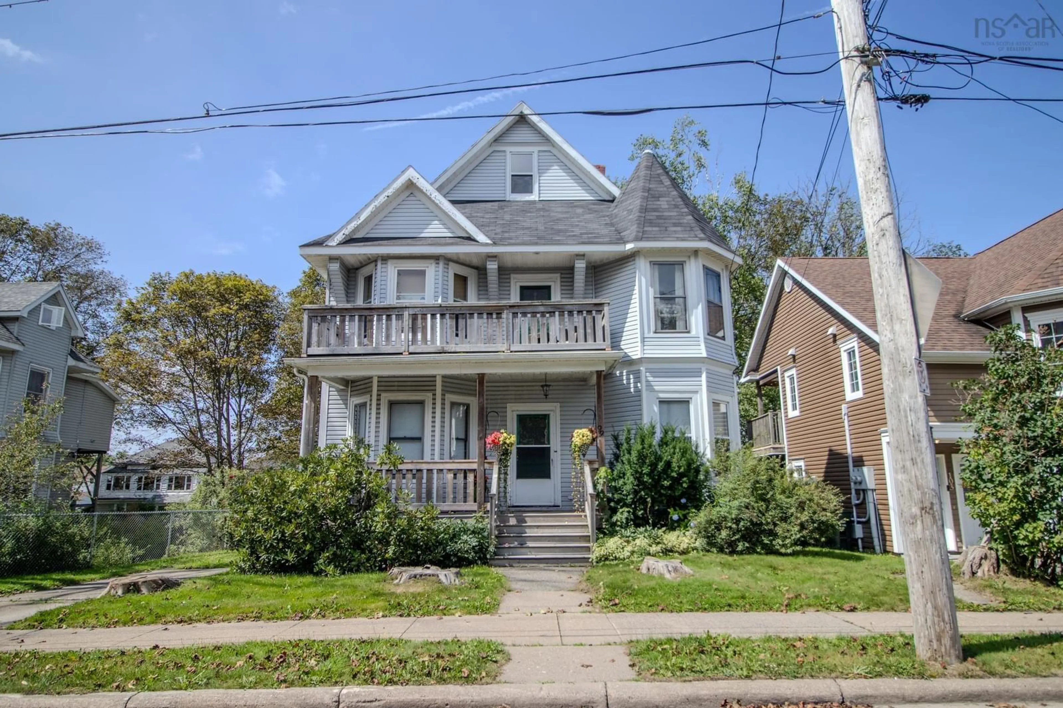
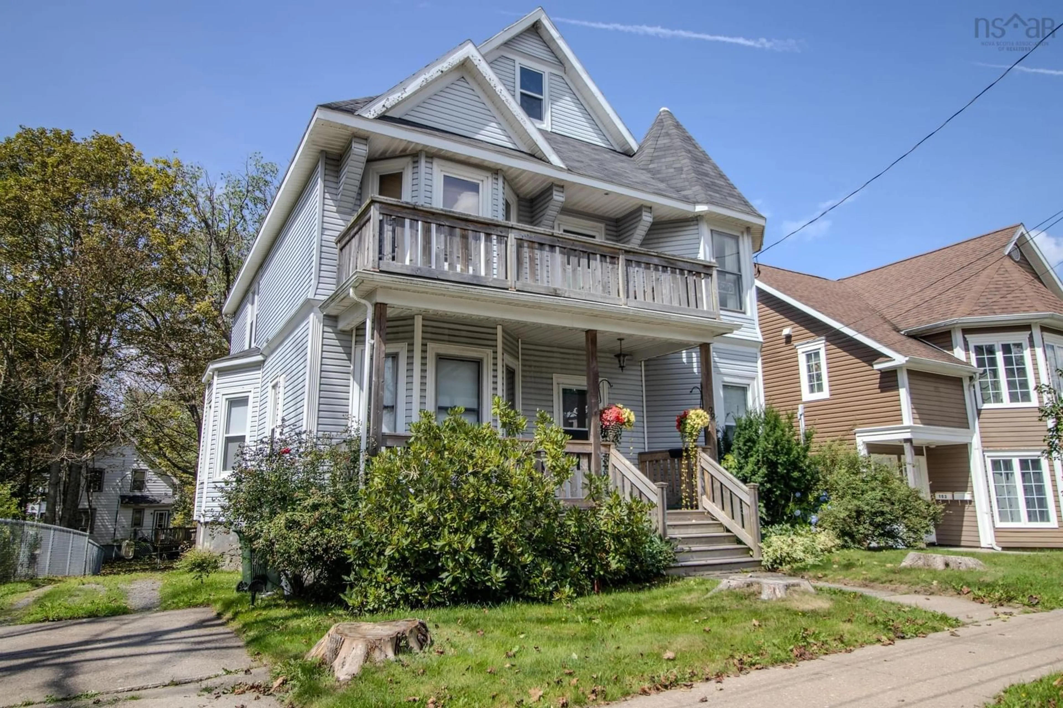
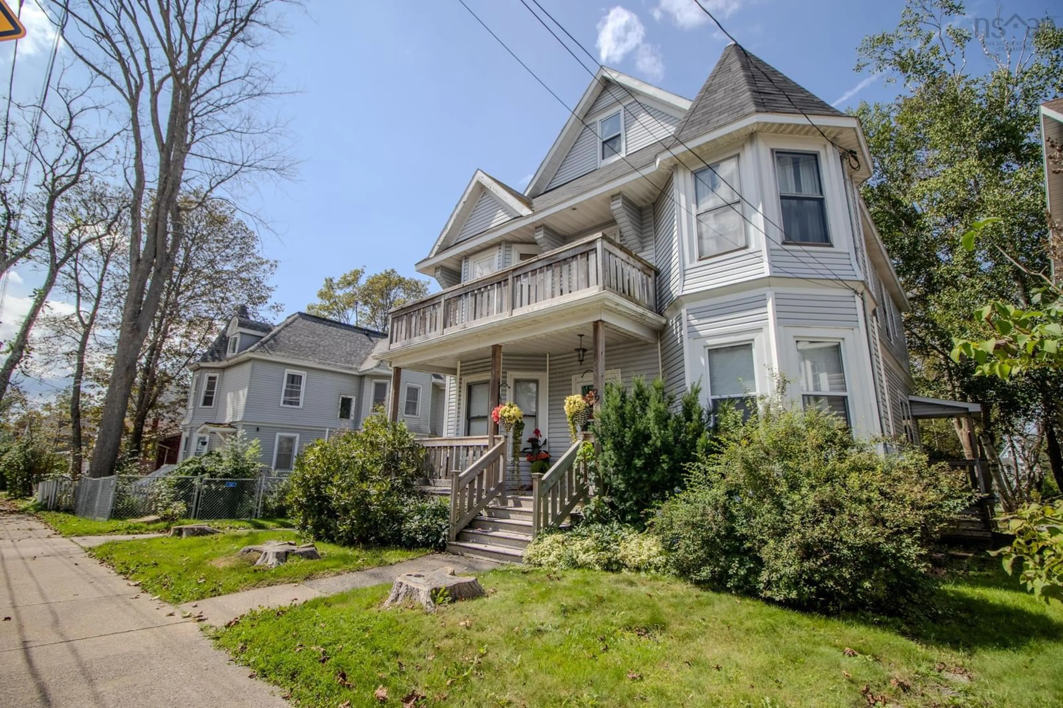
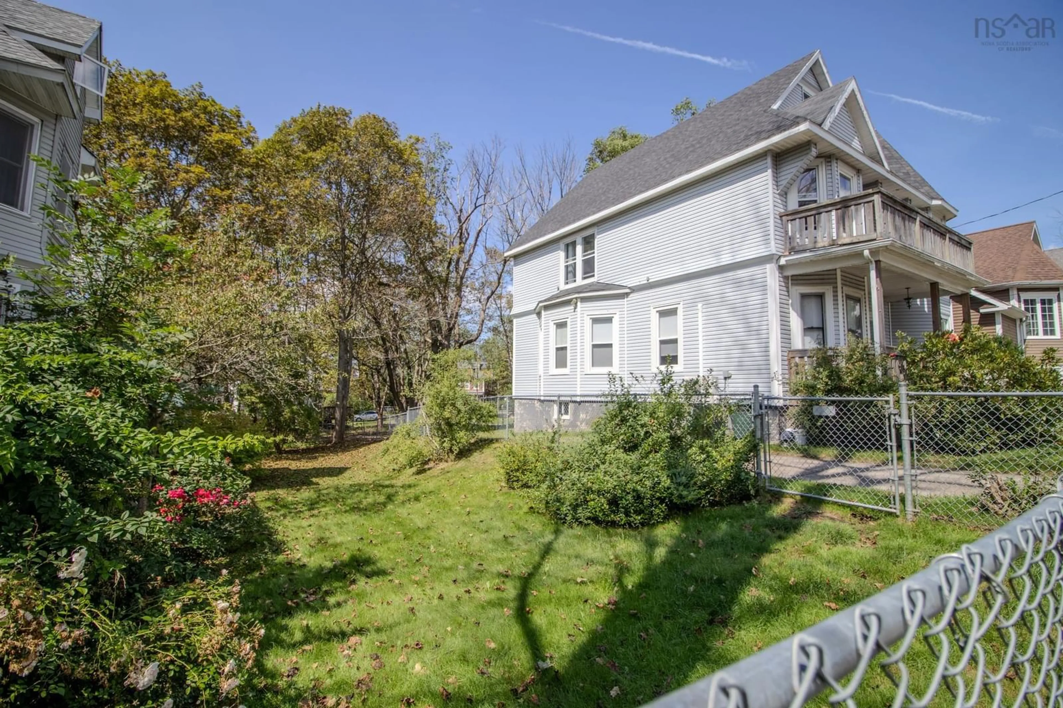
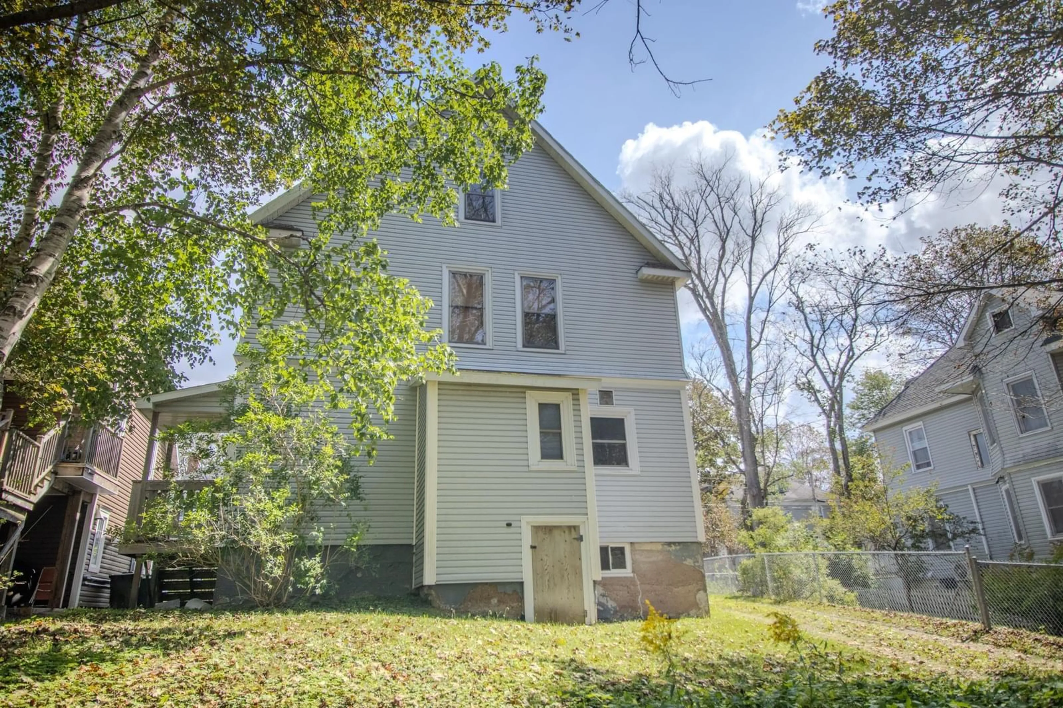
Located on a double lot in the heart of the city...99 Park Street offers the character of a beautiful century home in one of the city’s most convenient and walkable locations. Presently a single family dwelling but can be converted to a duplex basically closing off a door! Just steps from downtown, close to all amenities, and only a five-minute drive to the Cape Breton Regional Hospital, this friendly neighbourhood is a great place to call home. Lovingly cared for over the years, the property has received thoughtful upgrades while maintaining so much of its original charm and craftsmanship. Up the front steps, an inviting foyer showcases the original woodwork found throughout the home. French doors open into a spacious living room that flows into a second sitting area, providing plenty of room for family gatherings or entertaining. The galley-style kitchen wraps around into the dining area with ample cabinetry and storage, while a rear entrance provides easy access to the backyard. A four-piece bathroom completes this portion of the main level, along with a convenient butler staircase leading upstairs. Back through the foyer is a cozy den featuring a fireplace that may offer future potential for a buyer to restore and enjoy, although its operation is not guaranteed by the seller. The main staircase leads to a beautiful upper landing and balcony area, four generously sized bedrooms, another four-piece bathroom, and a separate wet room that could easily be repurposed as an upstairs laundry room, den, or additional storage space. One of the bedrooms also provides access to the attic, offering excellent storage and exciting potential for additional finished living space. The side yard is fully fenced for dogs and children or an enclosed garden. Filled with original details, warmth, and personality, this is the kind of century home that is getting harder to find—a sweet, well-loved property in an exceptional Sydney location.
Property Details
Interior
Features
Main Floor Floor
Laundry
11'5 x 5'6Foyer
3'5 x 12 12'4Living Room
13 x 14Dining Room
14'2 x 15'5Property History
 29
29

