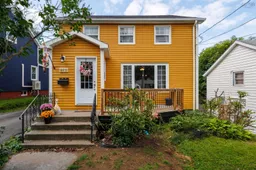
Contact us about this property
Highlights
Estimated valueThis is the price Wahi expects this property to sell for.
The calculation is powered by our Instant Home Value Estimate, which uses current market and property price trends to estimate your home’s value with a 90% accuracy rate.Not available
Price/Sqft$211/sqft
Monthly cost
Open Calculator
Description
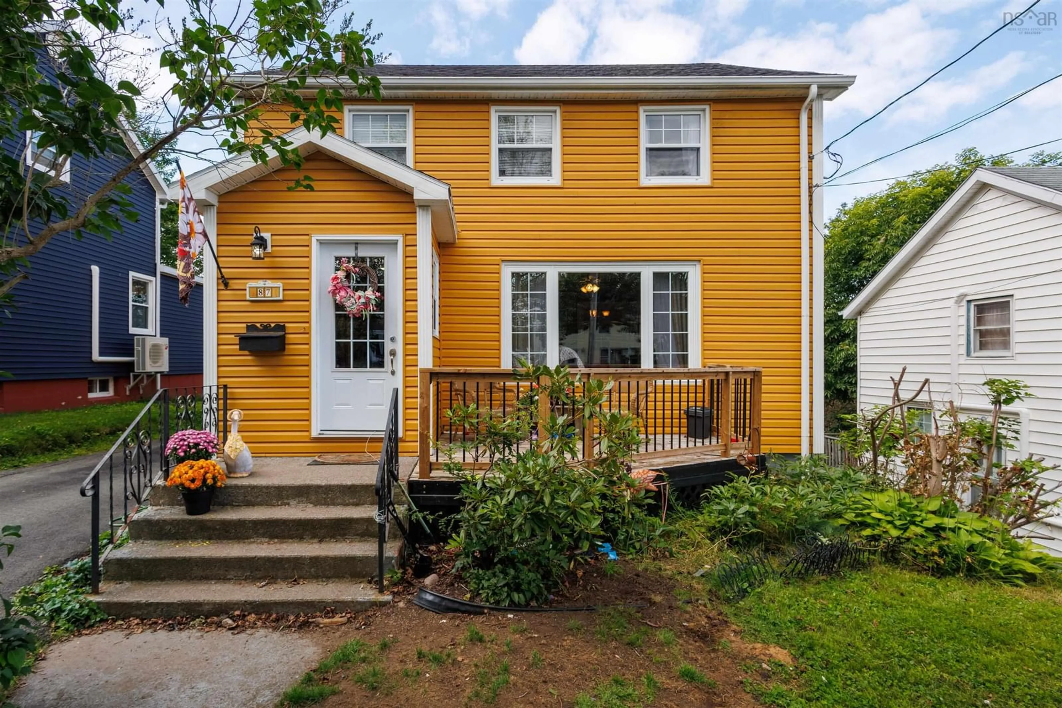
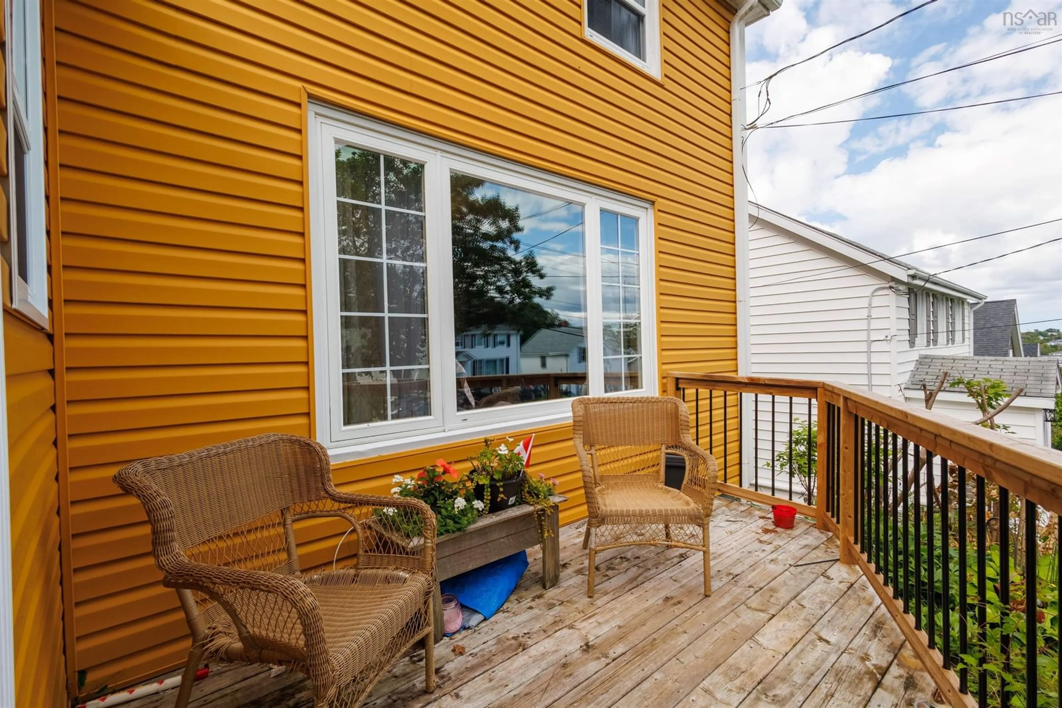
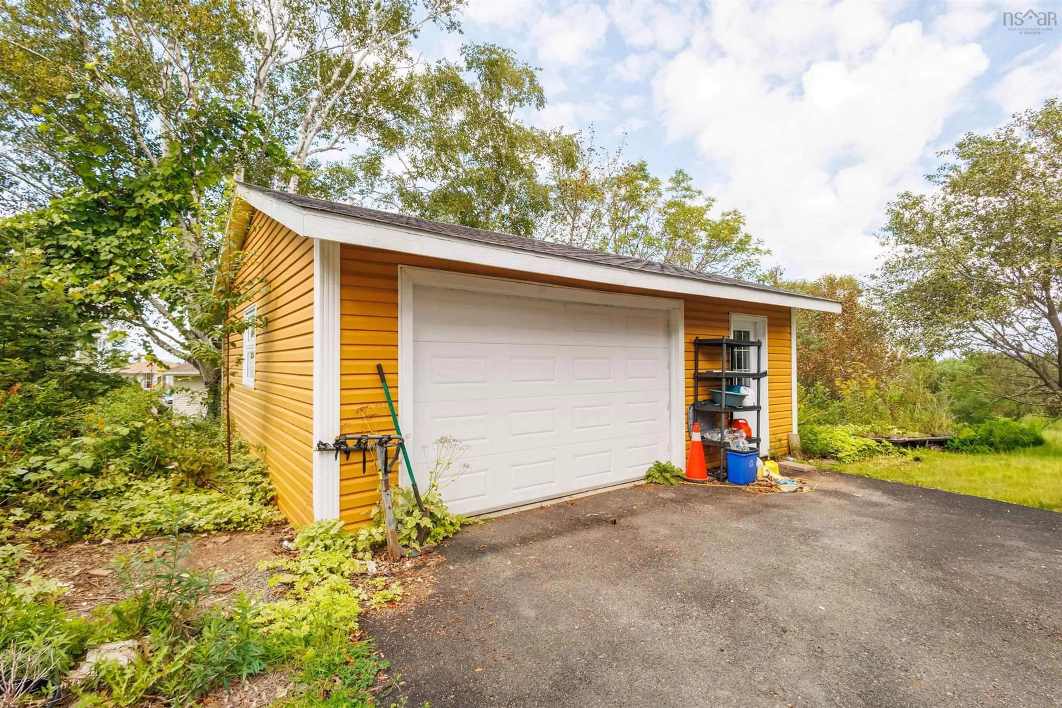
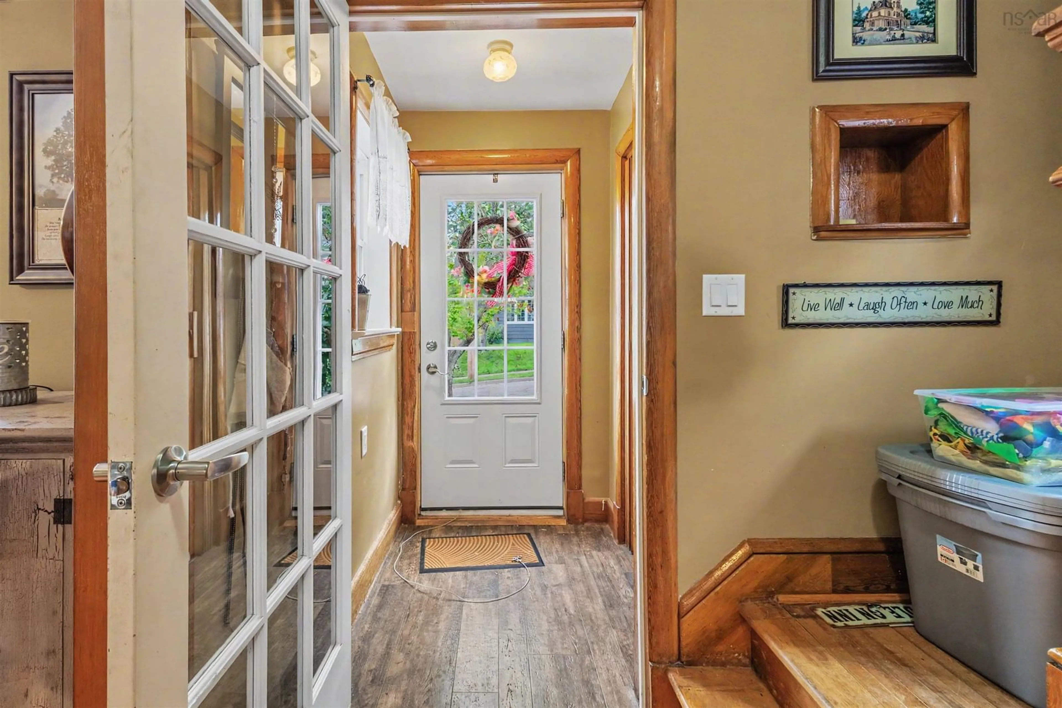
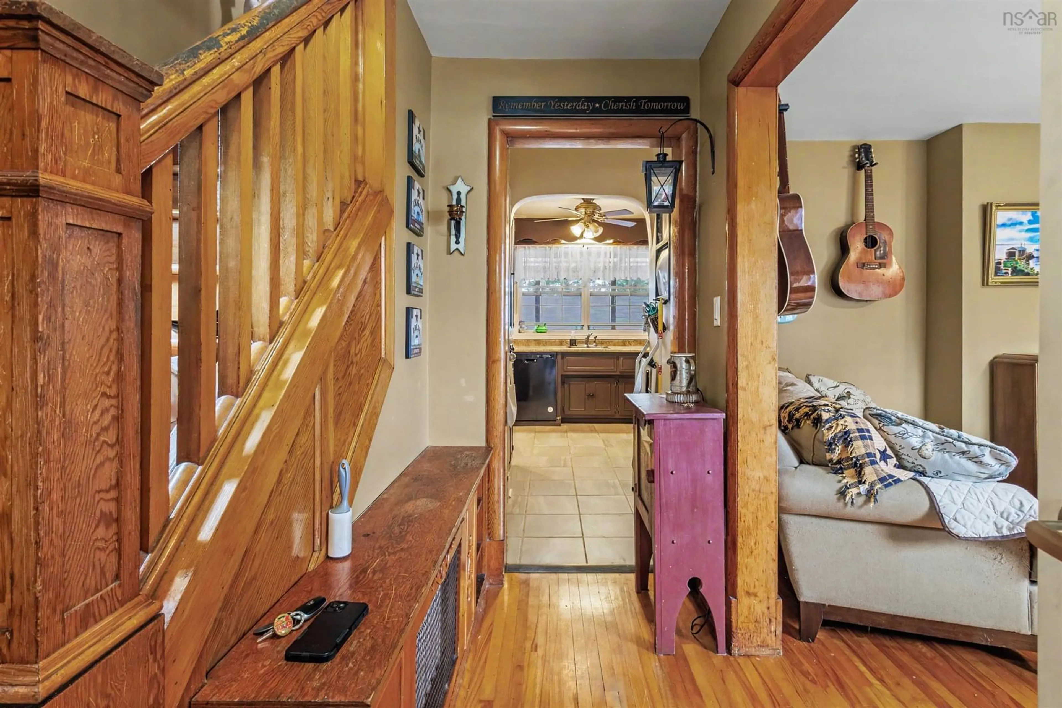
Welcome to 87 Harold Street, Sydney the move in ready home your family has been searching for! Perfectly set up for the hustle and bustle of family life, this 3 bedroom, 2 bathroom two storey property sits right on a public transit route, making school runs and shopping trips incredibly easy. The main floor is highly functional, featuring a bright living room for family movie nights, a distinct dining room for shared meals, a kitchen, and a major timesaver: a combined laundry room and main floor bathroom. Upstairs, you’ll find 3 comfortable bedrooms all on the same level, keeping the kids close by, along with a main full bathroom. The lower level is an absolute bonus. The partially finished basement features a fantastic rec room and wet bar the ultimate space for a kid's playroom, a teen hangout, or hosting weekend game nights while the undeveloped half keeps all your seasonal storage completely out of sight. Outside, the kids can play in the private backyard while you unwind on the charming covered porch, perfect for all weather outdoor relaxing and family BBQs. Rounding out this incredible package is a newer roof (only 3 years old) for total peace of mind, a massive 24 x 24 wired garage that is perfect for a workshop or stowing away outdoor gear, and a huge paved driveway with room for everyone. This is a home where your family can truly grow and make lasting memories.
Property Details
Interior
Features
Main Floor Floor
Kitchen
9'2 x 13'7Dining Room
10'3 x 10'7Living Room
16'4 x 12'4Laundry/Bath
5'5 x 4'43'9Exterior
Parking
Garage spaces 1
Garage type -
Other parking spaces 0
Total parking spaces 1
Property History
 29
29

