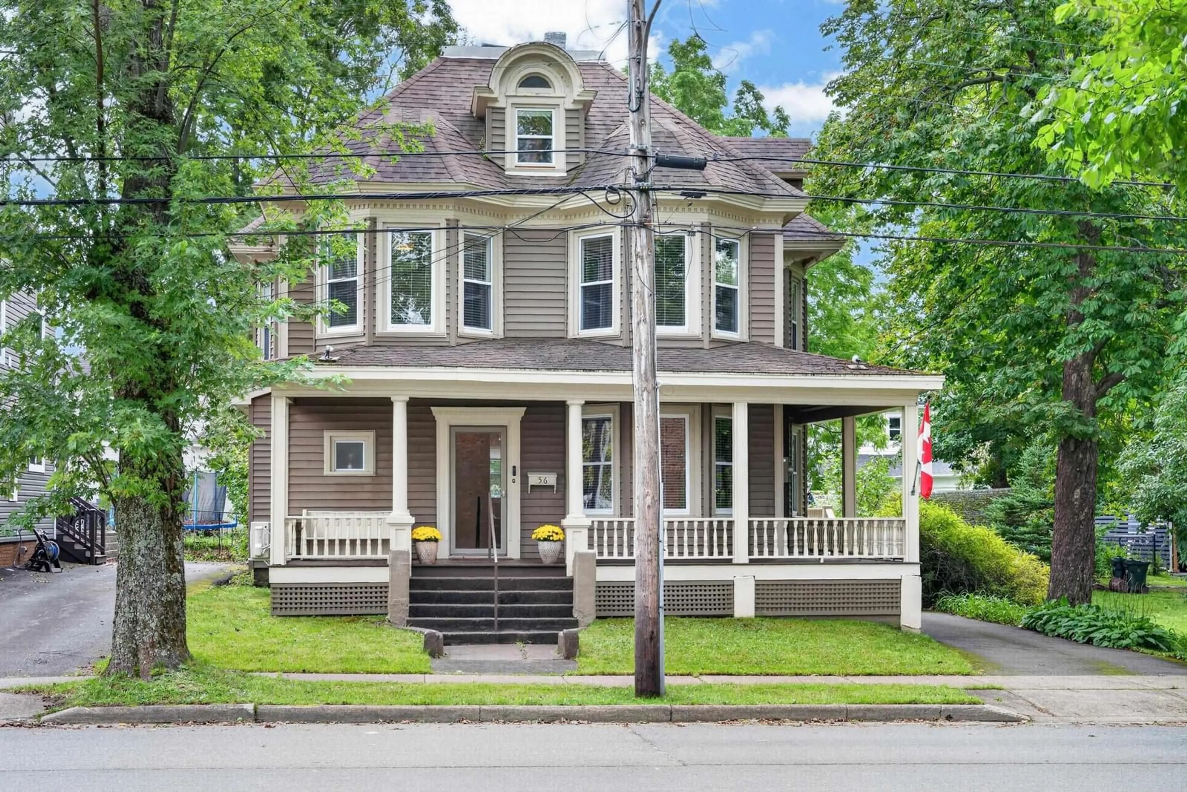
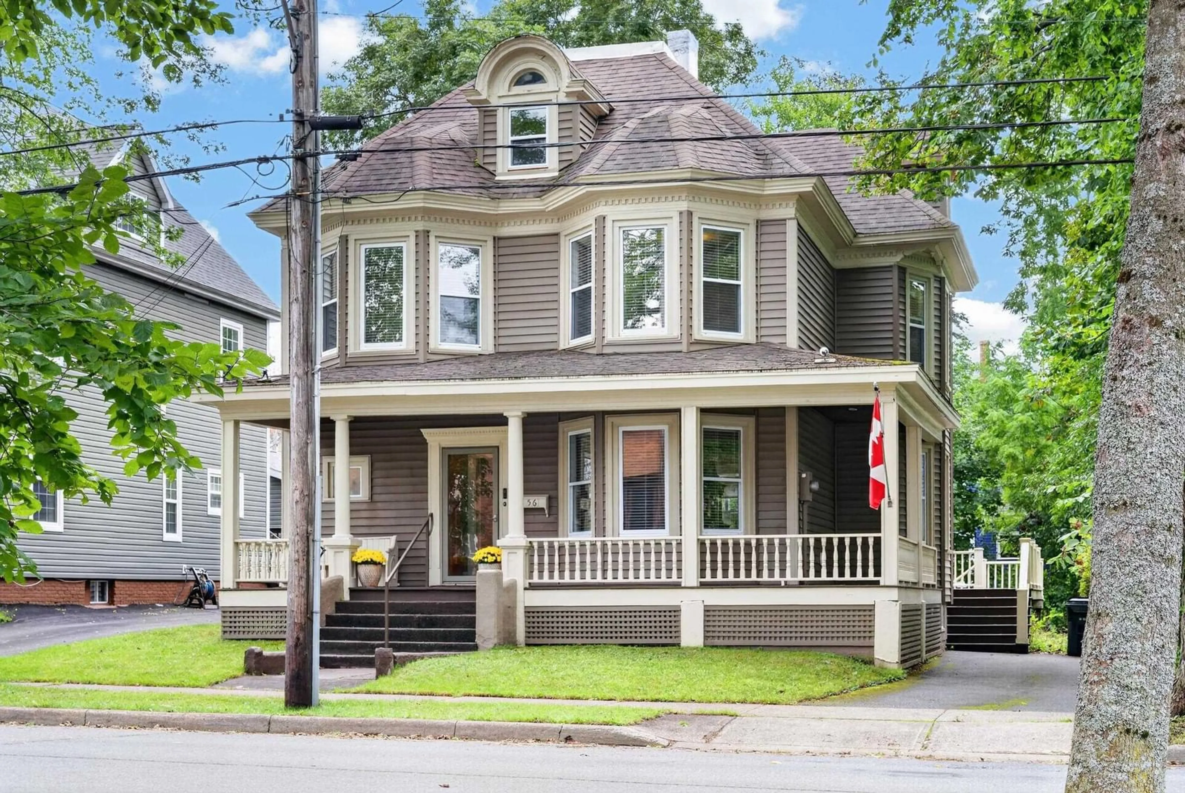
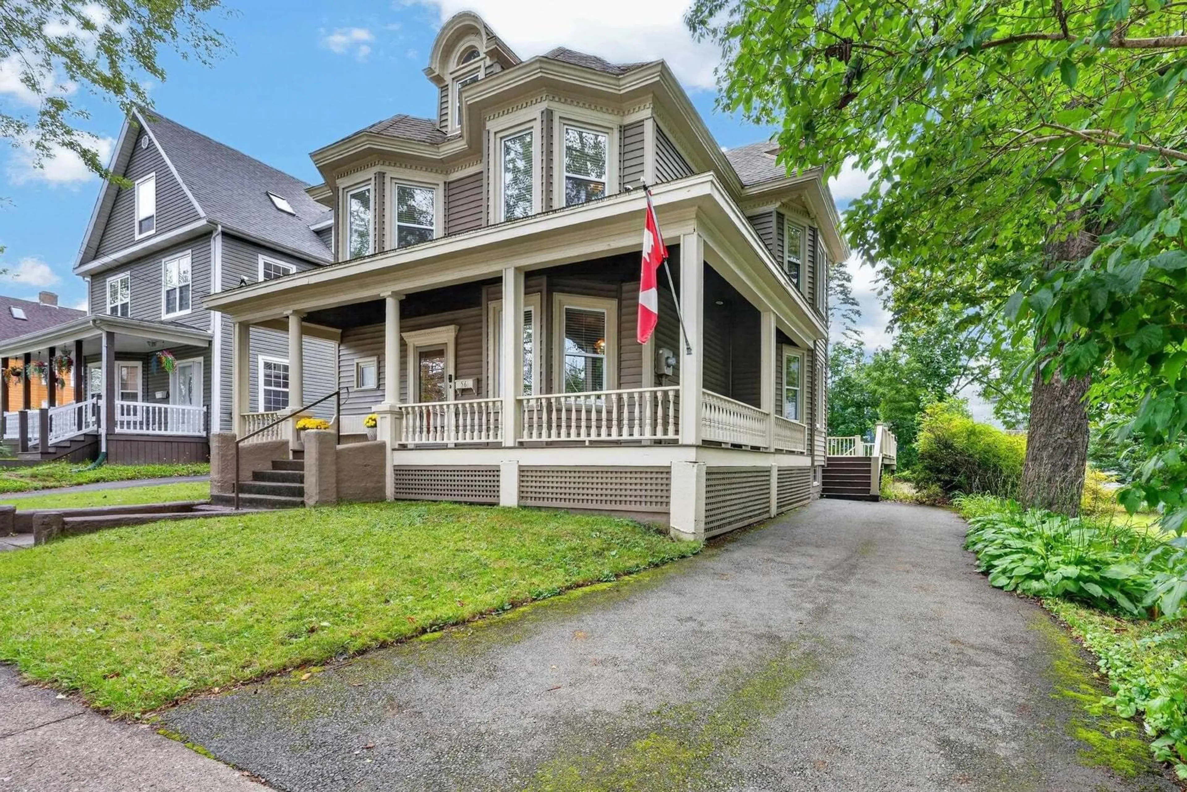
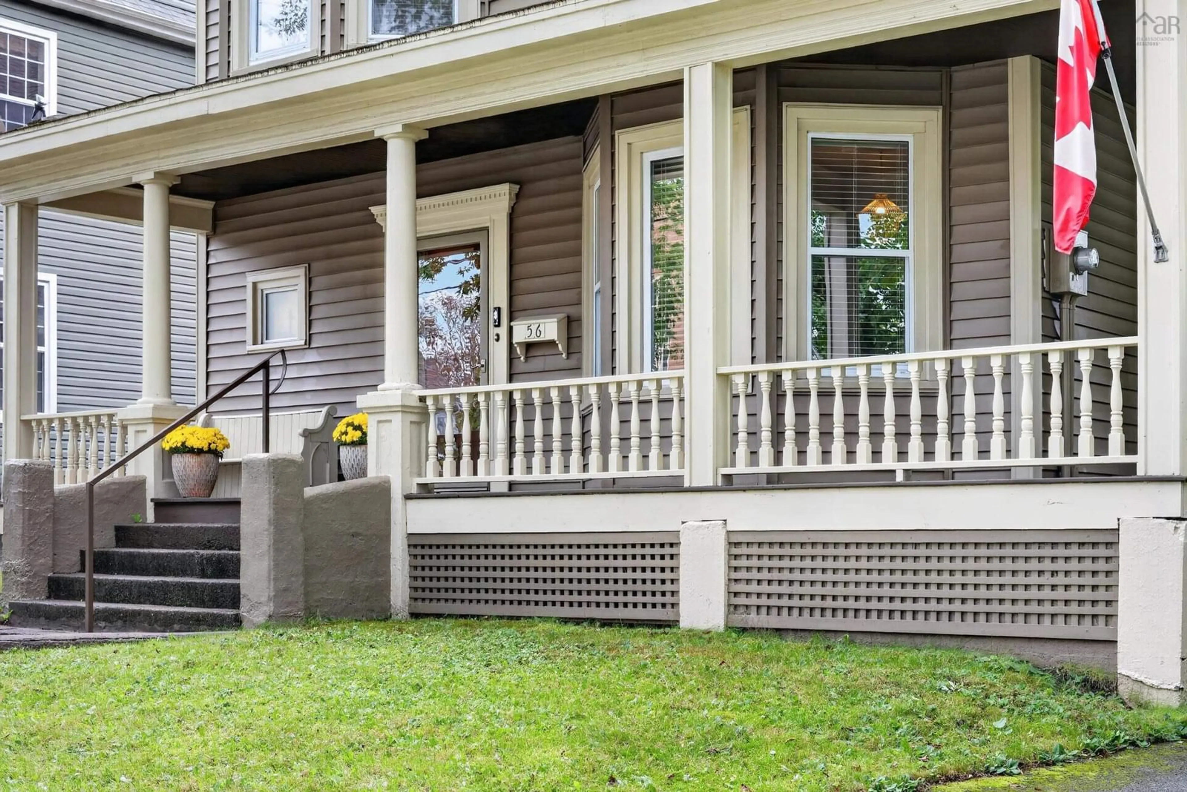
56 Whitney Ave, Sydney, Nova Scotia B1P 4Z7
Contact us about this property
Highlights
Estimated valueThis is the price Wahi expects this property to sell for.
The calculation is powered by our Instant Home Value Estimate, which uses current market and property price trends to estimate your home’s value with a 90% accuracy rate.Not available
Price/Sqft$197/sqft
Monthly cost
Open Calculator
Description
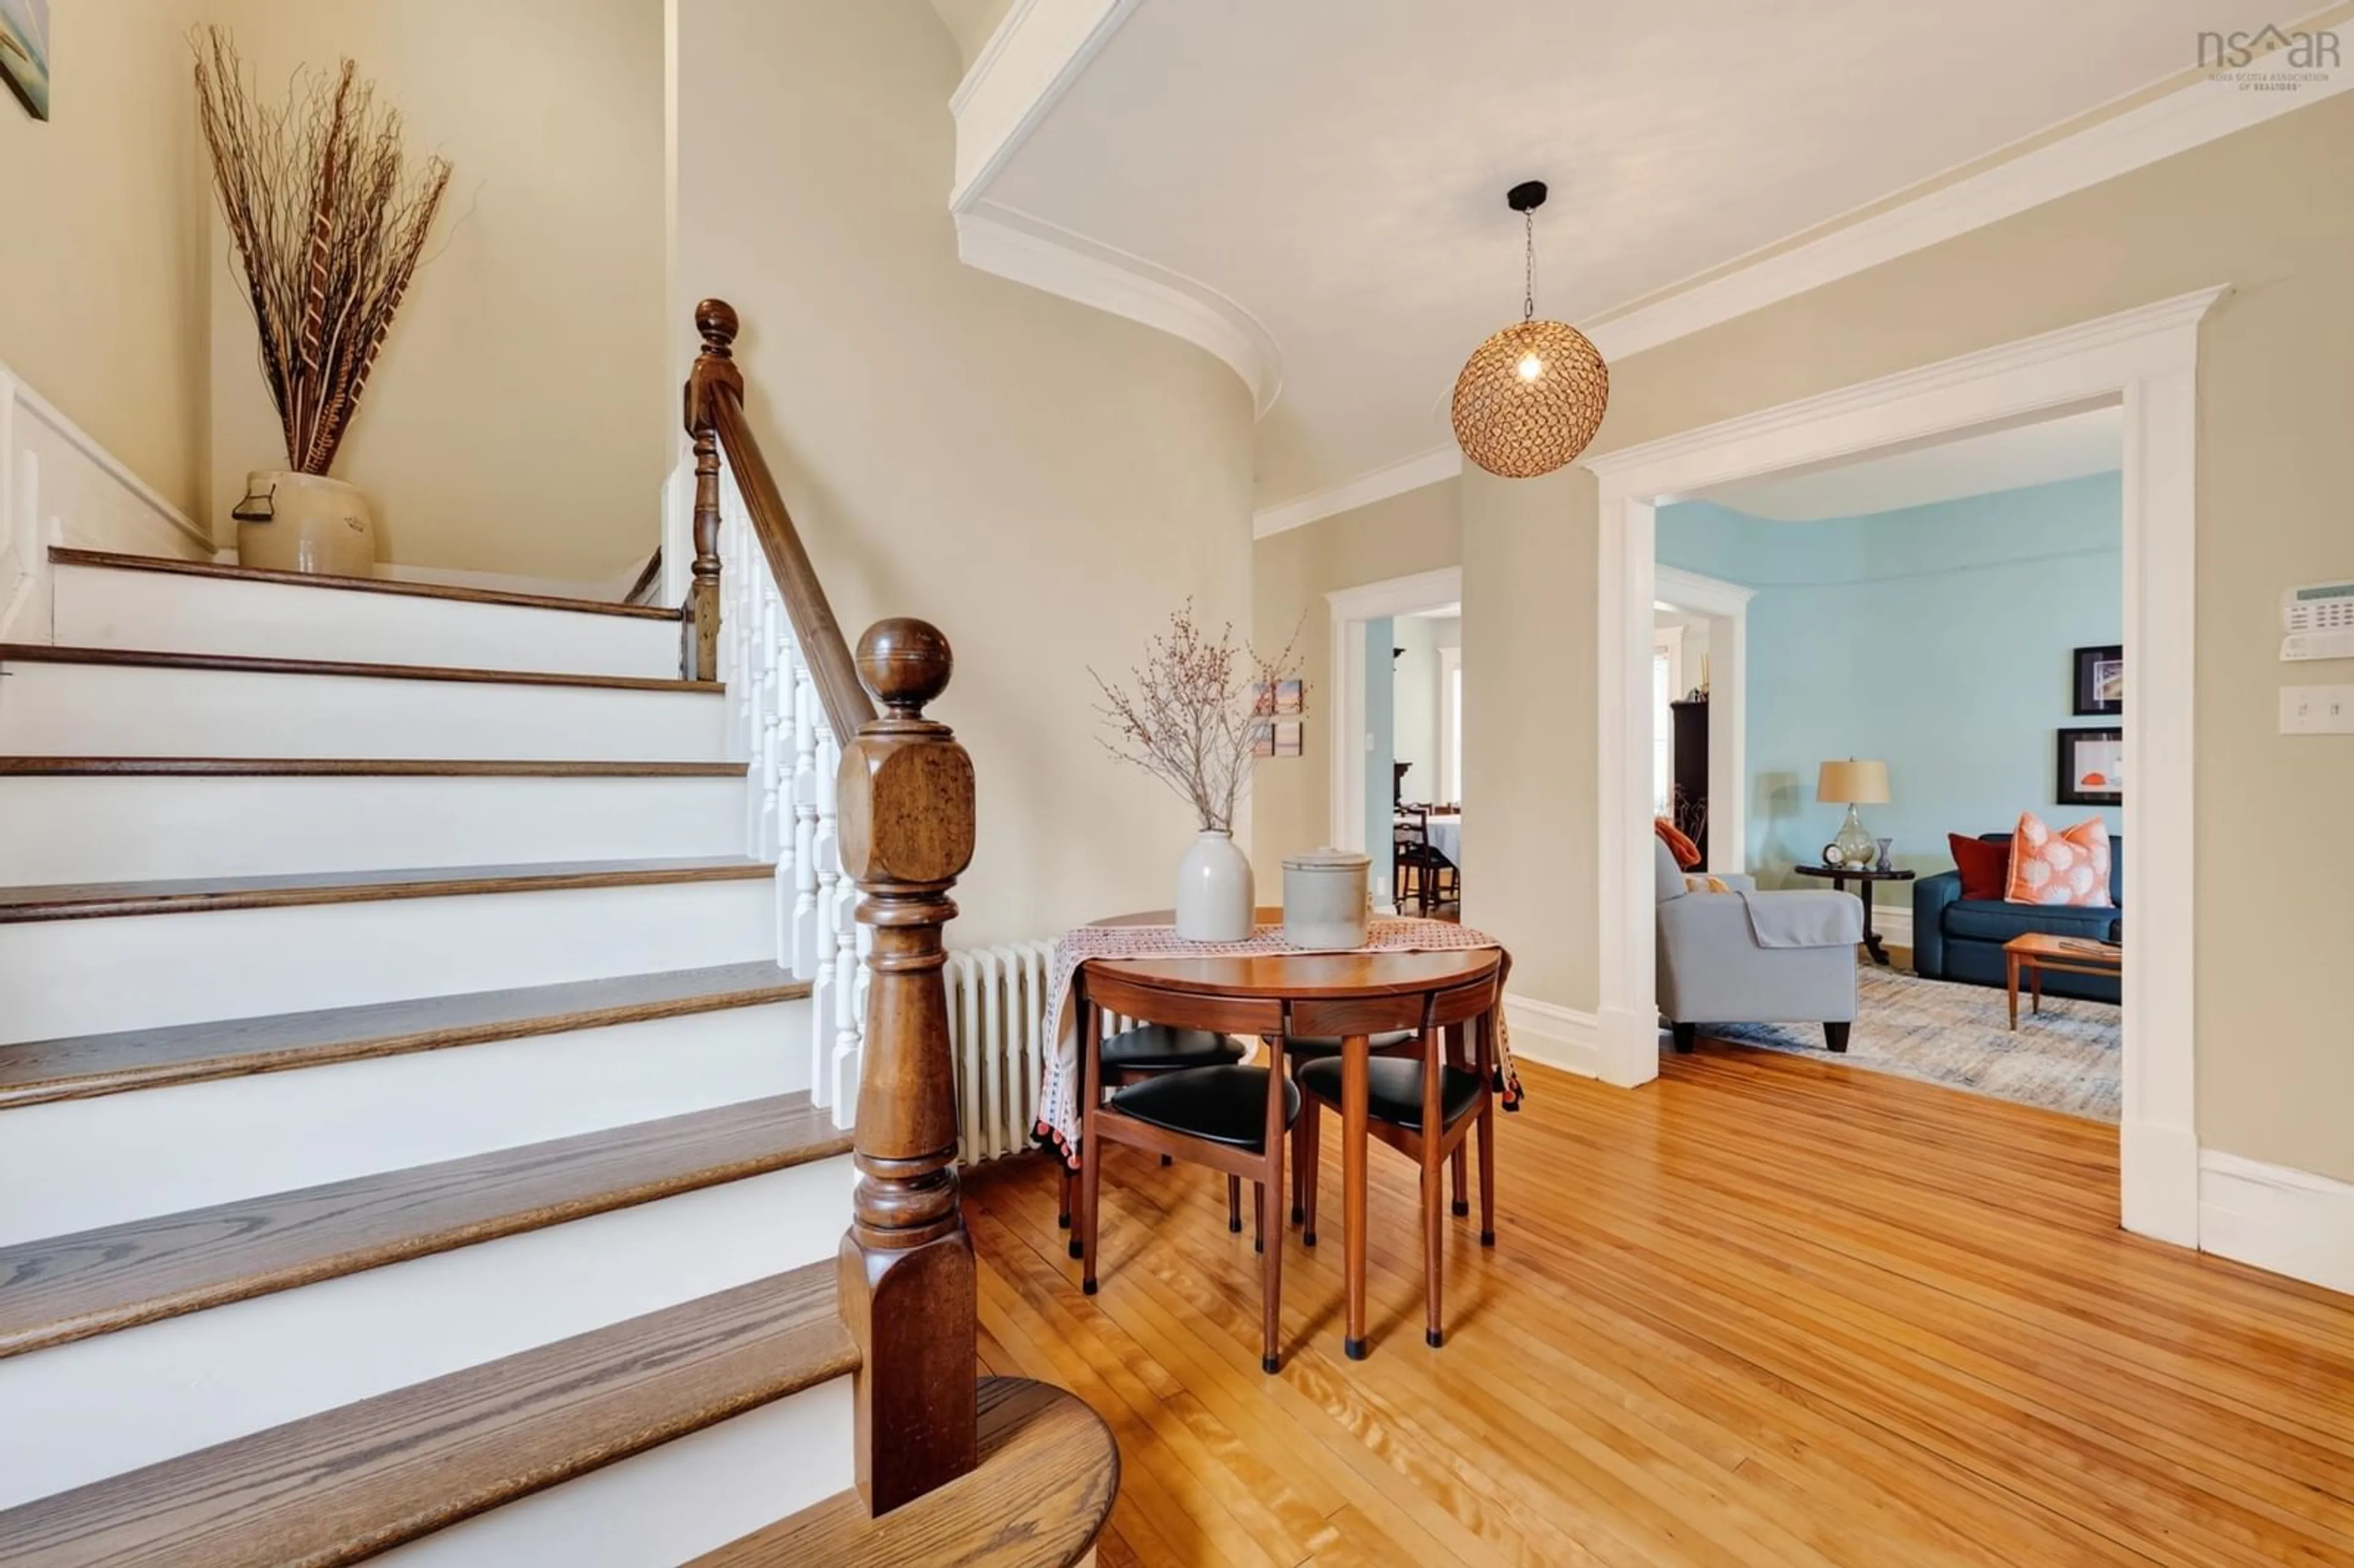
Located in the heart of Sydney, this beautifully restored 4-bedroom home combines original character, modern luxury and exceptional efficiency. Extensively renovated from top to bottom, the home was gutted to the studs and rebuilt with quality materials and finishes while preserving its original charm, including beautiful solid wood mouldings. The main level features a large living room, formal dining room and impressive chef’s kitchen with custom cabinetry, granite countertops, high-end Electrolux appliances and plenty of space for entertaining as well as a half bath. A side entrance offers an oversized closet for additional storage. Upstairs are three spacious bedrooms, including the primary suite with custom built-ins, walk-in closet and 4-piece ensuite. A second full bathroom and laundry room with additional storage complete this level, with both bathrooms featuring in-floor heat. The third floor feels like its own private living quarters, offering the fourth bedroom, a full bathroom and separate living room/office area—perfect for guests, older children or a private workspace. The extensive renovation included a complete electrical rewire, plumbing, roof, siding, windows and doors, spray-foamed basement, heat pumps, Buderus heating equipment and a Roth oil tank plus much more. Efficiency is impressive in this home! The property offers parking for four vehicles at the rear, that could also be used as a basketball court, street hockey space, or any other activity, plus an additional space along the side.A rare opportunity to own a beautifully renovated character home where quality, comfort and efficiency come together.
Property Details
Interior
Features
Main Floor Floor
Living Room
12'5'' x 16'8''Dining Room
15'6'' x 12'1''Bath 1
Exterior
Features
Property History
 50
50

