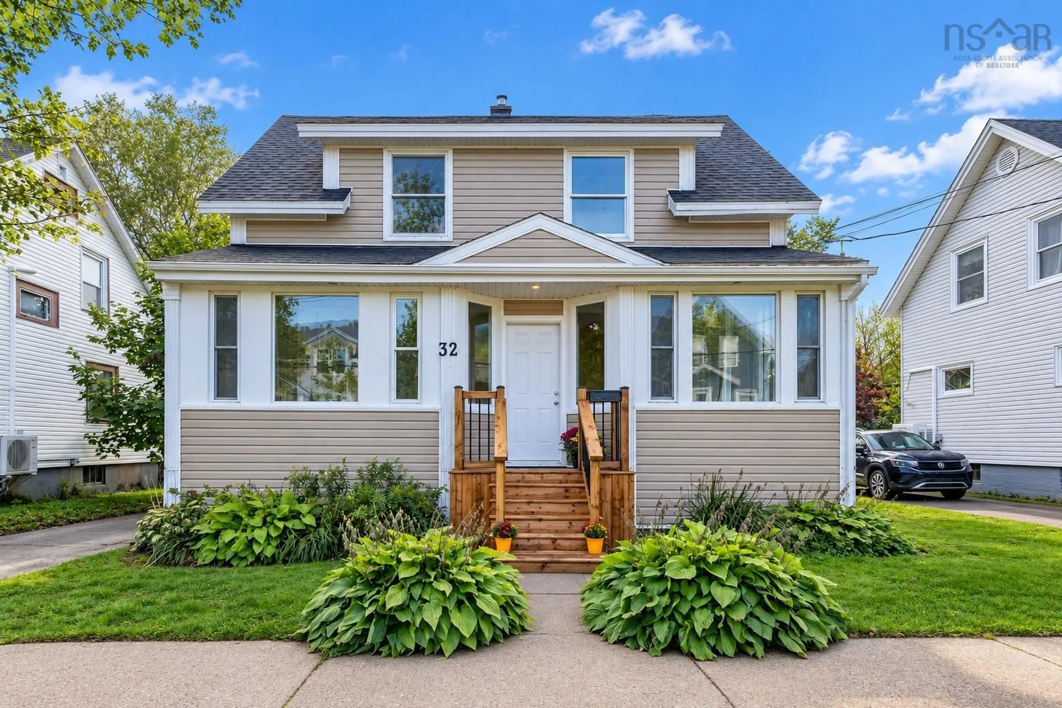
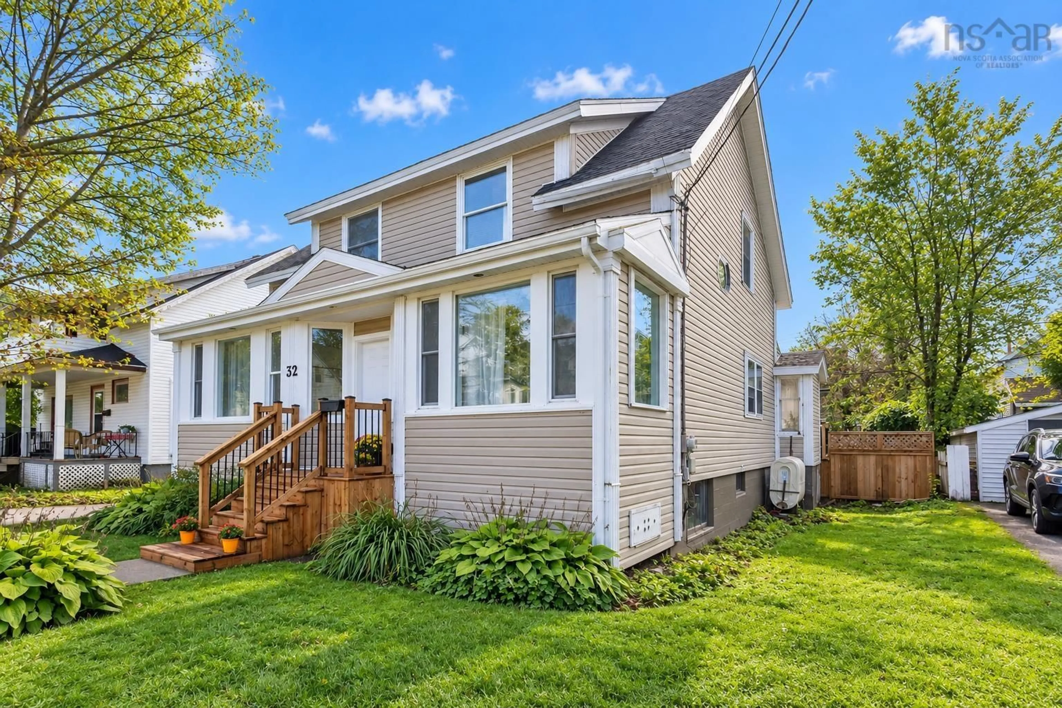
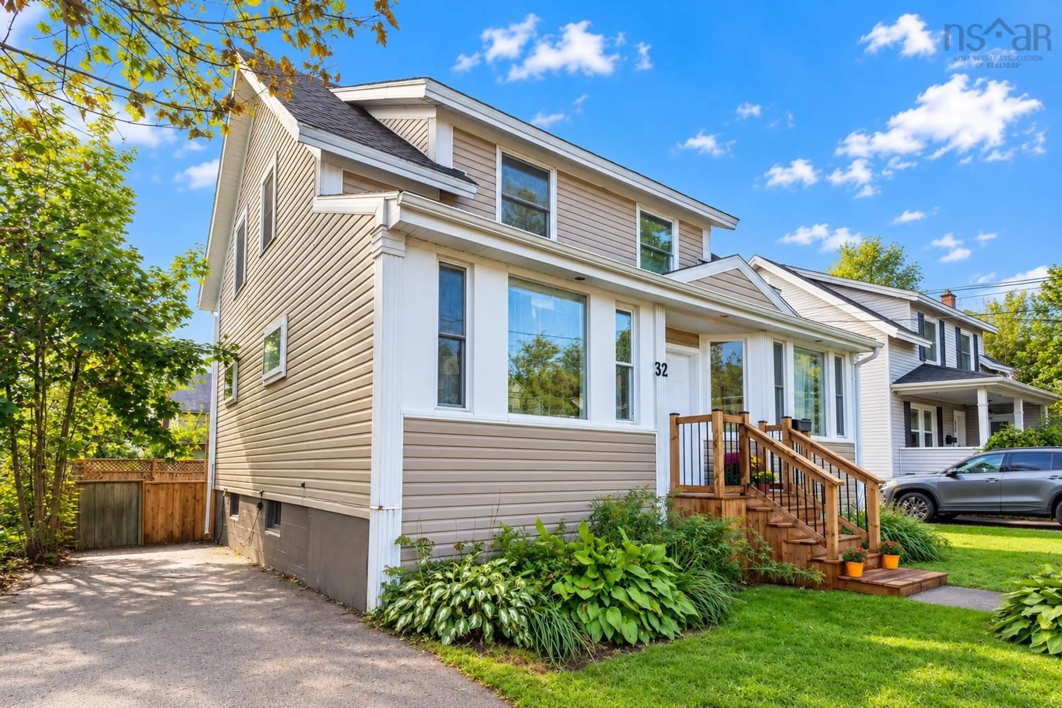
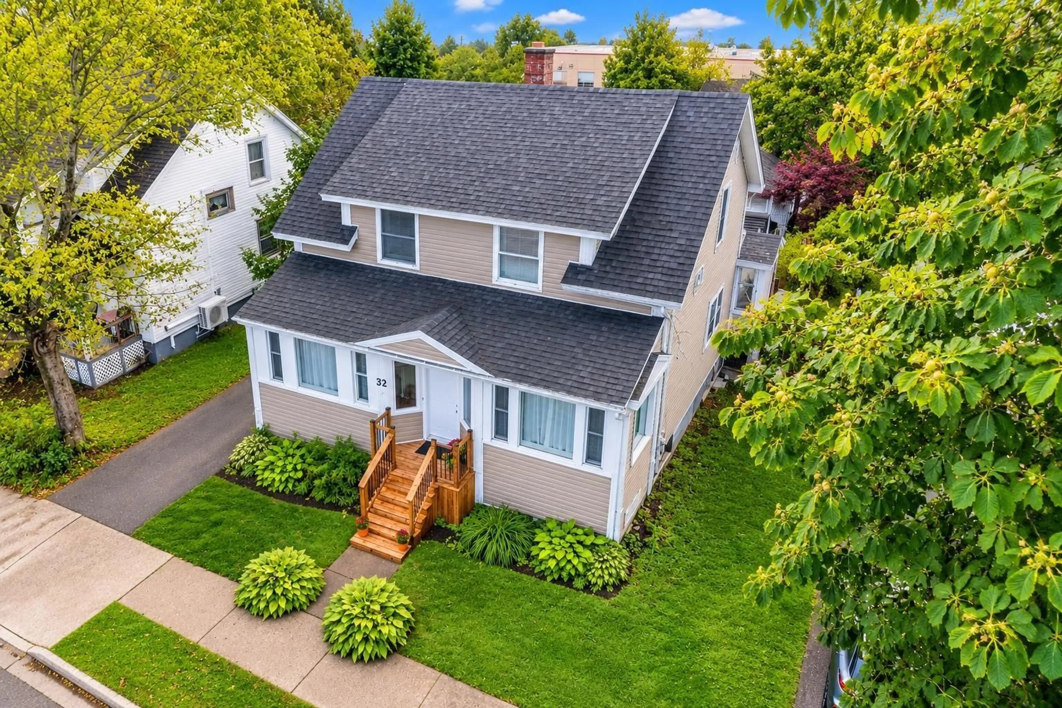
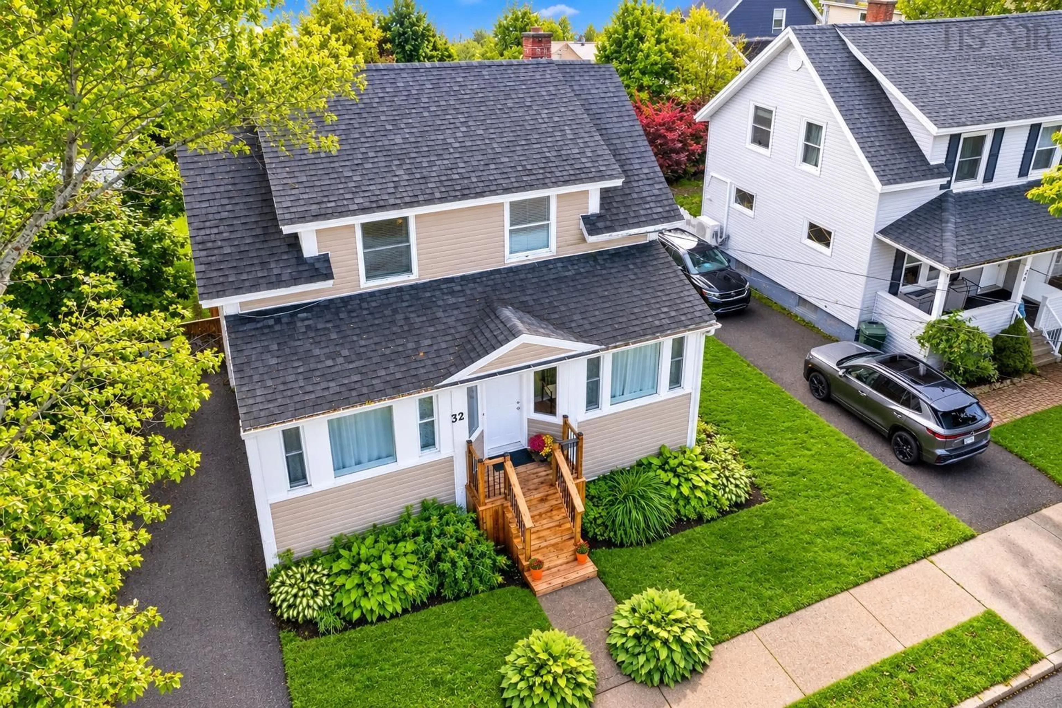
32 St Peters Rd, Sydney, Nova Scotia B1P 4P3
Contact us about this property
Highlights
Estimated valueThis is the price Wahi expects this property to sell for.
The calculation is powered by our Instant Home Value Estimate, which uses current market and property price trends to estimate your home’s value with a 90% accuracy rate.Not available
Price/Sqft$149/sqft
Monthly cost
Open Calculator
Description
Beautifully maintained and full of character, 32 St. Peter’s Road offers the perfect blend of old and new in a convenient central Sydney location. Step inside through the large, bright front sunroom, a welcoming space to sit and enjoy your morning coffee or simply unwind. From there, you're welcomed into a spacious foyer that immediately gives you a sense of the character and charm you'll find throughout the home. Hardwood floors carry through the main living areas, where original details blend beautifully with thoughtful updates. The spacious kitchen is a standout, featuring a large island, plenty of cabinetry and exposed brick that adds warmth and personality to the space. Just off the kitchen, the dining room features beautiful built ins, while the main living areas offer plenty of room for everyday life and entertaining. Upstairs you'll find four spacious bedrooms and a large bathroom complete with a soaker tub. Outside, the fully fenced backyard offers a surprising amount of privacy right in the city. A new deck provides plenty of space to relax or entertain, and the hot tub can remain with the property or be removed depending on the buyer's preference. The home also features a dry, walkout basement providing excellent space for storage. The location is hard to beat - within walking distance of the elementary school, close to downtown amenities and the hospital just five minutes away. Well cared for, full of charm and offering plenty of space inside and out, 32 St Peters Road is a home that truly needs to be seen to be appreciated.
Property Details
Interior
Features
Main Floor Floor
Sun Room
29 x 6Foyer
11'3 x 8'4Living Room
11'7 x 14'4Dining Nook
13'2 x 11'2Exterior
Features
Parking
Garage spaces -
Garage type -
Total parking spaces 1
Property History
 41
41

