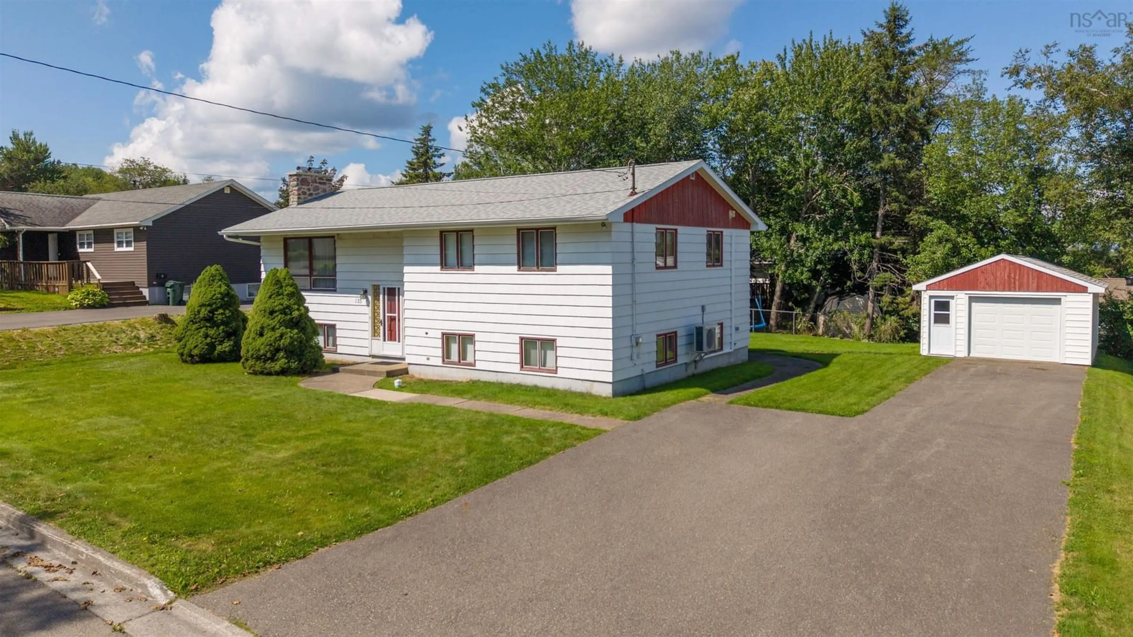
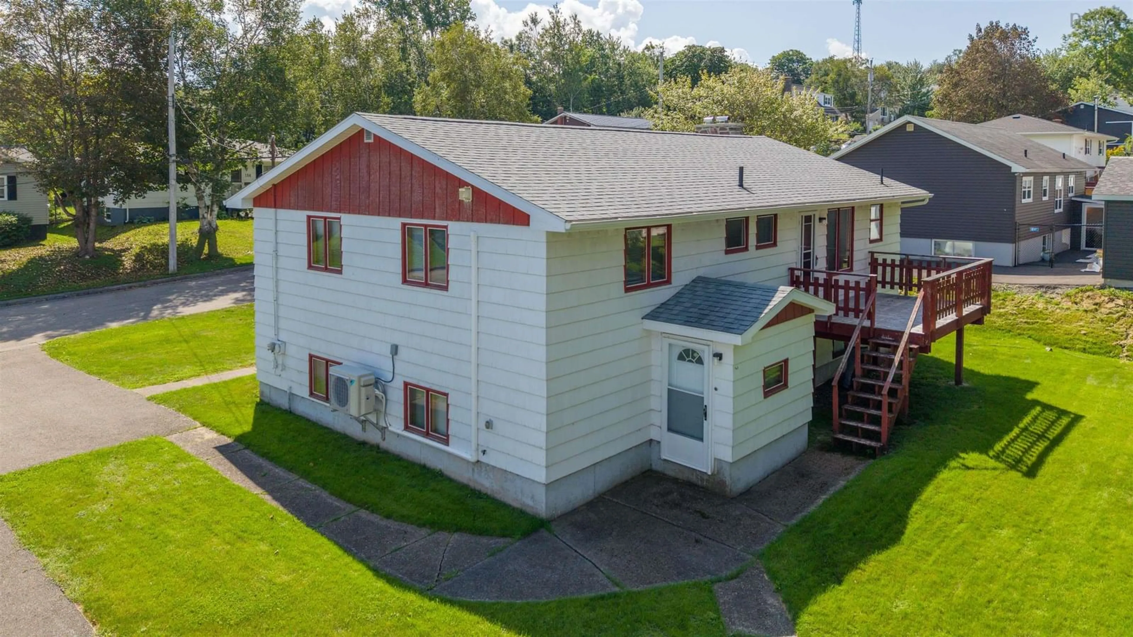
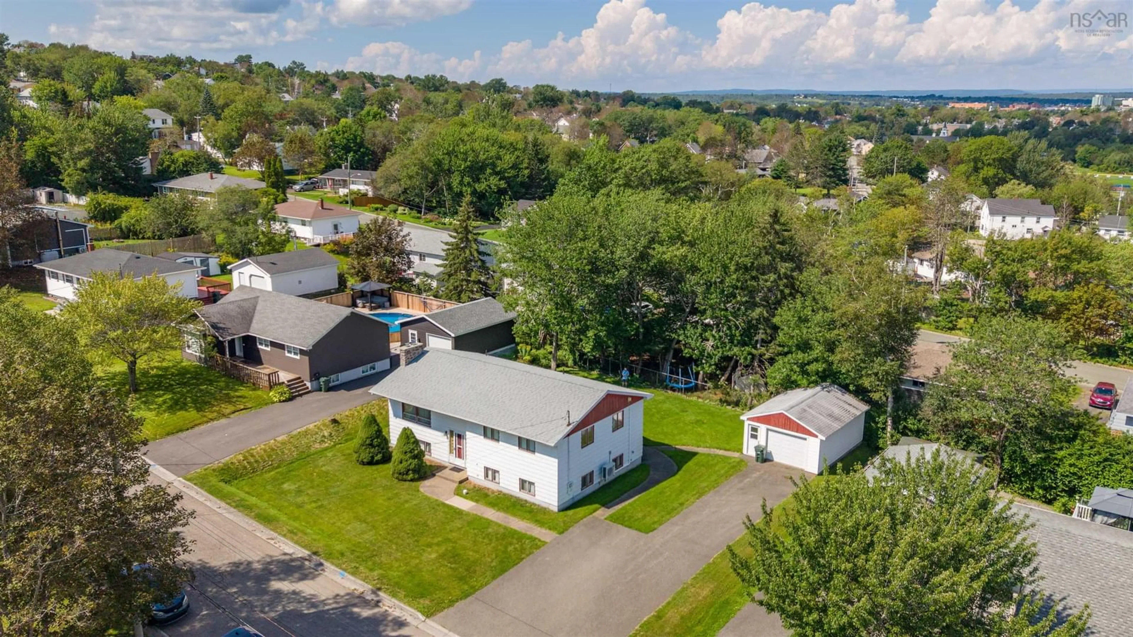
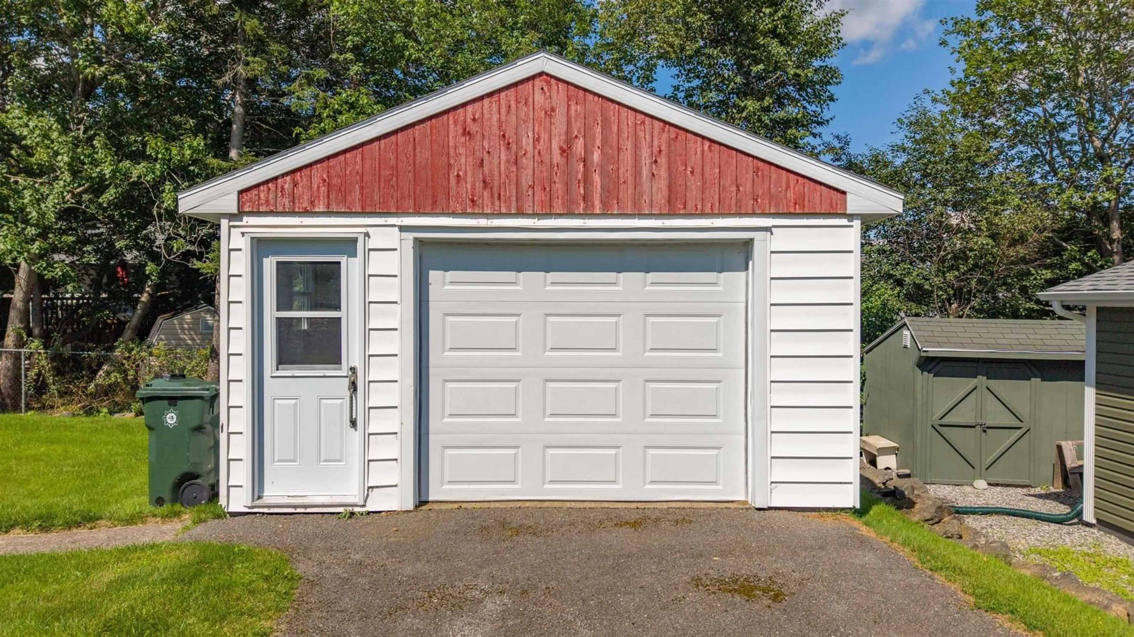
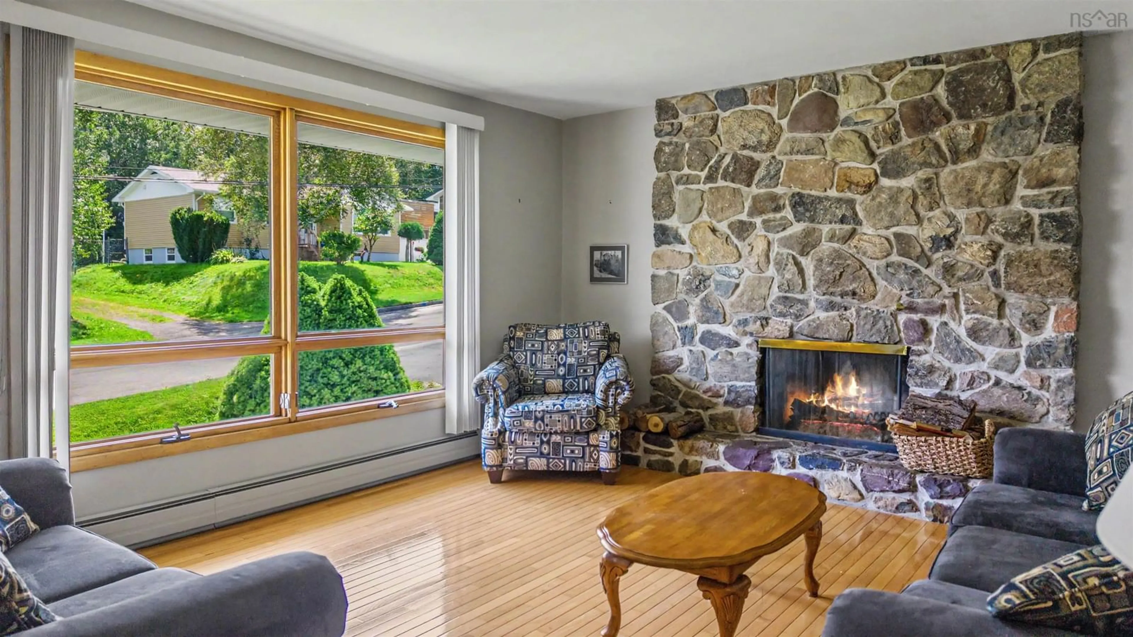
A pic from outside/outdoor area/front of a property/back of a property/a pic from drone, street for 135 Kennedy Ave, Sydney Nova Scotia B1P 3K9
20 hours on Market

135 Kennedy Ave, Sydney, Nova Scotia B1P 3K9

Detached
4
3 + 1
~1975 sqft
$349,000
Get pre-qualifiedPowered by nesto
Detached
4
3 + 1
~1975 sqft

Contact us about this property

Call

Highlights

Property Estimate

Days on market20 hours

Estimated valueNot available

Price/Sqft$176/sqft

Monthly cost

Open Calculator

Description

Welcome to 135 Kennedy Avenue, a spacious 4-bedroom, 2.5-bathroom split-entry home situated on an expansive city lot in Sydney’s desirable Hardwood Hill area. The property features a paved driveway with plenty of parking and a wired 24' x 16' detached garage, offering excellent space for vehicles, storage, or a workshop. Inside, the main level features a spacious living room and large dine-in kitchen, three bedrooms, including a generous primary bedroom with its own ensuite bathroom. The lower level provides even more living space with a fourth bedroom, dedicated office, and large family/living room, making it ideal for a growing family or those looking for additional work-from-home and recreational space. Two heat pumps provide efficient heating and cooling throughout the home. Located in a quiet area of Sydney’s south end, 135 Kennedy Avenue offers a convenient location close to elementary, middle, and high schools. Downtown Sydney, shopping, restaurants, and the Cape Breton Regional Hospital are just minutes away, while Cape Breton University is only a short drive from the property. With four bedrooms, three bathrooms, a detached garage, plenty of living space, and a large city lot, this home offers the space and flexibility to suit a variety of lifestyles.


Property Details

StyleOther
View-
Age of property1971
SqFt~1975 SqFt
Lot Size-
Parking Spaces1
MLS ®Number202622053
Community NameSouthend
Data SourceNSAR
Listing byRE/MAX Park Place Inc.

Features

Heating: Baseboard, Furnace, Ductless
Cooling: Ductless
Basement: Full, Partially Finished

Main Floor Floor

Living Room

15.4 x 13.5

Kitchen

20 x 11.4

Primary Bedroom

14.9 x 11.5

Bedroom

15.5 x 9.5


Features

Patio: Deck

Parking

Garage spaces 1

Garage type -

Other parking spaces 0

Total parking spaces 1


Property History

Sep 1, 2026
ListedActive
$349,000
20 hours on market
history photo preview25
Listing by nsar®
Property listed by RE/MAX Park Place Inc., Brokerage
Agent Banner Image
Interested in this property?Get in touch to get the inside scoop.

Market Data - Southend

Geo Zone Map ThumbnailSouthend

Strong Seller's Market

View Market Data

Detached house - for the past 30 days

Buyer's market Seller's market

Avg. Days on Market

Past 30 days

0 day

Compared to

2025

47 days

2024

0 day

2023

0 day

New Listings

Past 30 days

5 listings

Compared to

2025

5 listings

2024

5 listings

2023

2 listings

Units sold

Past 30 days

0 unit

Compared to

2025

2 units

2024

0 unit

2023

0 unit

Median Sold Price

Past 30 days

$0

Compared to

2025

$184,000


Population and Demographics

Overview

Total population 1243
Average household income $100,451

Age (%)

0 to 19
18%
20 to 34
22%
35 to 49
16%
50 to 64
22%
65 and plus
21%

Household composition (%)

Single family
54%
Single person
38%
Multi person
7%
Multi family
0%

Mother tongue (%)

English
91%
Others
3%
Punjabi (Panjabi)
2%
Malayalam
1%
French
1%

House tenancy (%)

Owners
61%
Renters
39%

What’s nearby?Essentials within 5 km

Local Logic

Transportation Scores

Estimated Budget