Contact us about this property
Highlights
Estimated valueThis is the price Wahi expects this property to sell for.
The calculation is powered by our Instant Home Value Estimate, which uses current market and property price trends to estimate your home’s value with a 90% accuracy rate.Not available
Price/Sqft$153/sqft
Monthly cost
Open Calculator
Description
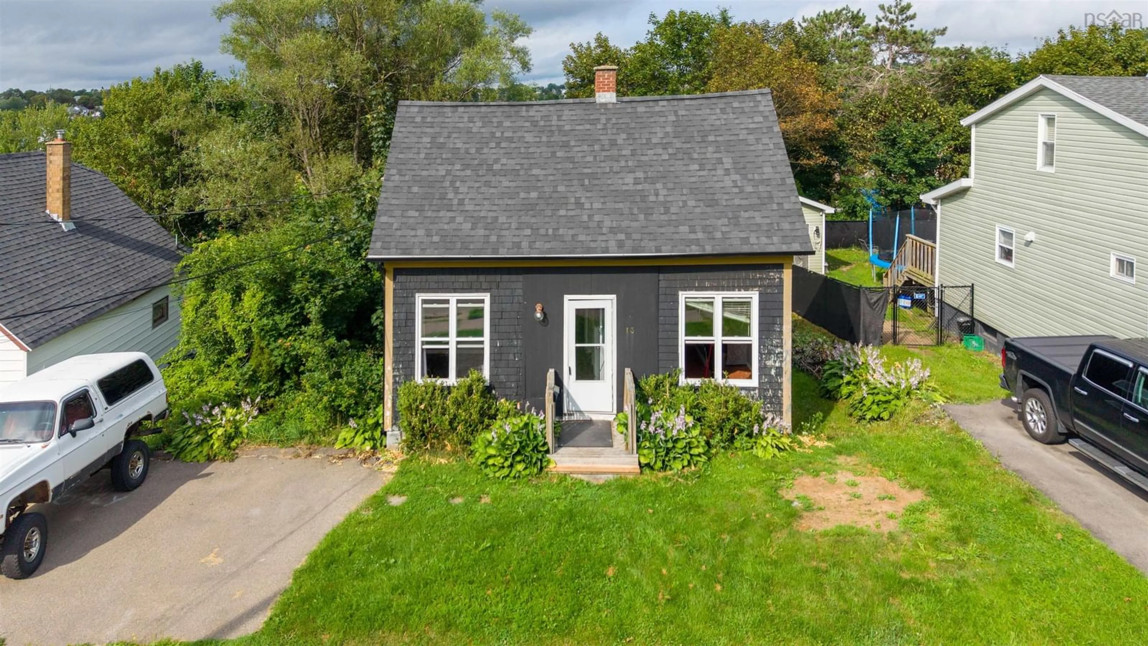
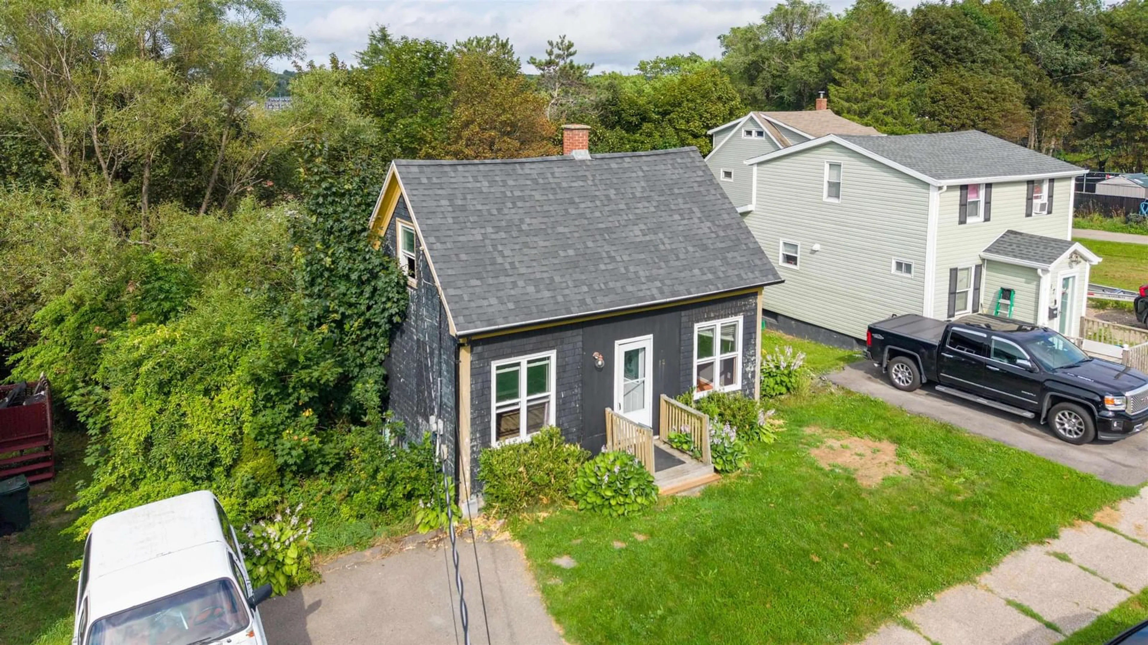
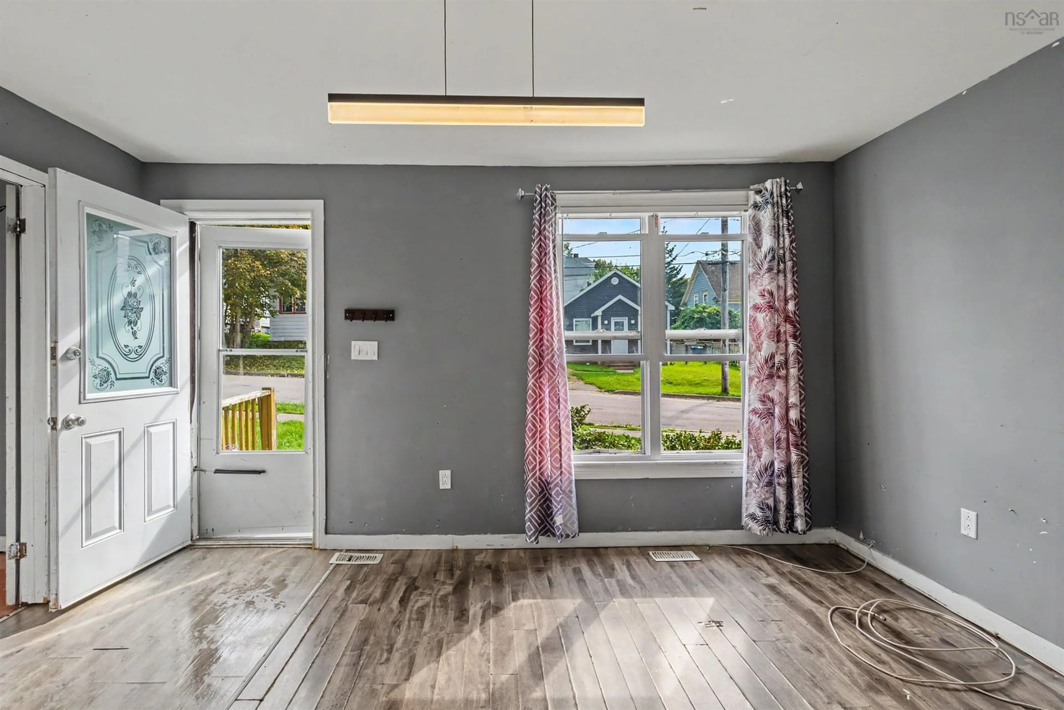
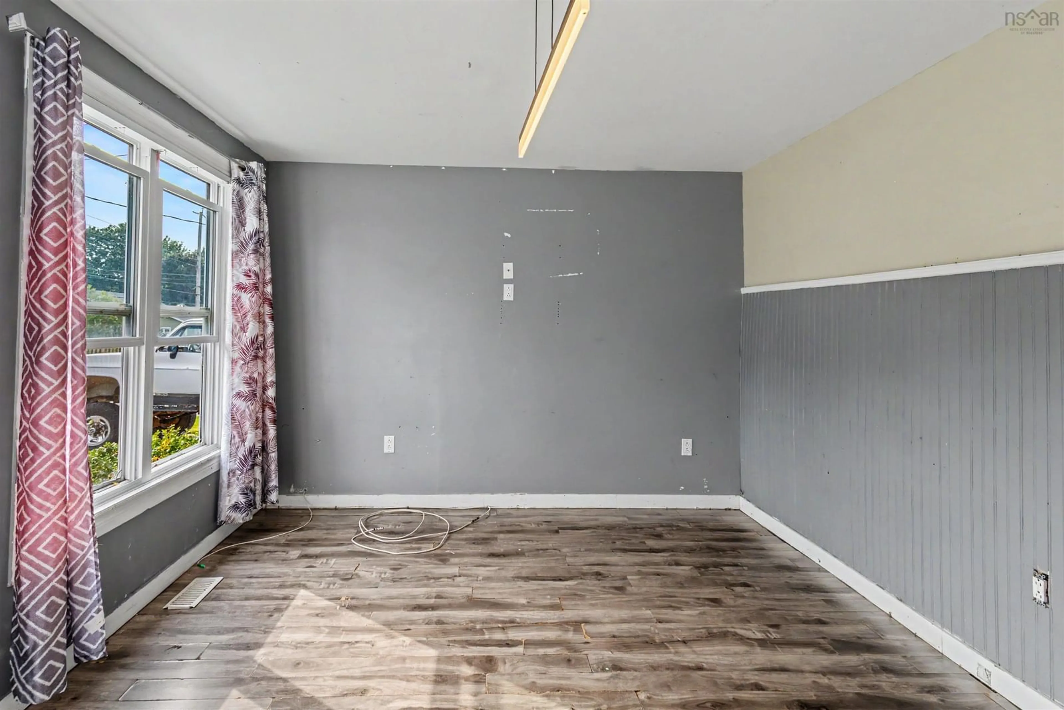
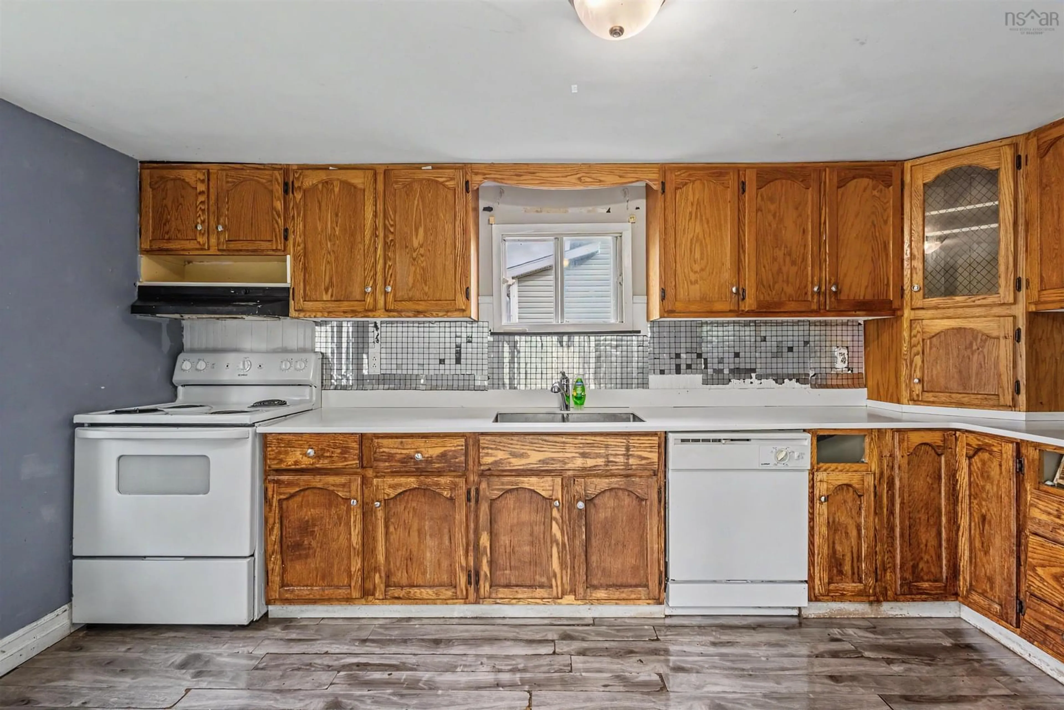
Welcome to 13 Central Street, a charming 2 bedroom, 1 bathroom home in the heart of Sydney that is freshly painted and bursting with potential. This cozy 1.5 storey house offers an affordable entry into the market, perfect for a first time buyer ready to stop renting, build equity, and add personal finishing touches. The manageable layout includes a bright living room, an eat in kitchen, a full bathroom, and a main floor bedroom, while the entire second level is dedicated to a spacious primary bedroom. Equipped with an energy efficient ductless heat pump for year round comfort, the property also features a paved driveway and a fantastic, private backyard with a back deck. Located directly on major transit routes, you are just minutes from downtown Sydney, the Cape Breton Regional Hospital, and the NSCC Waterfront Campus. Complete with municipal water and sewer services, this home is easy to maintain and ready for your vision.Schedule your viewing today!
Property Details
Interior
Features
Main Floor Floor
Living Room
10 '8 x 14' 2Eat In Kitchen
14'8 x 10'2Bath 1
9' x 4'7Bedroom
8'9 x 8'65'Exterior
Parking
Garage spaces -
Garage type -
Total parking spaces 1
Property History
 23


