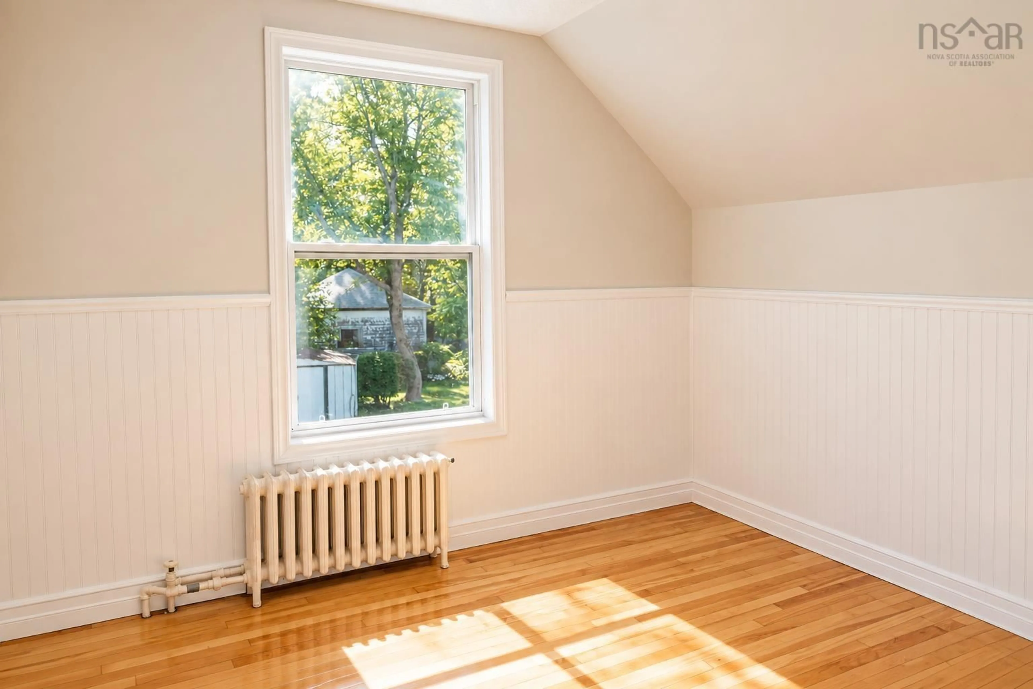
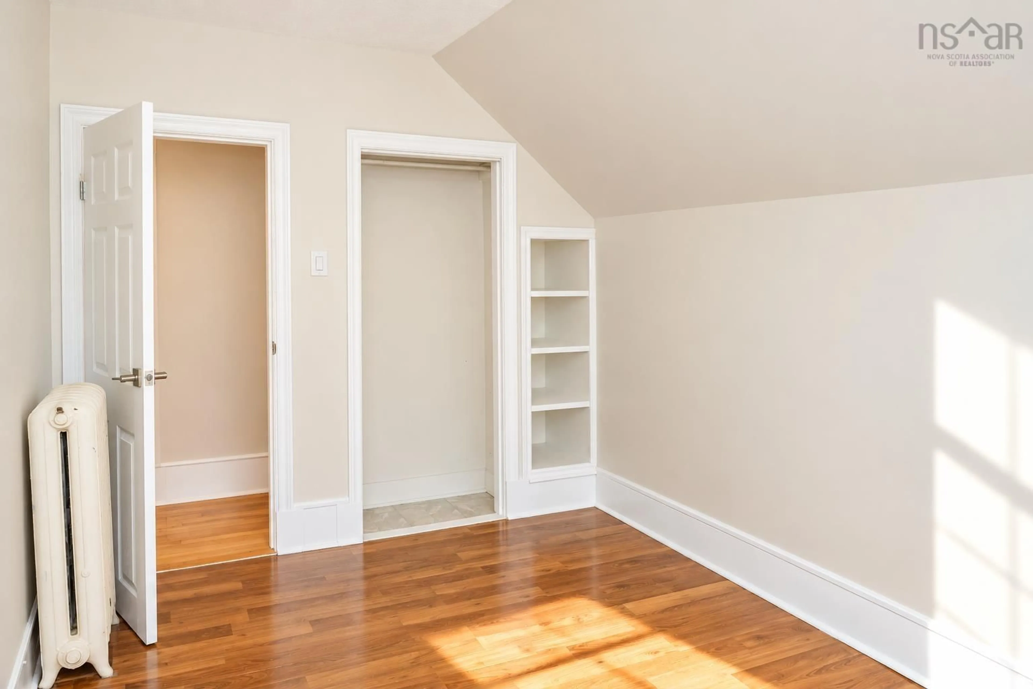
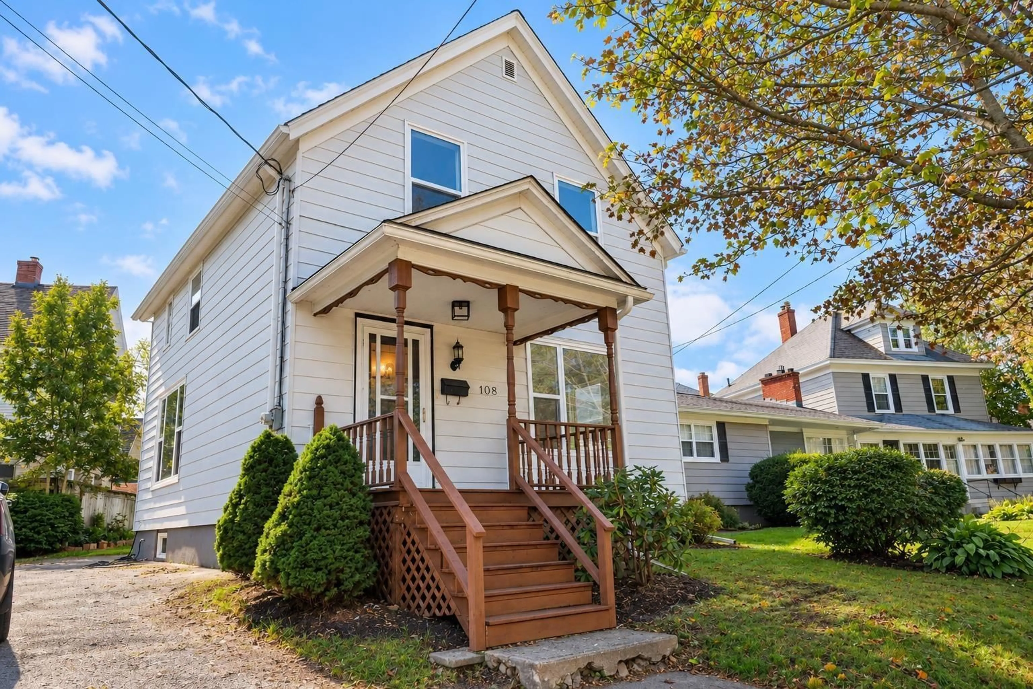
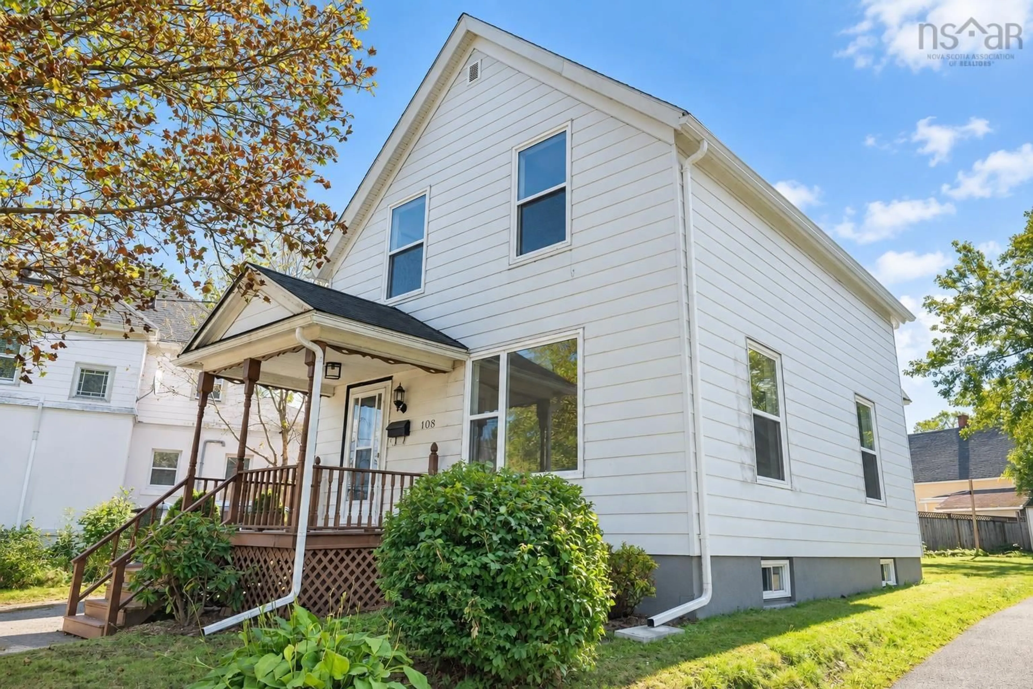
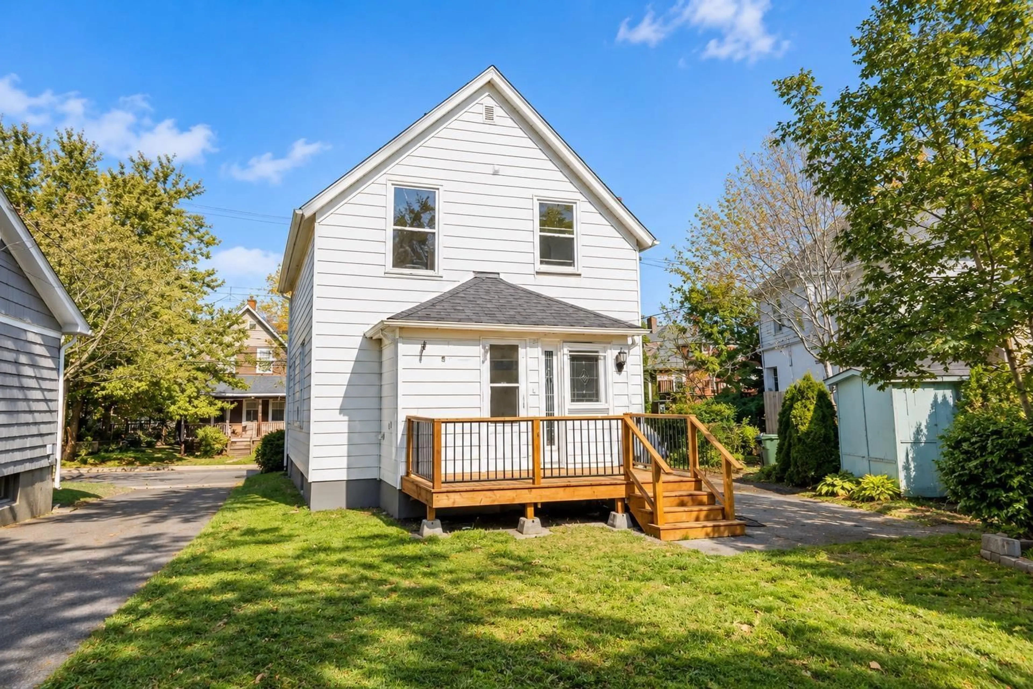
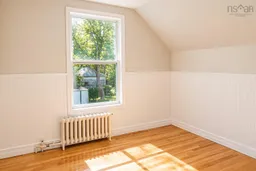
A pic of a room for 108 Cottage Rd, Sydney Nova Scotia B1P 2E1
13 hours on Market

108 Cottage Rd, Sydney, Nova Scotia B1P 2E1

Detached
3
1
~1188 sqft
$275,000
Get pre-qualifiedPowered by nesto
Detached
3
1
~1188 sqft

Contact us about this property

Call

Highlights

Property Estimate

Days on market13 hours

Estimated valueNot available

Price/Sqft$231/sqft

Monthly cost

Open Calculator

Description

Welcome to 108 Cottage Road, a well-maintained and thoughtfully updated 3-bedroom home in Sydney’s highly desirable South End, close to excellent schools, everyday amenities, and all the conveniences of the city. Filled with natural light, this inviting home offers a comfortable layout with plenty of character. The main level features a renovated kitchen with new countertops and appliances, a dining area, living room, and convenient main-floor laundry. Beautiful hardwood floors have been refinished, while new interior doors, light fixtures, switches, and outlets add a fresh, updated feel throughout. Upstairs you’ll find three bedrooms, a full bathroom, and a thoughtfully renovated hallway. The storage area at the top of the stairs has also been redesigned to make better use of the available space. The home has been well cared for over the years, with important recent improvements including a brand new furnace, new oil tank, new rear deck, landscaping, new front deck stairs, new eavestrough, bathroom exhaust fan, and additional updates throughout. Outside, the property offers a lovely yard, paved driveway, covered front porch, and a newer rear deck, creating comfortable spaces to enjoy both the front and back of the home. With its prime South End location, bright interior, attractive outdoor space, and extensive updates, 108 Cottage Road offers the kind of combination that can be difficult to find: an established home with character that has also been carefully maintained and improved over time.


Property Details

StyleOther
View-
Age of property-
SqFt~1188 SqFt
Lot Size-
Parking Spaces-
MLS ®Number202624190
Community NameSouthend
Data SourceNSAR
Listing byDockside Realty

Features

Heating: Radiator
Basement: Full, Unfinished

Main Floor Floor

Living Room

14' x 12'

Dining Room

15' x 10.5'

Kitchen

14.5' x 10.5'

Laundry

12' x 5.5'


Property History

Sep 24, 2026
ListedActive
$275,000
13 hours on market
history photo preview34
Listing by nsar®
Property listed by Dockside Realty, Brokerage
Agent Banner Image
Interested in this property?Get in touch to get the inside scoop.

Market Data - Southend

Geo Zone Map ThumbnailSouthend

Strong Seller's Market

View Market Data

Detached house - for the past 30 days

Buyer's market Seller's market

Avg. Days on Market

Past 30 days

0 day

Compared to

2025

47 days

2024

0 day

2023

0 day

New Listings

Past 30 days

5 listings

Compared to

2025

5 listings

2024

5 listings

2023

2 listings

Units sold

Past 30 days

0 unit

Compared to

2025

2 units

2024

0 unit

2023

0 unit

Median Sold Price

Past 30 days

$0

Compared to

2025

$184,000


Population and Demographics

Overview

Total population 1243
Average household income $100,451

Age (%)

0 to 19
18%
20 to 34
22%
35 to 49
16%
50 to 64
22%
65 and plus
21%

Household composition (%)

Single family
54%
Single person
38%
Multi person
7%
Multi family
0%

Mother tongue (%)

English
91%
Others
3%
Punjabi (Panjabi)
2%
Malayalam
1%
French
1%

House tenancy (%)

Owners
61%
Renters
39%

What’s nearby?Essentials within 5 km

Local Logic

Transportation Scores

Estimated Budget