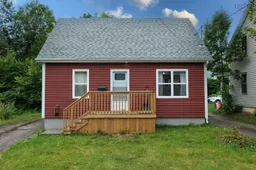
Home with vinyl exterior material, street for 24 Campbell St, Sydney Nova Scotia B1P 1E9
5 hours on Market

24 Campbell St, Sydney, Nova Scotia B1P 1E9

Detached
3
2 + 1
~1160 sqft
$240,000
Get pre-qualifiedPowered by nesto
Detached
3
2 + 1
~1160 sqft

Contact us about this property

Call

Highlights

Property Estimate

Days on market5 hours

Estimated valueNot available

Price/Sqft$206/sqft

Monthly cost

Open Calculator

Description

Located in Sydney’s desirable North End and just steps from the downtown core, this move-in-ready one-and-a-half-storey home offers three bedrooms, plenty of character, and many updates completed over the years. The main level features beautiful hardwood flooring through the bright, open living room overlooking Campbell Street and into the adjoining dining area. From here, a doorway leads to the spacious eat-in kitchen with newer laminate flooring. A main-floor bedroom offers added flexibility and currently features a sink and toilet within the room, creating an opportunity to easily convert the space into a bedroom with ensuite or a separate half bath. Upstairs are two good-sized bedrooms along with a full bathroom featuring a walk-in shower. The basement is partially finished with a comfortable den that would make a great rec room, home office, gym, or additional living space, while the unfinished portion houses the laundry and provides plenty of storage. A basement walkout offers convenient access to the backyard. Outside, the paved driveway provides plenty of parking, while the former garage slab at the rear offers excellent potential for a new garage, storage building, patio, or outdoor entertaining area. Well maintained, updated over time, and ready for its next owner, this North End home is a great opportunity within walking distance of downtown Sydney. (Medical Equipment to be removed before closing)


Property Details

StyleOther
View-
Age of property1953
SqFt~1160 SqFt
Lot Size-
Parking Spaces-
MLS ®Number202620437
Community NameNorthend
Data SourceNSAR
Listing byViewpoint Realty Services Inc. (Sydney)

Features

Heating: Furnace, Hot Water, Radiator
Basement: Partially Finished

Main Floor Floor

Living Room

11'4 x 11'10

Dining Room

11'7 x 9'9

Kitchen

13'7 x 9'9

Primary Bedroom

11'4 x 7'11


Property History

Aug 13, 2026
ListedActive
$240,000
5 hours on market
history photo preview31
Listing by nsar®
Property listed by Viewpoint Realty Services Inc. (Sydney), Brokerage
Agent Banner Image
Interested in this property?Get in touch to get the inside scoop.

Market Data - Northend

Geo Zone Map ThumbnailNorthend

Strong Seller's Market

View Market Data

Detached house - for the past 30 days

Buyer's market Seller's market

Avg. Days on Market

Past 30 days

0 day

Compared to

2025

96 days

2024

0 day

New Listings

Past 30 days

0 listing

Compared to

2025

0 listing

2024

1 listing

Units sold

Past 30 days

0 unit

Compared to

2025

1 unit

2024

0 unit

Median Sold Price

Past 30 days

$0

Compared to

2025

$115,000


Population and Demographics

Overview

Total population 288
Average household income $74,452

Age (%)

0 to 19
11%
20 to 34
33%
35 to 49
15%
50 to 64
23%
65 and plus
18%

Household composition (%)

Single person
51%
Single family
37%
Multi person
12%
Multi family
0%

Mother tongue (%)

English
80%
Malayalam
6%
Punjabi (Panjabi)
5%
Mandarin
2%
Others
2%
Hindi
1%

House tenancy (%)

Renters
66%
Owners
34%

What’s nearby?Essentials within 5 km

Local Logic

Transportation Scores

Estimated Budget