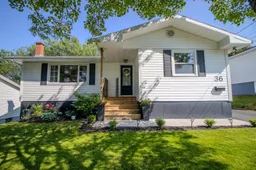
Home with vinyl exterior material, street for 36 Common St, Sydney Nova Scotia B1P 3L1
11 hours on Market

36 Common St, Sydney, Nova Scotia B1P 3L1

Detached
3
2
~1856 sqft
$389,000
Get pre-qualifiedPowered by nesto
Detached
3
2
~1856 sqft

Contact us about this property

Call

Highlights

Property Estimate

Days on market11 hours

Estimated valueNot available

Price/Sqft$209/sqft

Monthly cost

Open Calculator

Description

Set on a private, shaded lot in Sydney’s desirable South End, this beautifully updated bungalow offers a country-like setting while remaining within walking distance of the Cape Breton Regional Hospital, downtown, and everyday amenities. A paved driveway and walkway lead to the covered front porch and welcoming entry. Inside, the bright, open-concept living, dining, and kitchen area has been thoughtfully designed with warm finishes, white cabinetry, a centre island with bar seating, stainless steel appliances, and modern rustic lighting. A privacy-glass door opens to the back deck, creating an easy extension of the living space for barbecuing and entertaining. Steps lead to a patio area and fully fenced backyard surrounded by mature trees, complete with a storage shed and plenty of privacy. The main level includes three bedrooms, with the primary overlooking the front yard, along with a four-piece bathroom. An open staircase leads to the finished basement, featuring a spacious rec room, a deep laundry closet, a den suitable for a guest space, home office, or workout room, and a three-piece bathroom. A large utility room provides excellent storage, while a separate basement entrance offers direct access to the backyard. Carefully maintained and updated over the years, the home features heat pumps on both levels installed in 2022, renovated bathrooms and basement, new interior doors, decks, and a paved driveway completed in 2025. The roof was re-shingled in 2015. With vinyl siding, attractive finishes, a private fenced yard, and a convenient location, 36 Commons Street is move-in ready and low maintenance offering comfortable living in one of Sydney’s most sought-after neighbourhoods.


Property Details

StyleBungalow
View-
Age of property1969
SqFt~1856 SqFt
Lot Size-
Parking Spaces-
MLS ®Number202618693
Community NameHardwood Hill
Data SourceNSAR
Listing byViewpoint Realty Services Inc. (Sydney)

Features

Heating: Furnace, Ductless, Hot Water
Basement: Finished

Main Floor Floor

Mud Room

35 x 67

Living Room

184 x 127

Eat In Kitchen

109 x 185

Primary Bedroom

11 x 10


Property History

Jul 27, 2026
ListedActive
$389,000
11 hours on market
history photo preview50
Listing by nsar®
Property listed by Viewpoint Realty Services Inc. (Sydney), Brokerage
Agent Banner Image
Interested in this property?Get in touch to get the inside scoop.

Market Data - Hardwood Hill

Geo Zone Map ThumbnailHardwood Hill

Strong Seller's Market

View Market Data

Detached house - for the past 30 days

Buyer's market Seller's market

Avg. Days on Market

Past 30 days

0 day

Compared to

2025

50 days

2024

0 day

New Listings

Past 30 days

4 listings

Compared to

2025

1 listing

2024

0 listing

Units sold

Past 30 days

0 unit

Compared to

2025

2 units

2024

0 unit

Median Sold Price

Past 30 days

$0

Compared to

2025

$270,000


Population and Demographics

Overview

Total population 894
Average household income $88,462

Age (%)

0 to 19
20%
20 to 34
22%
35 to 49
16%
50 to 64
20%
65 and plus
23%

Household composition (%)

Single family
54%
Single person
40%
Multi person
6%
Multi family
0%

Mother tongue (%)

English
92%
Others
4%
Punjabi (Panjabi)
2%
Mandarin
2%

House tenancy (%)

Owners
52%
Renters
48%

What’s nearby?Essentials within 5 km

Local Logic

Transportation Scores

Estimated Budget