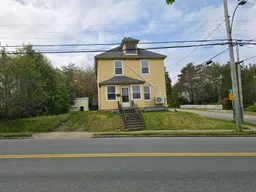
1038 George St, Sydney, Nova Scotia B1P 1M8
Contact us about this property
Highlights
Estimated valueThis is the price Wahi expects this property to sell for.
The calculation is powered by our Instant Home Value Estimate, which uses current market and property price trends to estimate your home’s value with a 90% accuracy rate.Not available
Price/Sqft$224/sqft
Monthly cost
Open Calculator
Description
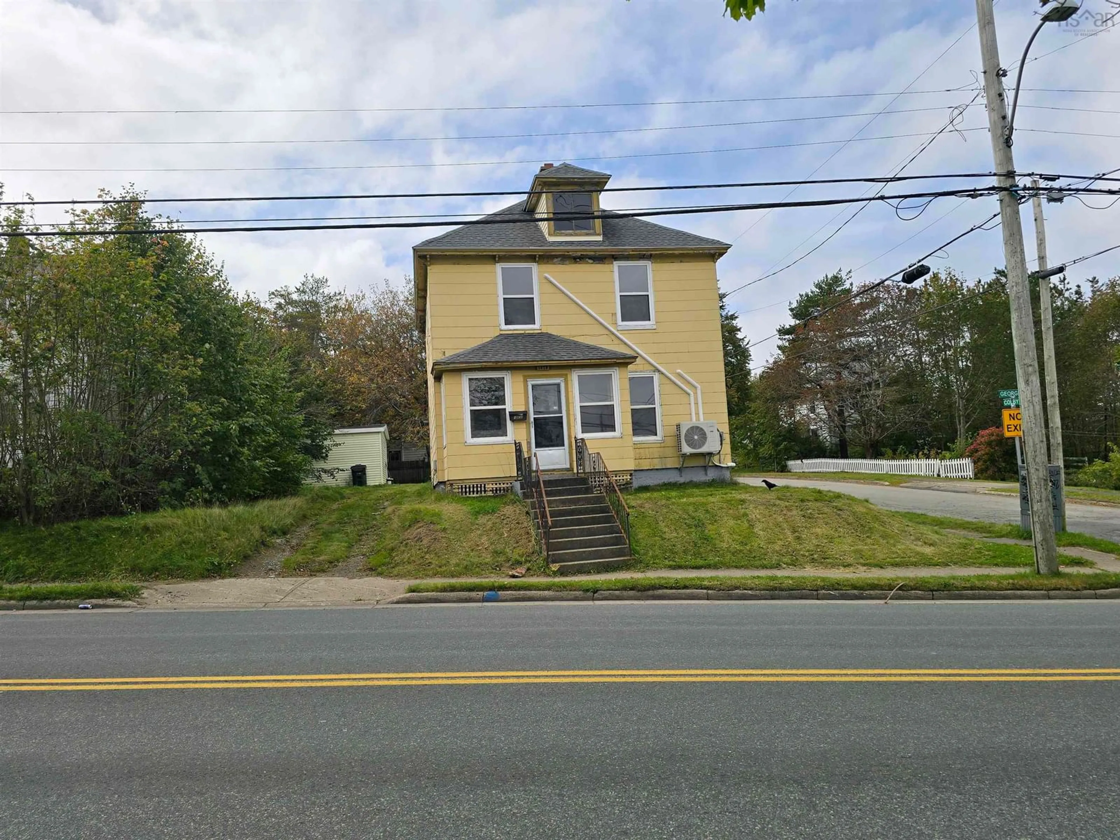
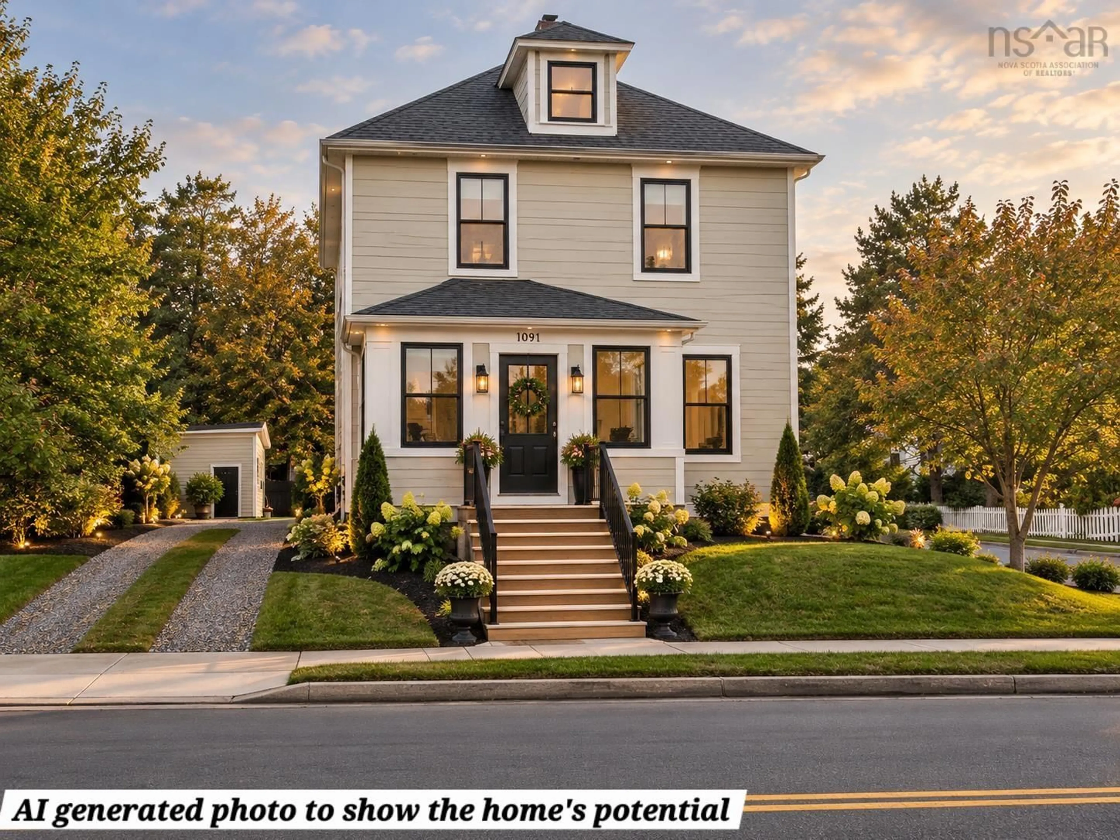
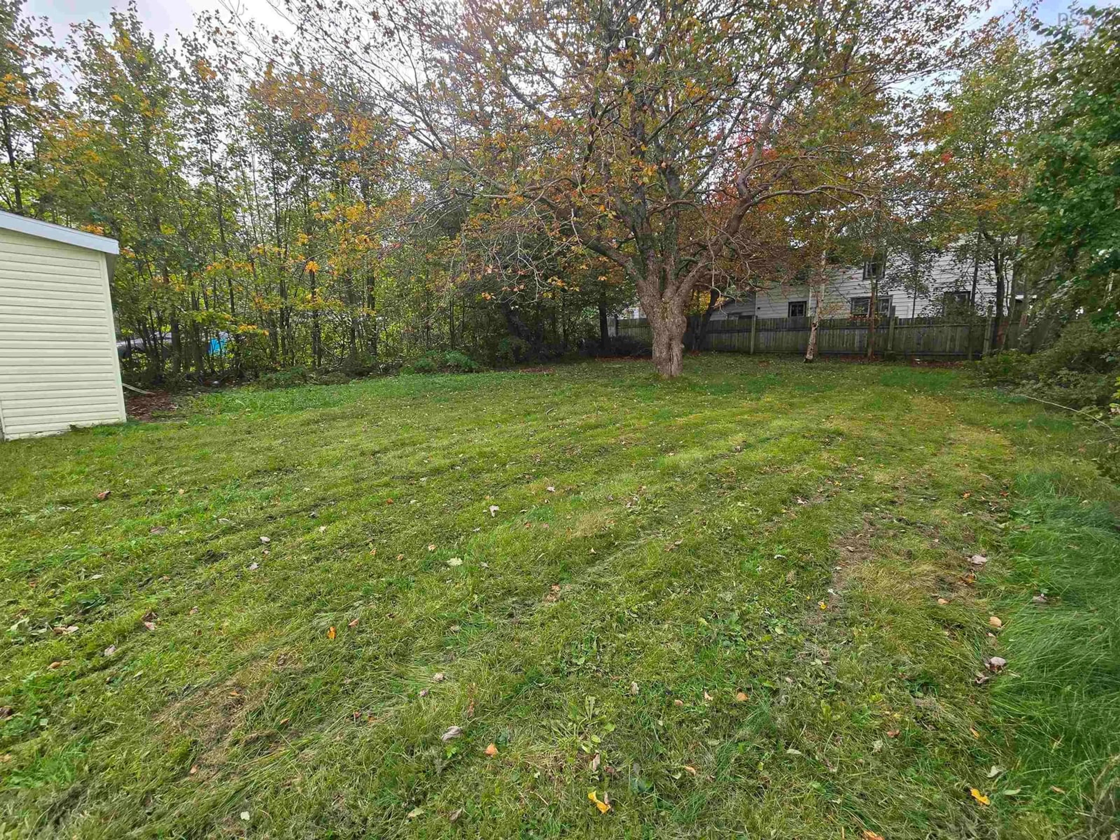
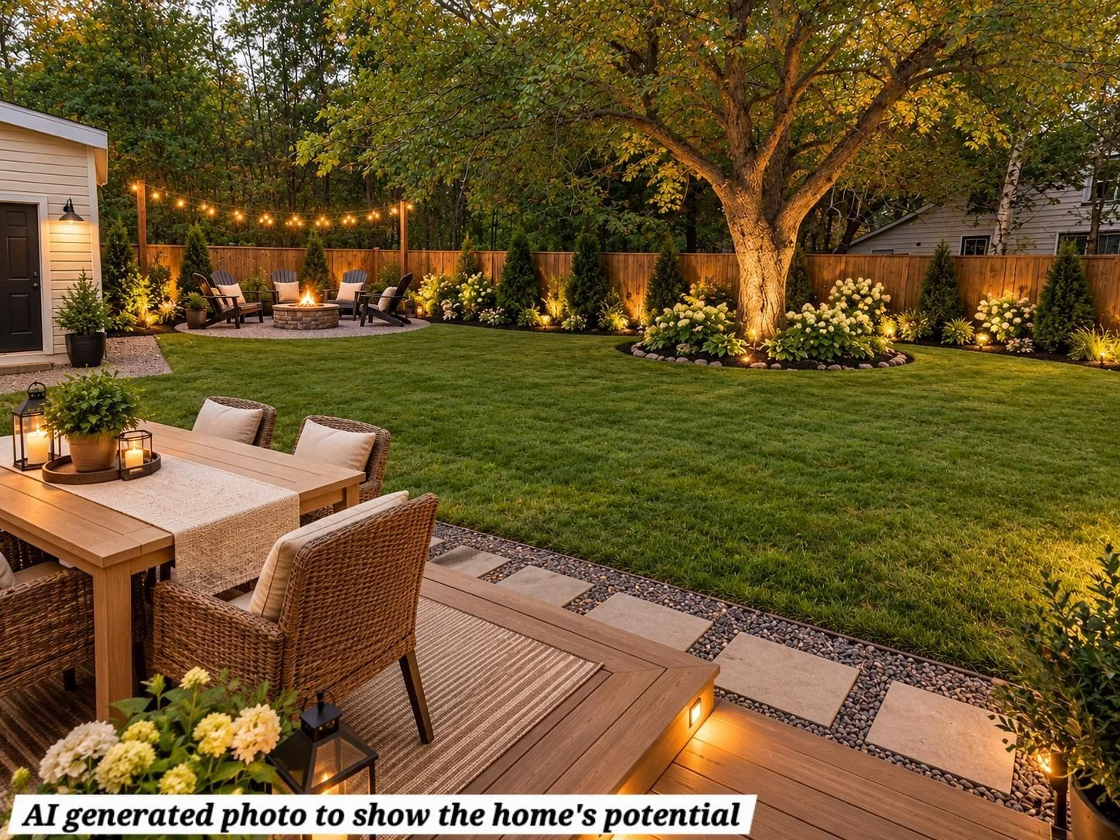
Opportunity awaits at 1038 George Street! Centrally located in Sydney, this spacious 5 bedroom, 2 bathroom home offers plenty of room, endless possibilities, and incredible potential for the right buyer. With a little love and personal touch, this property could be transformed into something truly special! The main level offers flexible living space, including a fifth bedroom that was previously used as a dining room. This versatile space could easily be converted back into a formal dining room, home office, cozy den, or even a convenient main floor laundry room. Upstairs, you'll find four generously sized bedrooms and a full bathroom, providing plenty of space for a growing family. Six newly installed heat pumps add comfort and efficiency throughout the home. Step outside to discover a large, private backyard with plenty of room for entertaining, gardening, or letting the kids run and play. The property also features two separate driveways, including one with access from Colby St., a quiet dead end street, offering added convenience and easy access to the property. With its generous outdoor space, there is plenty of room for an additional dwelling or income property, subject to municipal approvals. Location is another great feature! Situated along a bus route and just minutes from downtown Sydney, the Cape Breton Regional Hospital, and Hwy 125, this property offers convenient access to everything Sydney has to offer. Whether you're looking for a spacious family home, an investment opportunity, or a property you can make your own, 1038 George Street offers the space, location, and potential to bring your vision to life.
Property Details
Interior
Features
Main Floor Floor
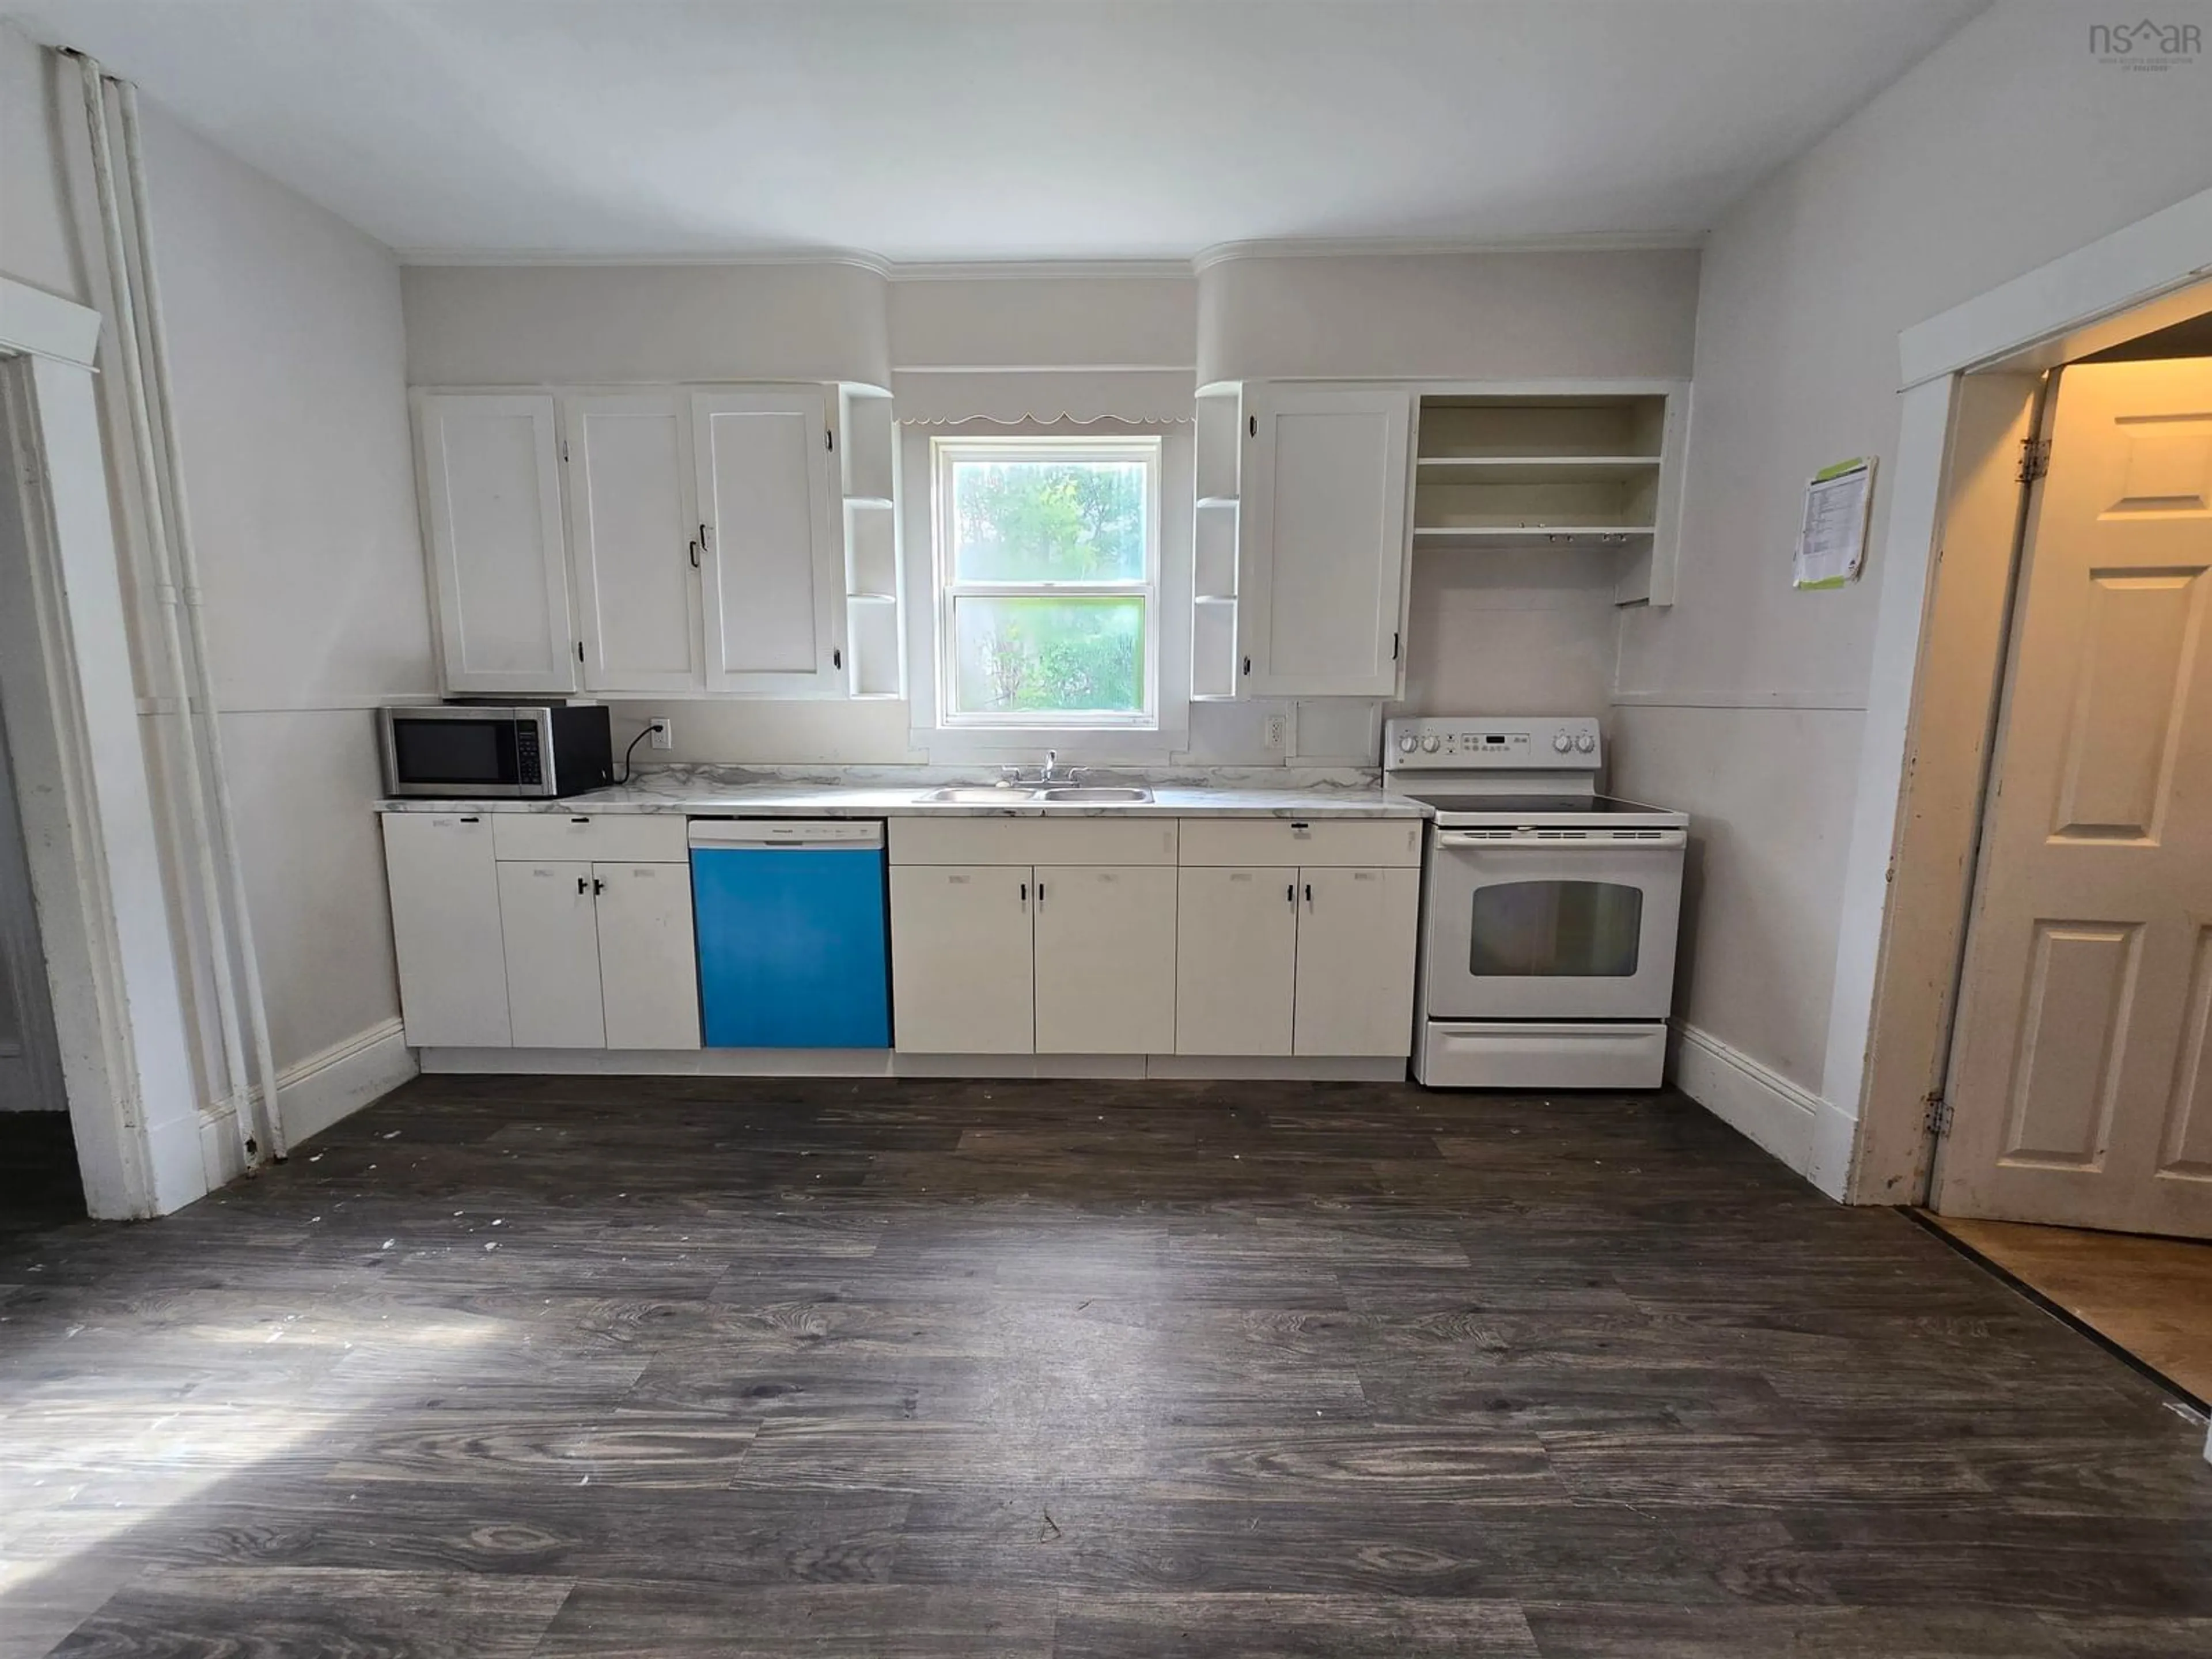
Kitchen
14 x 12.5Family Room
13.5 x 13.5Bedroom
11.4 x 9.8Sun Room
13.5 x 5Property History
 29
29

