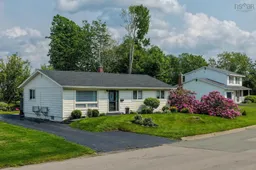
254 Newlands Avenue is a meticulously maintained bungalow located on sunny Boulderwood Estates, one of Sydney’s prime neighbourhoods. Beautiful interior and exterior living spaces, thoughtful updates, and visible pride of ownership make this home stand out from the moment you arrive. Step inside to a bright entryway where shiny hardwood floors lead into the inviting living room. The open design features an electric fireplace and flows naturally into the dining area, where patio doors open to a two-tier deck and a backyard designed to be enjoyed. Mature trees, beautiful flowers and shrubs, landscaped grounds, a hobby garden with greenhouse, a custom playhouse, and two storage sheds create an ideal setting for families, gardeners, and anyone who loves outdoor space. Off the dining area, the kitchen offers a peninsula, custom wood cabinetry, stainless appliances, and a sink perfectly placed under the window overlooking the backyard. The kitchen also wraps conveniently back toward the entryway. Down the hall are two good-sized bedrooms at the front of the home, along with a smaller third bedroom at the back that would make a great nursery, office, or guest room. A beautiful bathroom completes the main level with a tiled walk-in shower, soaker tub, and modern fixtures. Off the kitchen, the rear entrance leads to the lower level, offering even more functional living space. The open rec room includes built-in shelving, making it a great spot for an office, media area, or even a cozy corner to sit back and strum a few cords. A two-piece bathroom and separate laundry room are also located off this area. To finish the basement, there is a games room with pool table and pool lighting, along with a large workshop and storage area. This well-kept home offers comfort, character, storage, outdoor living, and a fantastic location in one of Sydney’s most desirable areas.
Inclusions: Range, Dishwasher, Dryer, Washer, Refrigerator

 50Listing by nsar®

