Contact us about this property
Highlights
Estimated valueThis is the price Wahi expects this property to sell for.
The calculation is powered by our Instant Home Value Estimate, which uses current market and property price trends to estimate your home’s value with a 90% accuracy rate.Not available
Price/Sqft-
Monthly cost
Open Calculator
Description
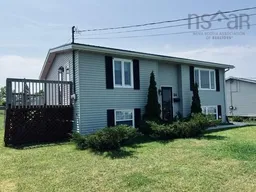
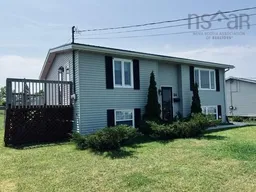
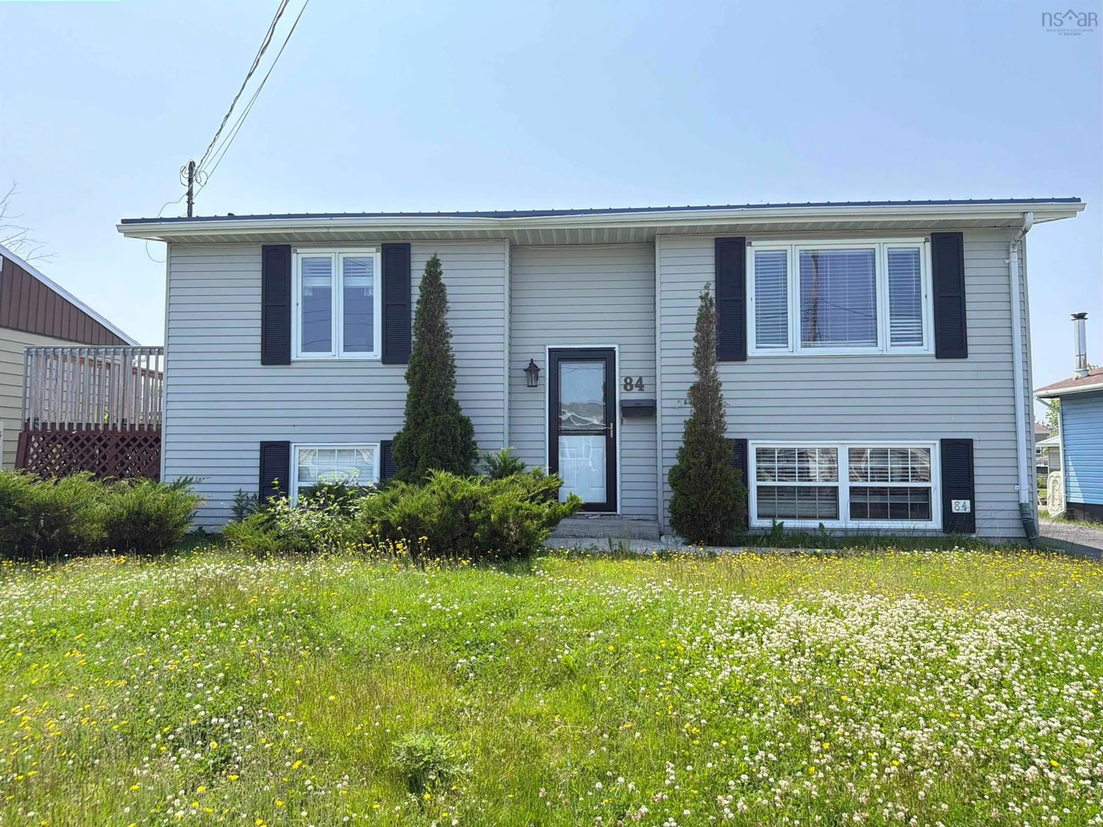
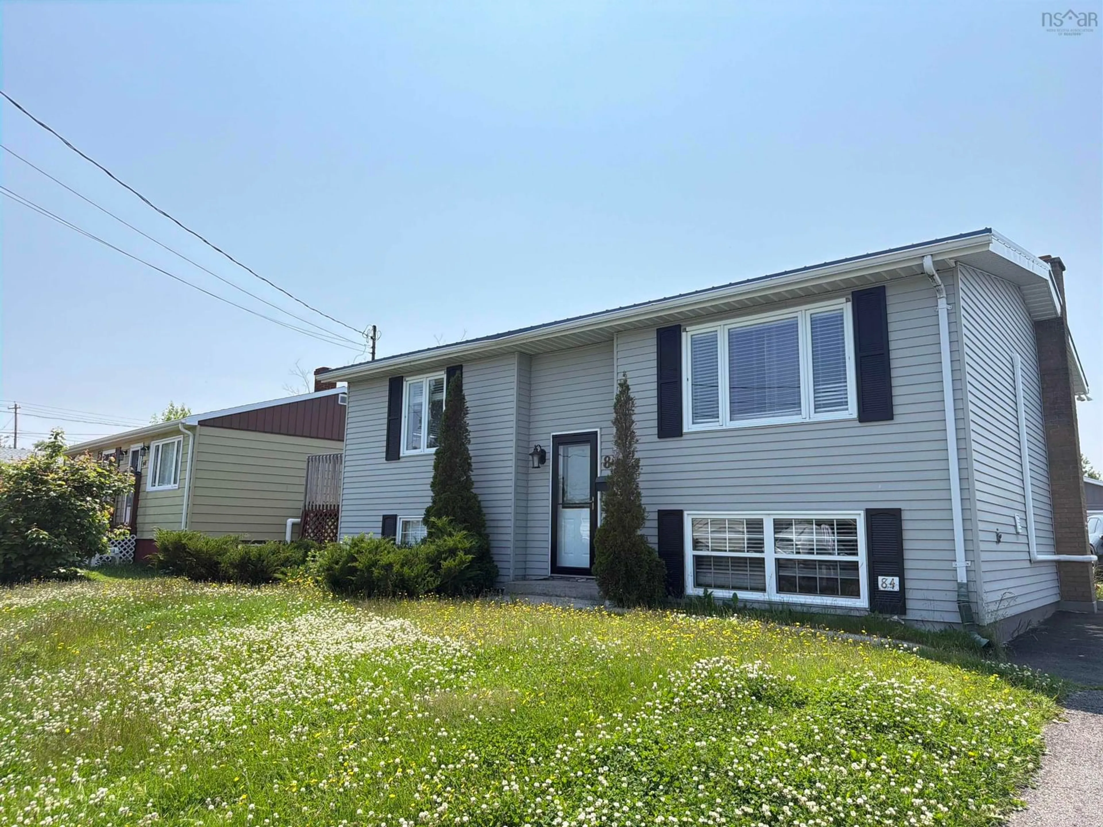
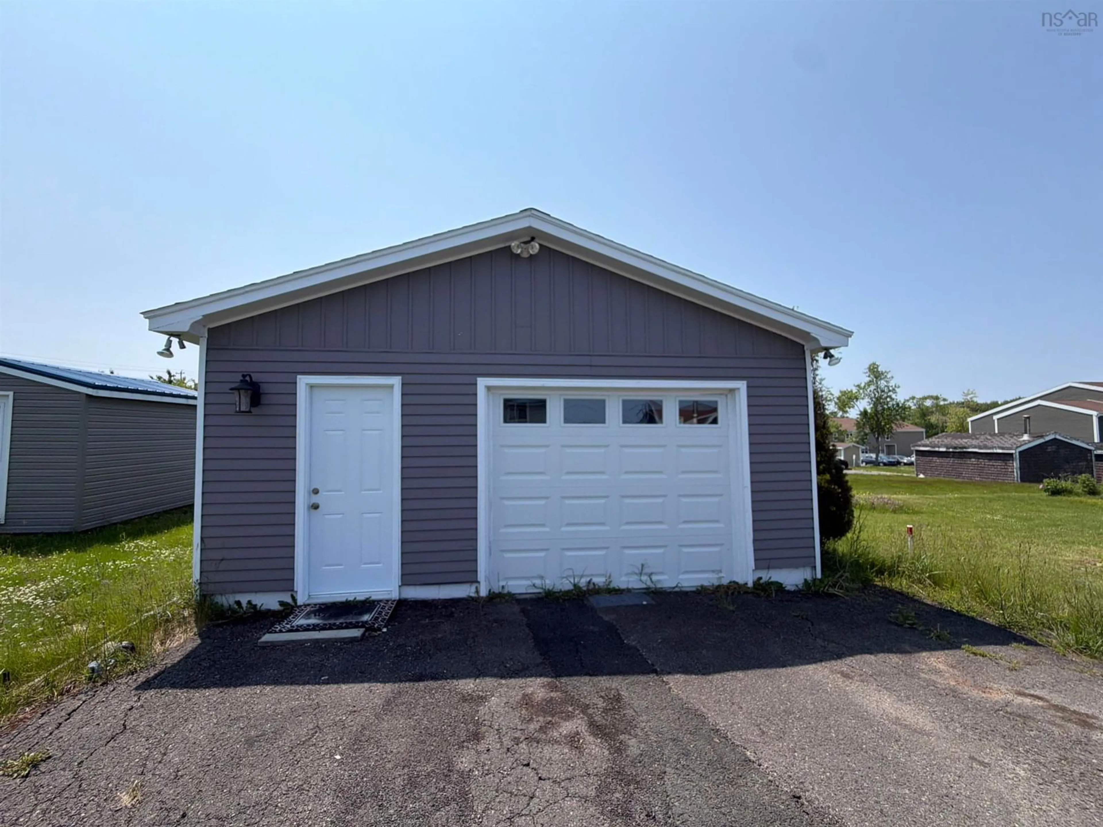
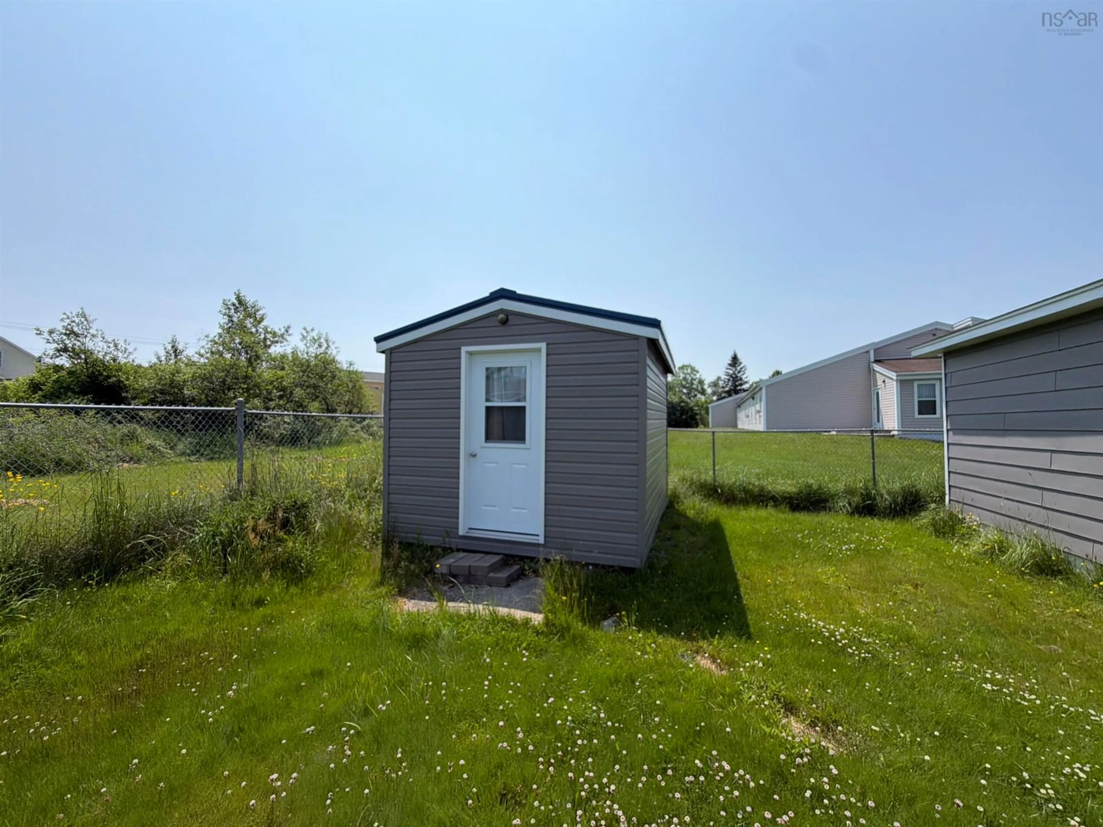
Welcome to this beautifully maintained over and under two unit home, offering five bedrooms in total and a level of care that truly shows throughout. The main floor welcomes you with a spacious eat in kitchen, a large and inviting living room, a full bath, and three bedrooms, with the convenience of a washer and dryer tucked into one of the bedrooms. Step out from the kitchen onto a large patio deck, perfect for morning coffee or entertaining, and enjoy the added ease of separate front access. The lower unit is bright and comfortable, featuring two bedrooms, a functional living room and kitchen combination, a two piece bath, plus a separate shower enclosure with its own change room, and a dedicated laundry and furnace room. Both units are fully self contained, offering wonderful flexibility for extended family, rental income, or both. This home has been thoughtfully improved over the years, with upgrades including a 2018 steel roof on both the house and baby barn, heat pumps added in 2019 and 2021, a stainless steel fridge in 2021, a stamped concrete walkway in 2022, an electric hot water tank in 2022, and two high end exterior storm doors in 2023. Completing the property is a two car, single door garage, a maintenance free baby barn with a matching steel roof, and a paved driveway. And here's the best part: this move in ready home can just as easily serve as a spacious five bedroom single family residence or an investment property earning returns.
Property Details
Interior
Features
Exterior
Features
Property History
 40
40