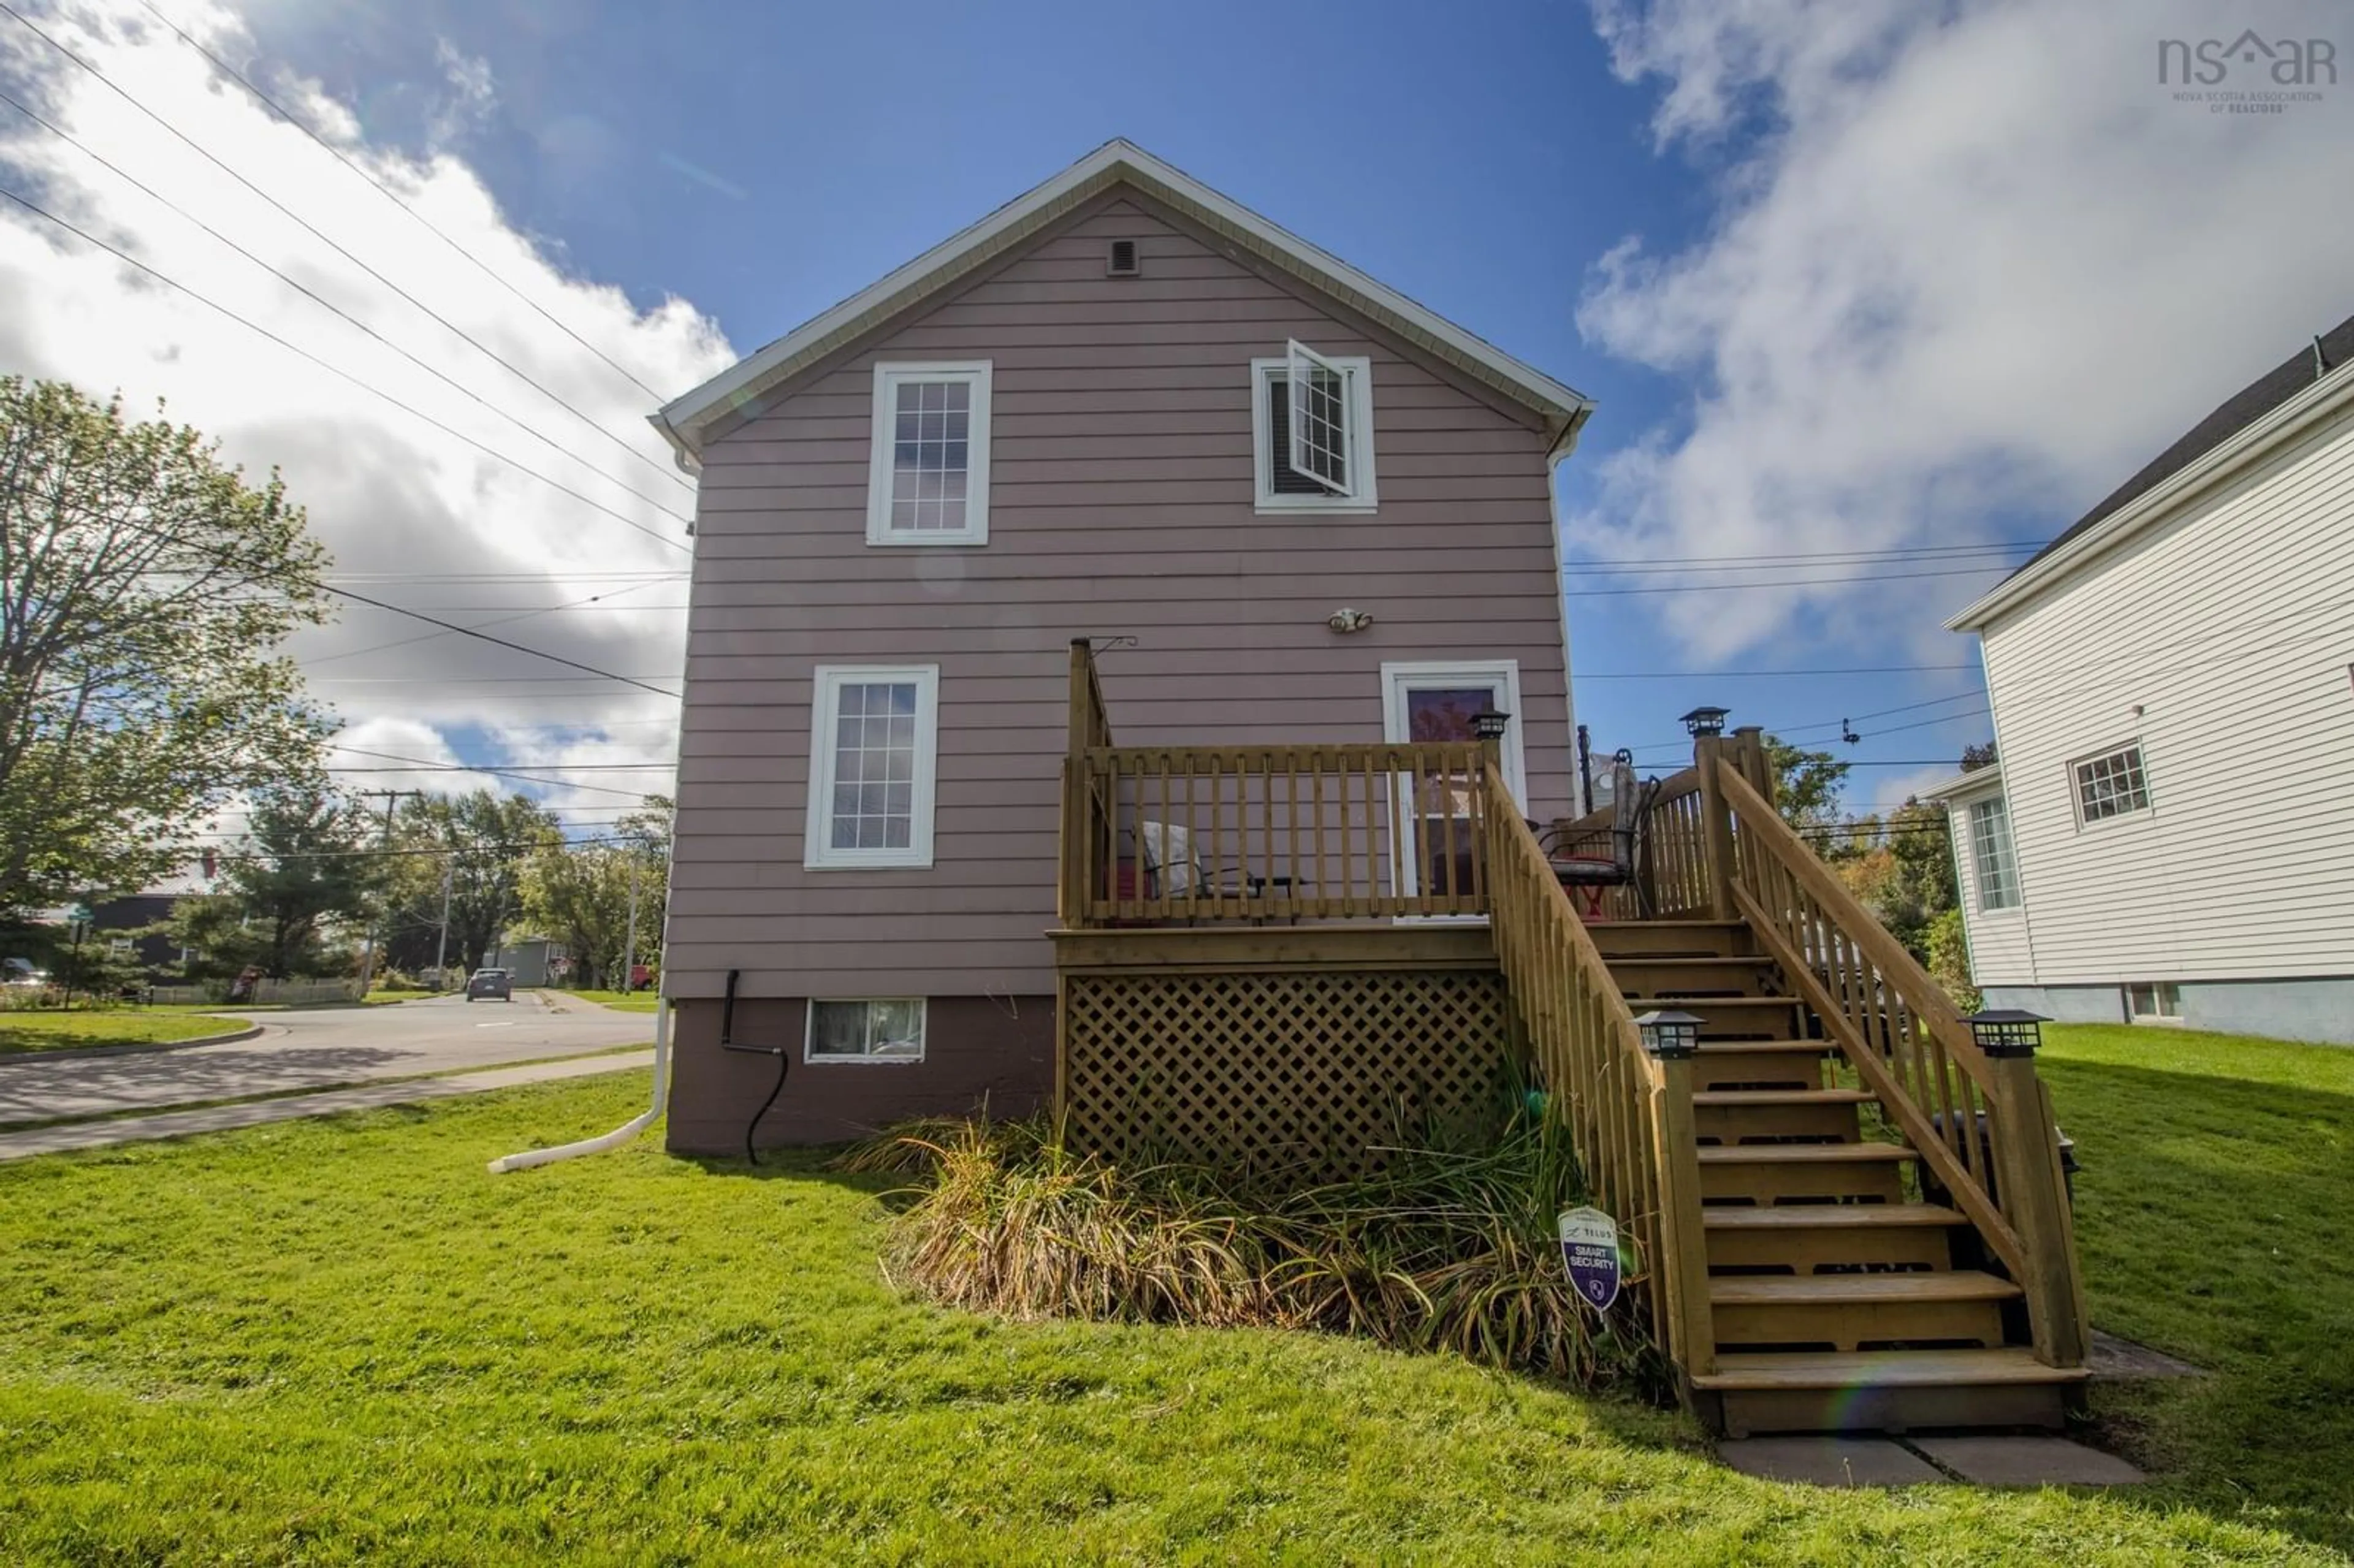
691 Upper Prince St, Sydney, Nova Scotia B1P 5N2
Contact us about this property
Highlights
Estimated valueThis is the price Wahi expects this property to sell for.
The calculation is powered by our Instant Home Value Estimate, which uses current market and property price trends to estimate your home’s value with a 90% accuracy rate.Not available
Price/Sqft$165/sqft
Monthly cost
Open Calculator
Description
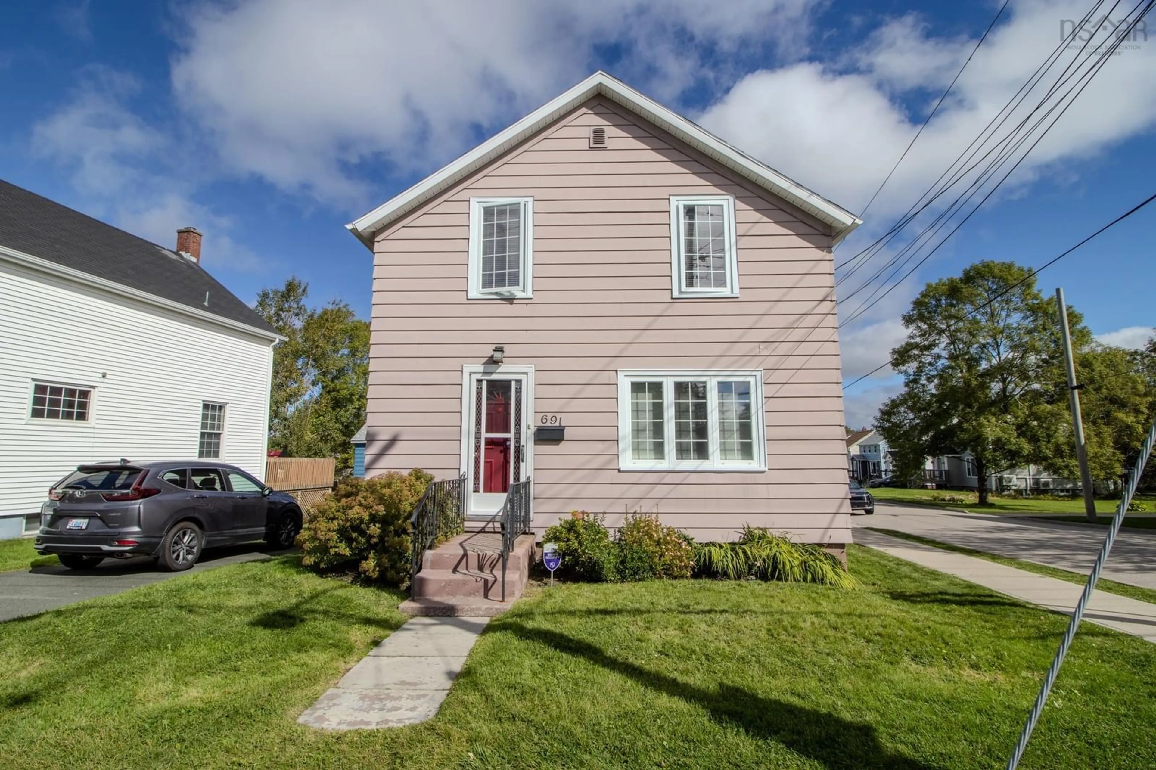
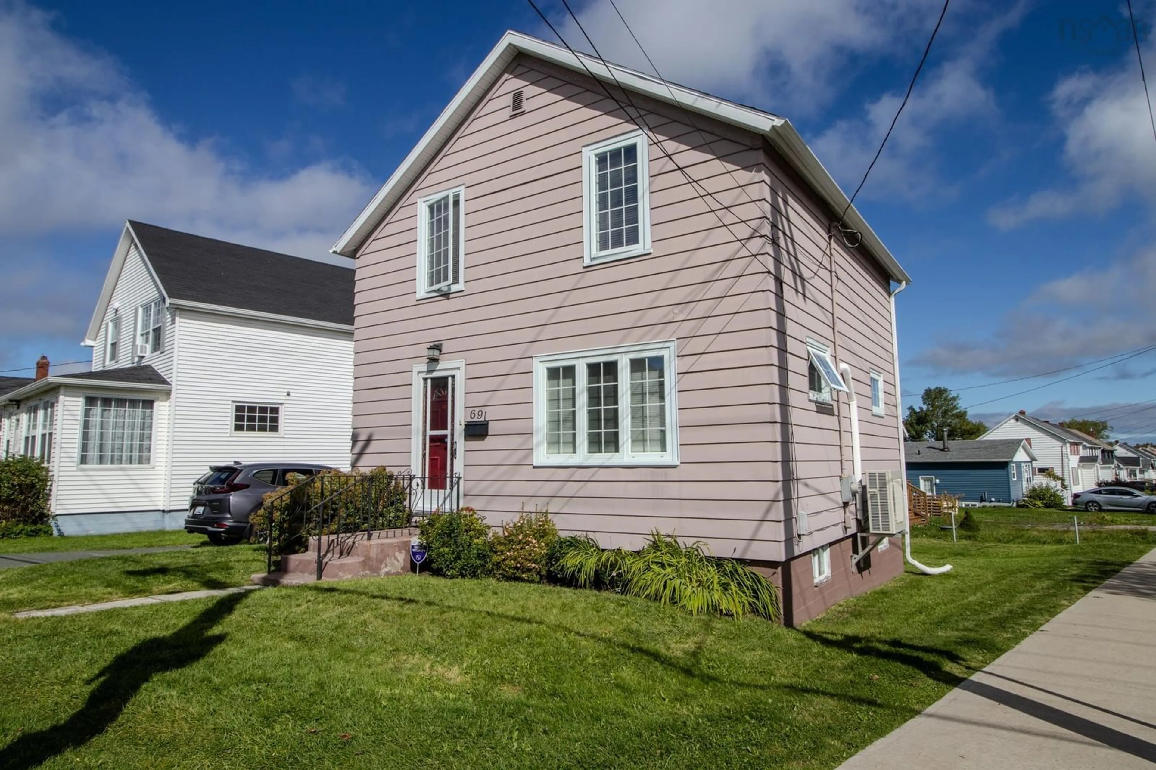
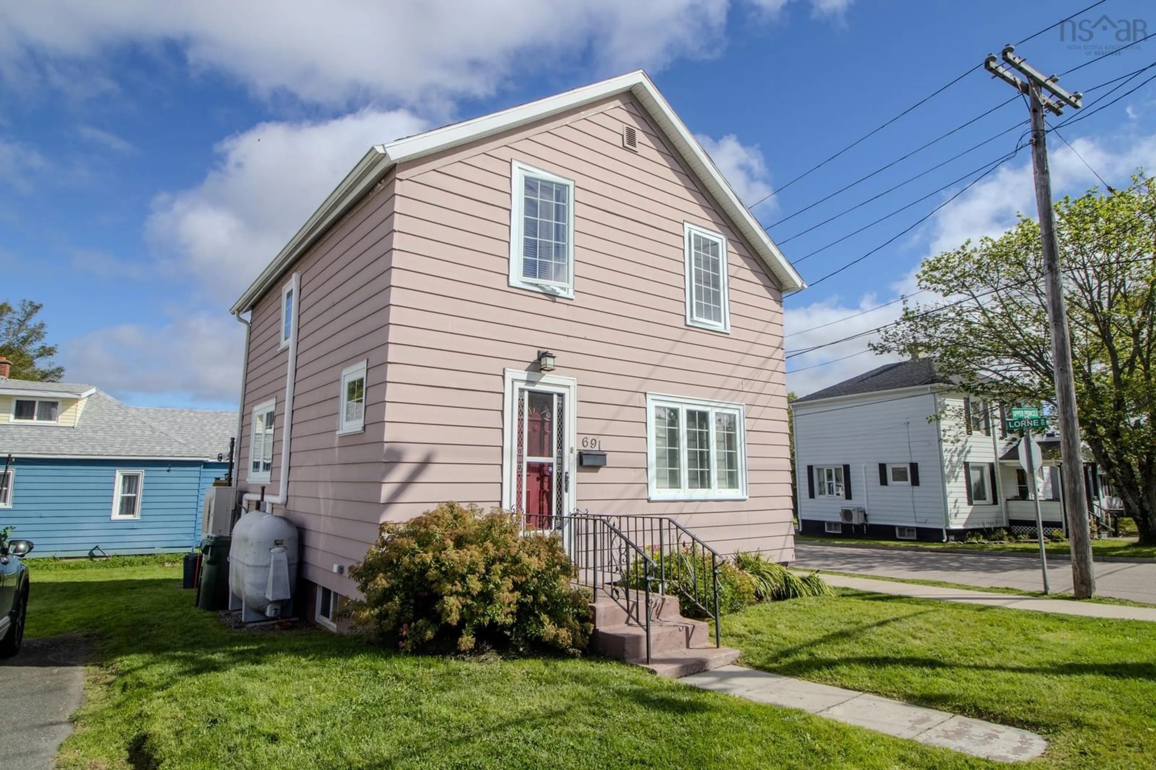
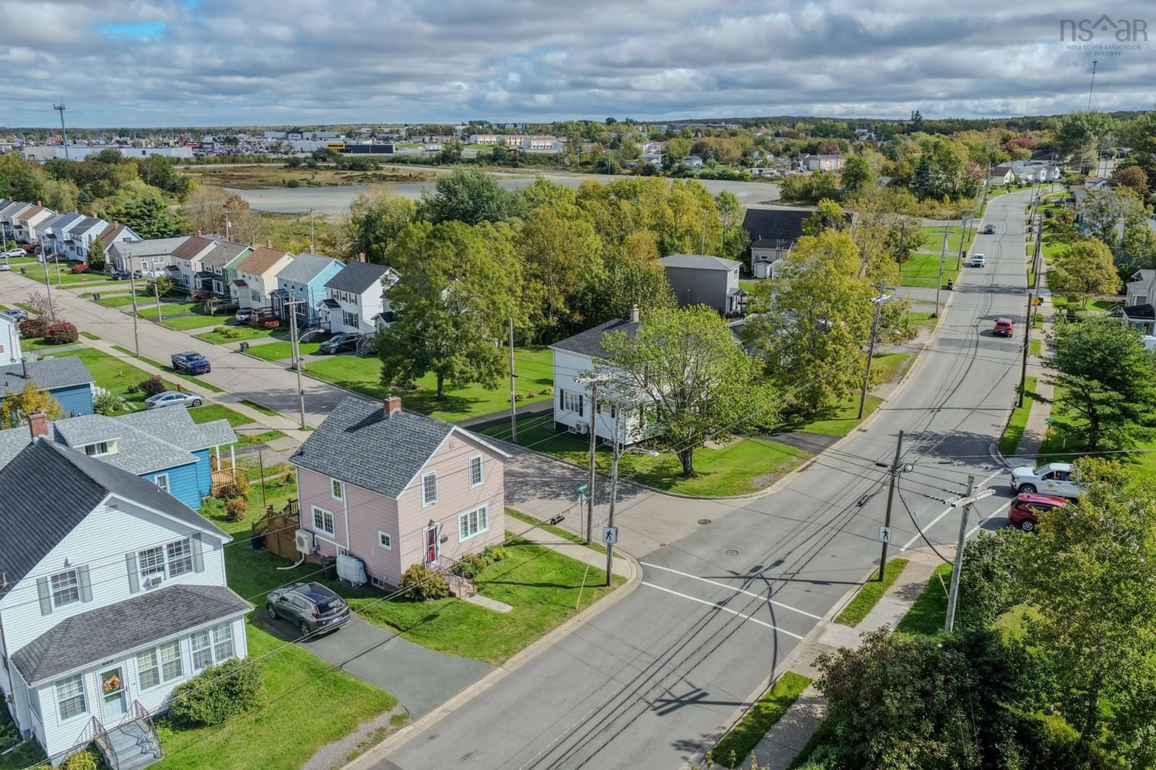
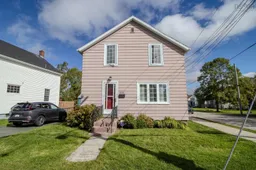
Located in the heart of our city, this move-in-ready two-storey home offers an affordable opportunity within walking distance of everyday amenities. Situated at the corner of Upper Prince Street and Lorne Street, the property has been very well cared for and has seen numerous major upgrades over the years, most recently, a new roof, 3 new heat pumps, insulation and water heater. Convenient parking available at both the side and rear. The front entrance opens into a welcoming foyer with a comfortable, homey feel. Straight ahead is the eat-in kitchen, featuring wood cabinetry, space for a dining table, and access to the rear deck and patio area—a great spot to sit outside and enjoy the day . From the kitchen, the layout flows to dining room or presently family room and around to the bright living room, where a large front picture window brings in plenty of natural light. The kitchen also provides access to the unfinished basement, which is dry and offers excellent storage space along with the home's laundry area. Heat pump also in this area! Upstairs you will find three good-sized bedrooms and a full four-piece bathroom. The second level features a heat pump as well! With a practical layout, a well-maintained property, and many updates already completed, this home is ready for its next owners. Located approximately five minutes from downtown Sydney, 10 minutes from the Cape Breton Regional Hospital, and within walking distance of grocery stores, schools, shopping, and local businesses, 691 Upper Prince Street offers convenience, space, and value in a central Sydney location.
Property Details
Interior
Features
Main Floor Floor
Foyer
5'8 x 11'11Living Room
11'11 x 7'11Dining Room
9'4 x 9'11Kitchen
11 x 10'8Property History
 35
35

