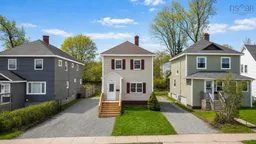
Unknown for 446 Whitney Ave, Sydney Nova Scotia B1P 5A7
15 hours on Market

446 Whitney Ave, Sydney, Nova Scotia B1P 5A7

Detached
2
1
~1268 sqft
$259,900
Get pre-qualifiedPowered by nesto
Detached
2
1
~1268 sqft

Contact us about this property

Call

Highlights

Property Estimate

Days on market15 hours

Estimated valueNot available

Price/Sqft$204/sqft

Monthly cost

Open Calculator

Description

Welcome to 446 Whitney Avenue, where timeless character meets modern living. Straight out of a storybook, this beautifully renovated two-storey home blends the charm of a bygone era with the style and comfort today's buyers are searching for. From the moment you arrive, the lovingly landscaped grounds and inviting curb appeal set the tone for what awaits inside. Step through the front door and discover a warm and welcoming living room centered around a stunning character fireplace that serves as the heart of the home. The space is filled with natural light and offers the perfect setting for cozy evenings, entertaining guests, or simply relaxing after a long day. Throughout the home, you'll find extensive renovations and modern finishes that complement the property's original charm without sacrificing its personality. The thoughtfully updated kitchen and living spaces create a move-in-ready experience while preserving the character that makes older homes so special. Upstairs, the home features two bedrooms, including an oversized primary retreat offering plenty of room to unwind and recharge. The second bedroom provides flexibility for guests, a home office, or growing families. Whether you're enjoying your morning coffee on the front steps, entertaining friends in the beautifully updated interior, or admiring the mature landscaping from the yard, 446 Whitney Avenue offers a lifestyle that feels both timeless and effortlessly comfortable. This is more than a house—it's a home with a story, ready for its next chapter.


Property Details

StyleOther
View-
Age of property1920
SqFt~1268 SqFt
Lot Size-
Parking Spaces1
MLS ®Number202612582
Community NameAshby
Data SourceNSAR
Listing byRoyal LePage Atlantic

Features

Heating: Hot Water
Basement: Unfinished

Main Floor Floor

Kitchen

9.4 x 12.8

Living Room

9.4 x 12.8

Dining Room

12.3 x 7.6

Foyer

5.7 x 6.3


Features

Patio: Deck, Patio

Parking

Garage spaces -

Garage type -

Total parking spaces 1


Property History

May 29, 2026
ListedActive
$259,900
15 hours on market
history photo preview44
Listing by nsar®
Property listed by Royal LePage Atlantic, Brokerage
Agent Banner Image
Interested in this property?Get in touch to get the inside scoop.

Market Data - Ashby

Geo Zone Map ThumbnailAshby

Strong Seller's Market

View Market Data

Detached house - for the past 30 days

Buyer's market Seller's market

Avg. Days on Market

Past 30 days

0 day

Compared to

2025

0 day

2024

0 day

2023

0 day

New Listings

Past 30 days

5 listings

Compared to

2025

6 listings

2024

6 listings

2023

2 listings

Units sold

Past 30 days

0 unit

Compared to

2025

0 unit

2024

0 unit

2023

0 unit

Median Sold Price

Past 30 days

$0

Compared to


Population and Demographics

Overview

Total population 3248
Average household income $97,264

Age (%)

0 to 19
18%
20 to 34
21%
35 to 49
17%
50 to 64
21%
65 and plus
23%

Household composition (%)

Single family
56%
Single person
37%
Multi person
7%
Multi family
0%

Mother tongue (%)

English
91%
Others
3%
Punjabi (Panjabi)
2%
Malayalam
1%
French
1%

House tenancy (%)

Owners
63%
Renters
37%

What’s nearby?Essentials within 5 km

Local Logic

Transportation Scores

Estimated Budget