Unknown for 43 Ranna Dr, Sydney Nova Scotia B1P 3Y5
10 hours on Market

43 Ranna Dr, Sydney, Nova Scotia B1P 3Y5

Detached
2
2
~1564 sqft
$379,000
Get pre-qualifiedPowered by nesto
Detached
2
2
~1564 sqft

Contact us about this property

Call

Highlights

Property Estimate

Days on market10 hours

Estimated valueNot available

Price/Sqft$242/sqft

Monthly cost

Open Calculator

Description

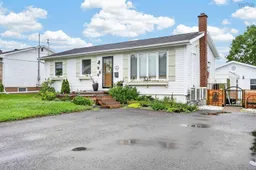
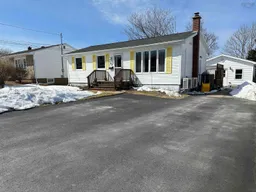
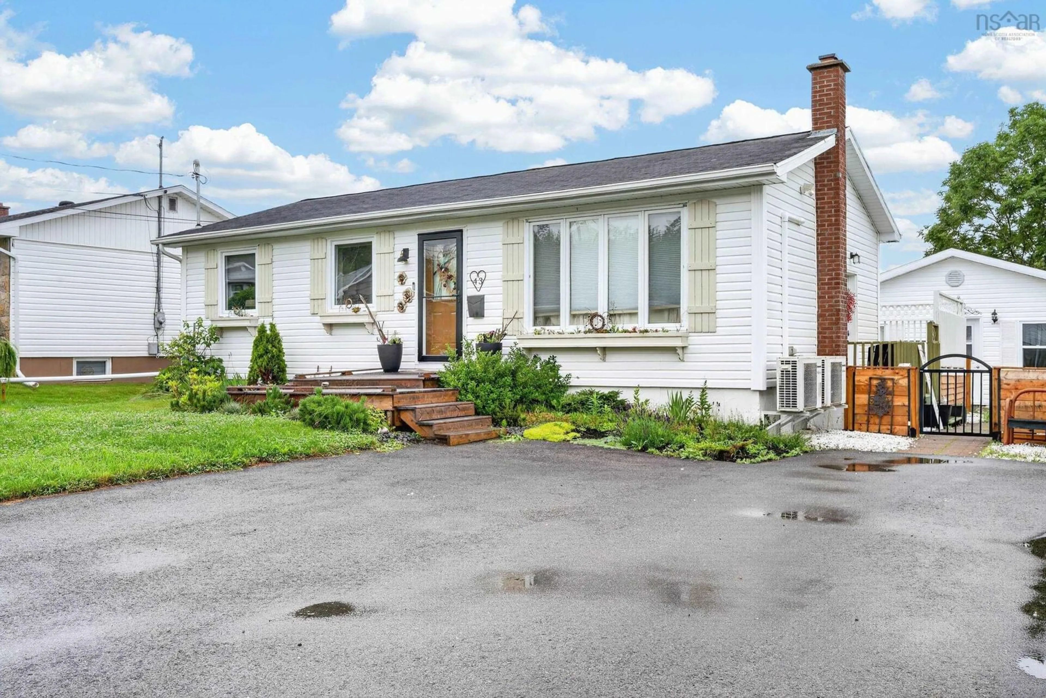
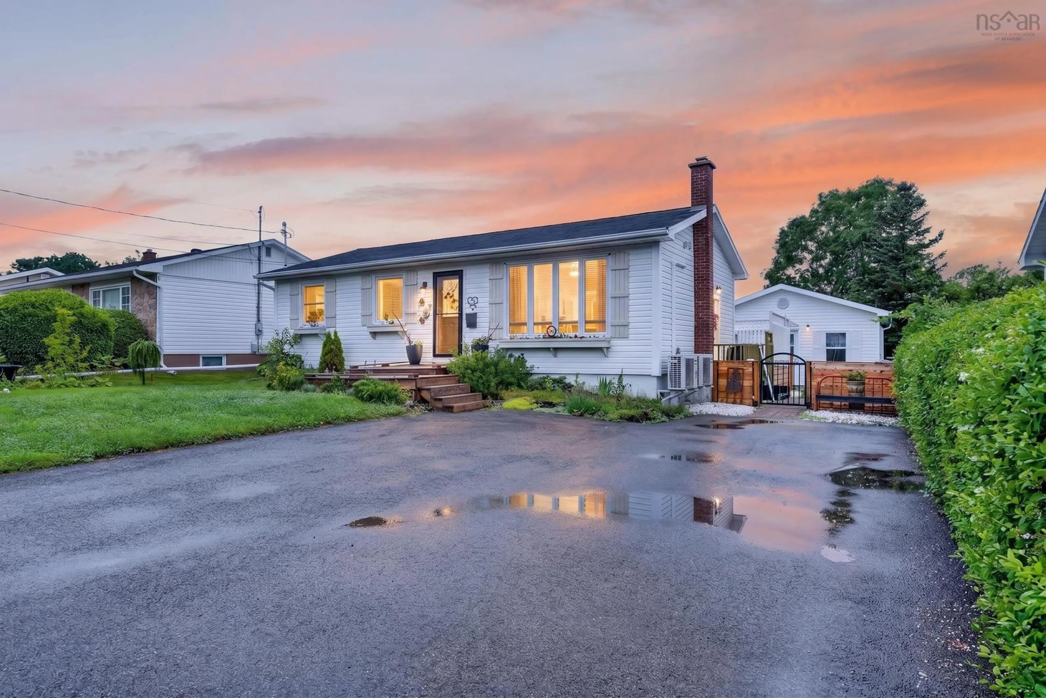
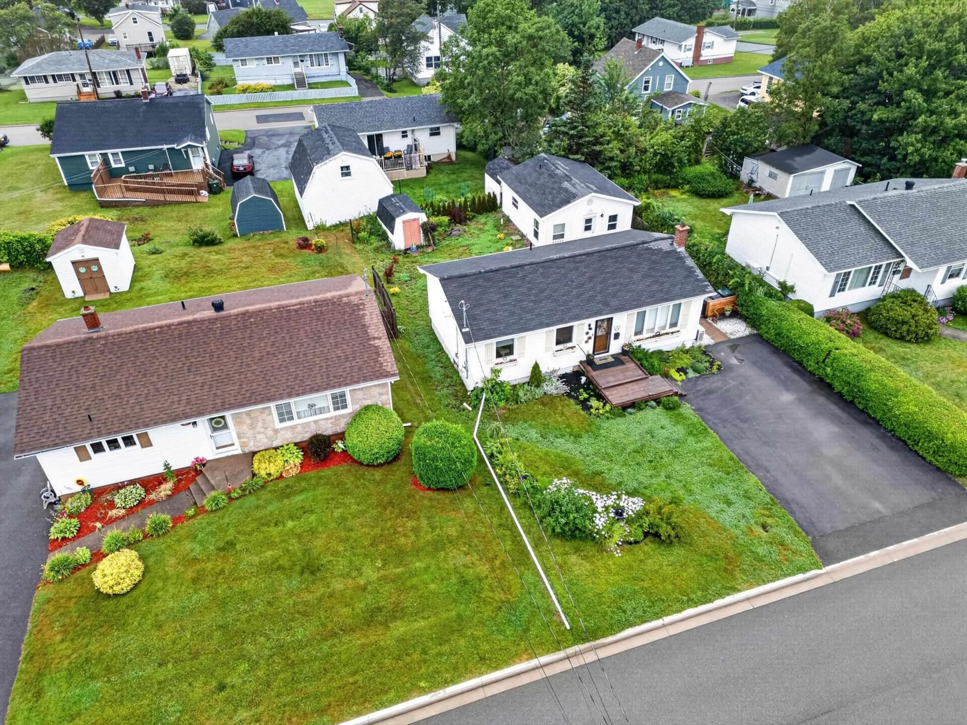
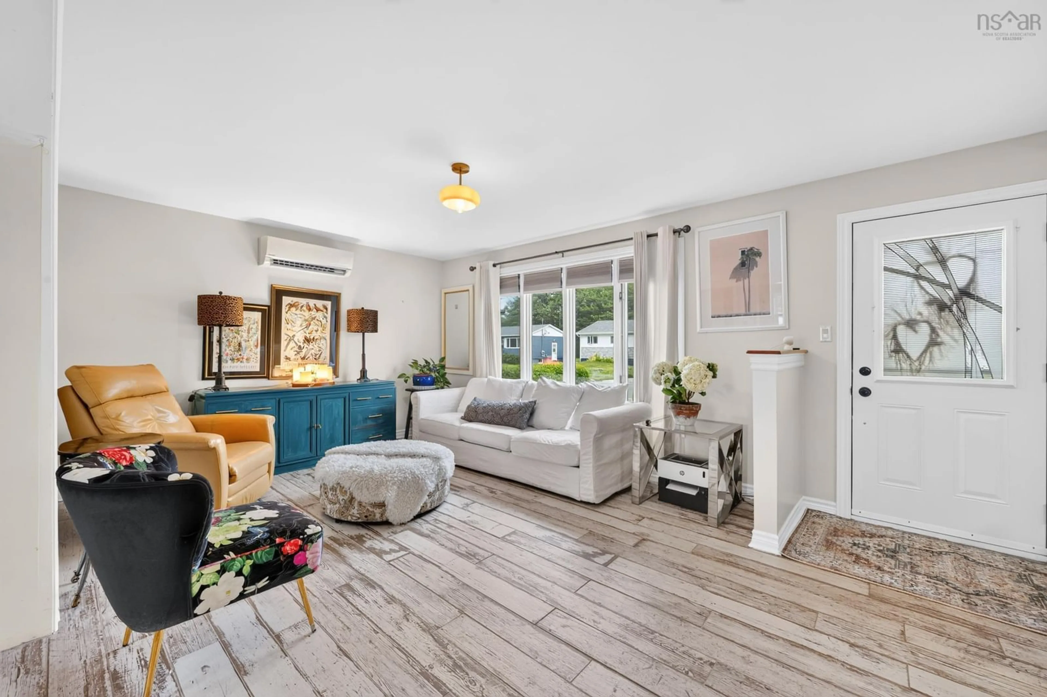
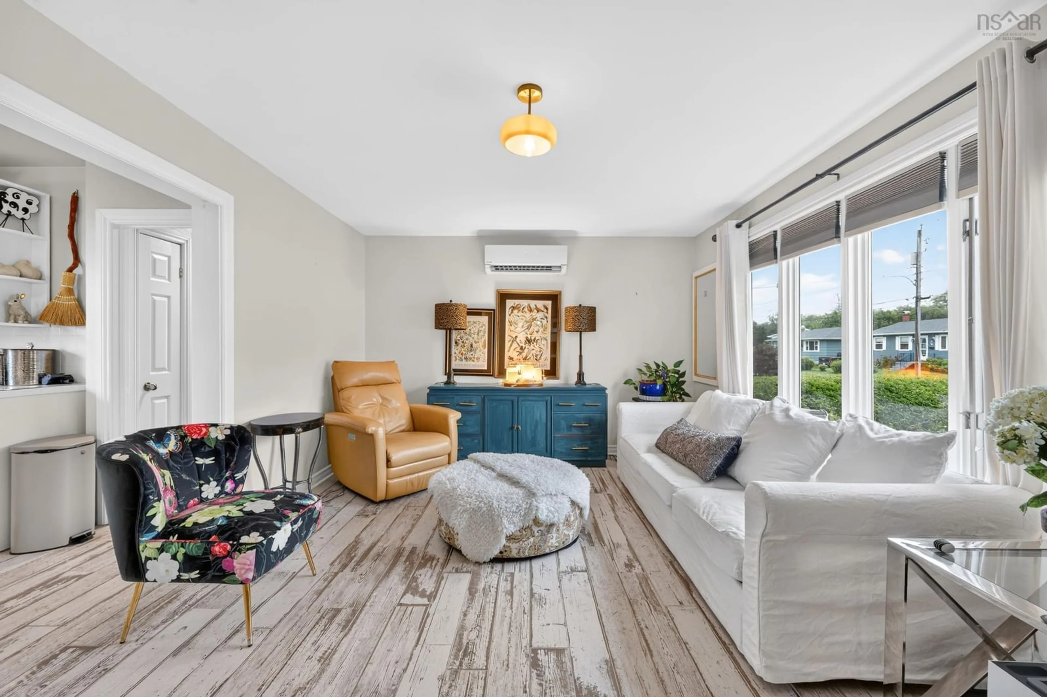
Fully renovated and thoughtfully designed, this two-bedroom, two-bath bungalow offers a bright, modern interior along with a unique bonus space in the backyard. A paved driveway leads to the inviting front entrance, opening into a spacious living room that flows seamlessly into the renovated kitchen. Modern appliances, stylish light fixtures and an open layout create a bright, contemporary feel, while custom wood-look tile runs throughout the main level for a distinctive finish. Two comfortable bedrooms and a beautifully updated bathroom featuring unique pink tile complete this floor. Downstairs, the finished lower level offers a large rec room with plenty of space for a home gym, movie room or entertaining area, along with a generous laundry room and second full bathroom with walk-in shower. Out back, a private deck and patio stone walkway lead to the detached unit, which has been completely transformed into a modern bachelor-style Airbnb rental unit. This impressive space features an open layout, kitchenette, heat pump, stackable washer and dryer, full bathroom, stylish wallpaper and contemporary finishes throughout. Whether used for short-term rental income, a guest suite, home office, studio or the ultimate hangout space, it adds incredible versatility to the property. With extensive renovations, modern design and income potential, this Sydney home offers far more than your typical bungalow.


Property Details

StyleBungalow
View-
Age of property1969
SqFt~1564 SqFt
Lot Size-
Parking Spaces2
MLS ®Number202620950
Community NameAshby
Data SourceNSAR
Listing byViewpoint Realty Services Inc. (Sydney)

Features

Heating: Forced Air, Ductless
Basement: Finished

Basement Floor

Bath 2

9 x 6

Rec Room

14 x 15'7

Den/Office

10'4 x 10'7

Laundry

8'11 x 8'11


Features

Patio: Deck

Parking

Garage spaces -

Garage type -

Total parking spaces 2


Property History

Aug 19, 2026
ListedActive
$379,000
10 hours on market
history photo preview40
Listing by nsar®
Property listed by Viewpoint Realty Services Inc. (Sydney), Brokerage
Agent Banner Image
Interested in this property?Get in touch to get the inside scoop.

Market Data - Ashby

Geo Zone Map ThumbnailAshby

Strong Buyer's Market

View Market Data

Detached house - for the past 30 days

Buyer's market Seller's market

Avg. Days on Market

Past 30 days

3 days

Compared to

2025

19 days

2024

0 day

2023

0 day

New Listings

Past 30 days

9 listings

Compared to

2025

9 listings

2024

6 listings

2023

8 listings

Units sold

Past 30 days

1 unit

Compared to

2025

7 units

2024

0 unit

2023

0 unit

Median Sold Price

Past 30 days

$300,000

Compared to

2025

$255,000


Population and Demographics

Overview

Total population 3248
Average household income $97,264

Age (%)

0 to 19
18%
20 to 34
21%
35 to 49
17%
50 to 64
21%
65 and plus
23%

Household composition (%)

Single family
56%
Single person
37%
Multi person
7%
Multi family
0%

Mother tongue (%)

English
91%
Others
3%
Punjabi (Panjabi)
2%
Malayalam
1%
French
1%

House tenancy (%)

Owners
63%
Renters
37%

What’s nearby?Essentials within 5 km

Local Logic

Transportation Scores

Estimated Budget