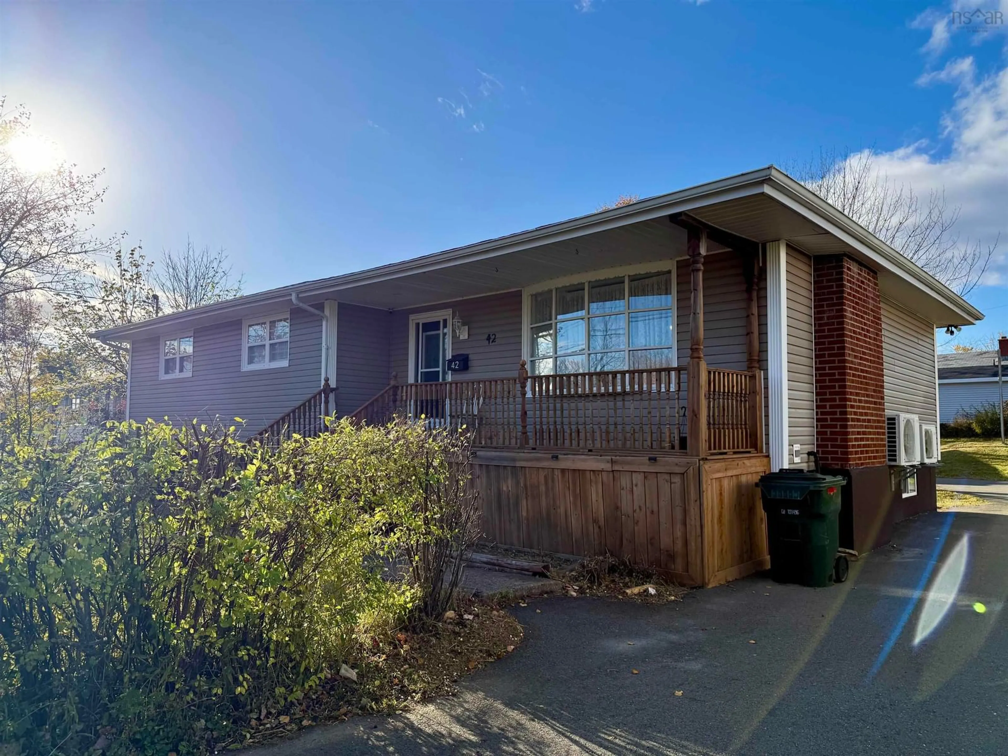
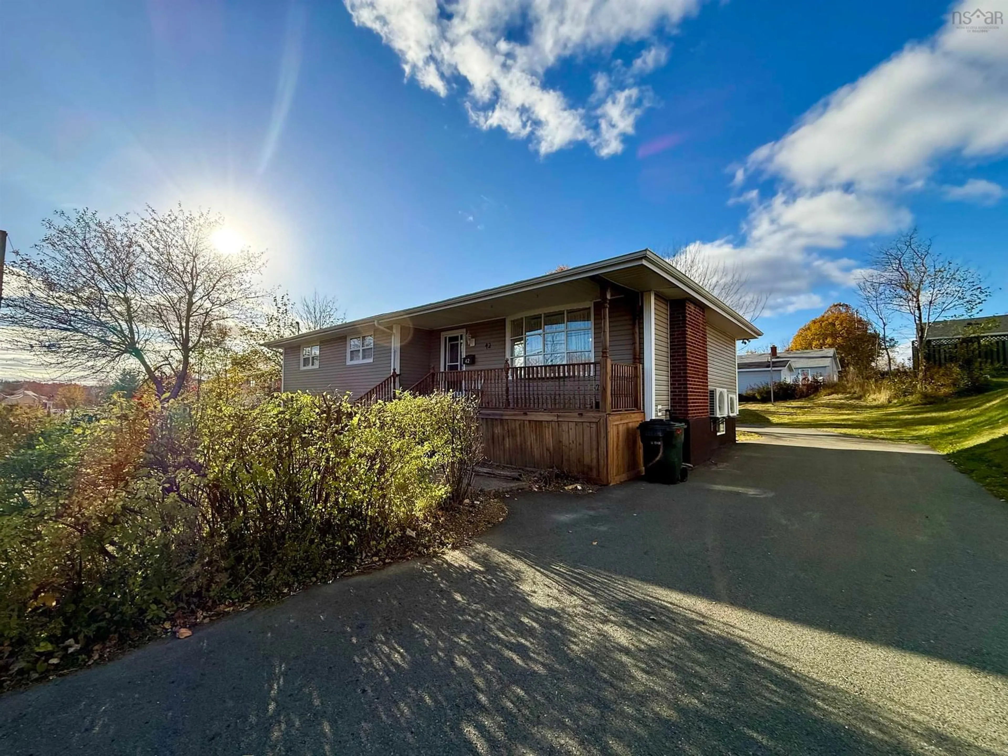
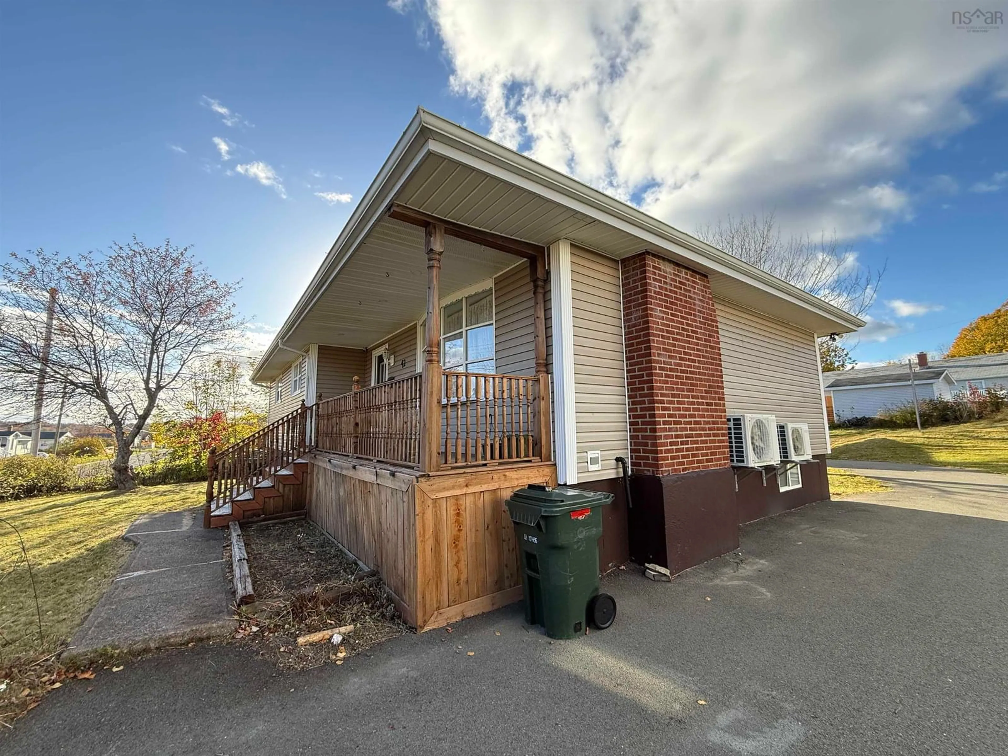
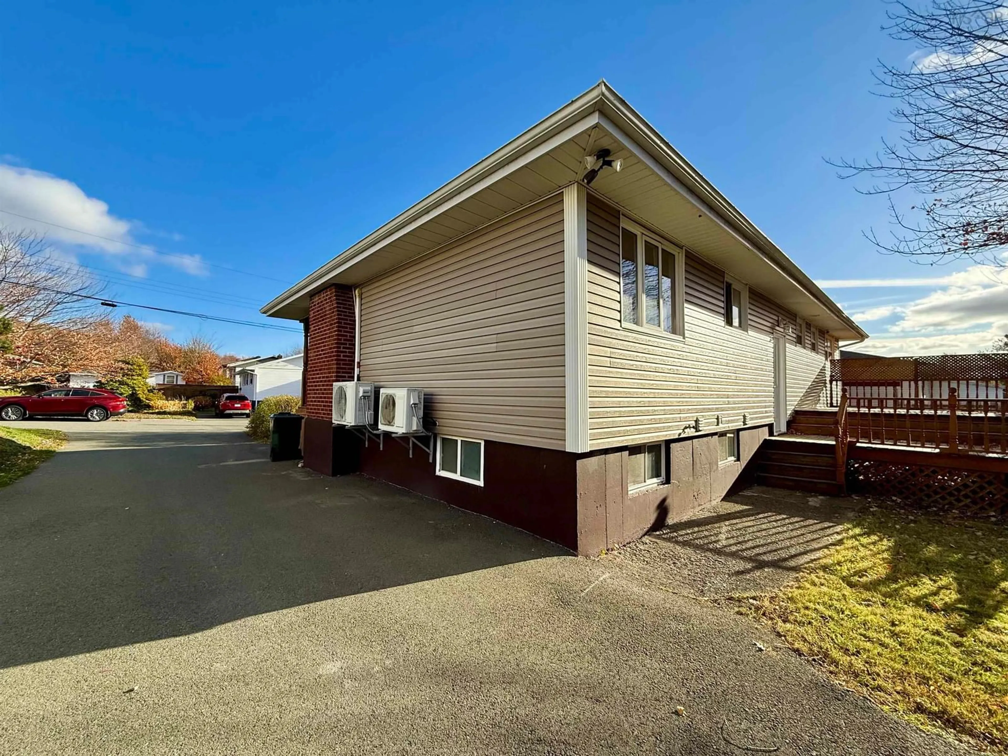
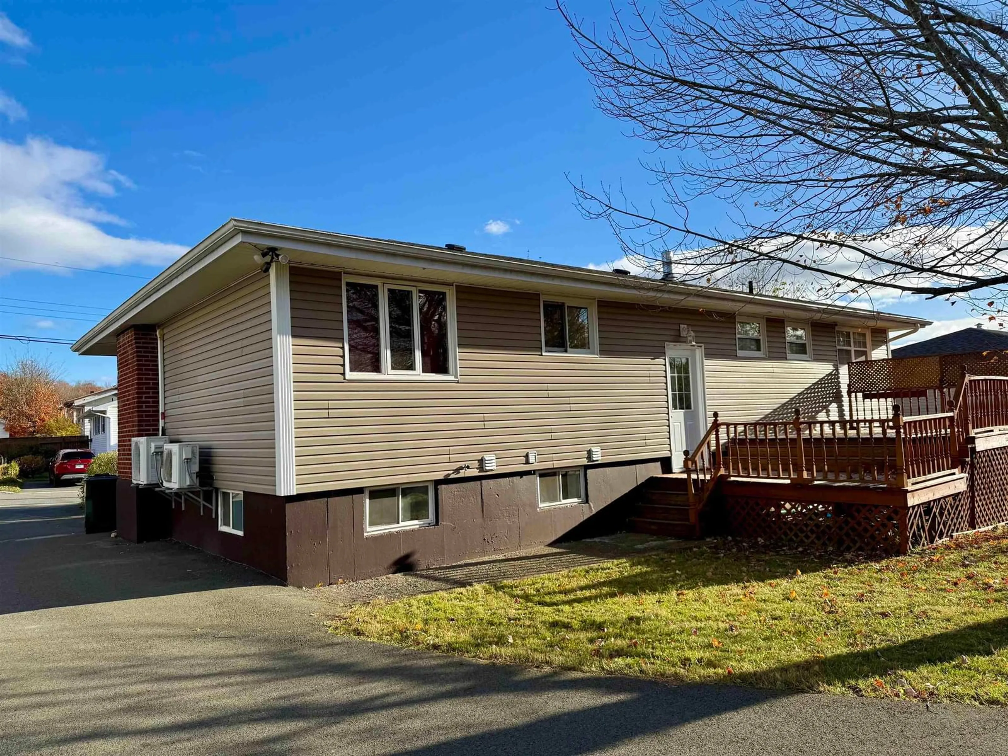
42 Acadia Dr, Sydney, Nova Scotia B1P 3X7
Contact us about this property
Highlights
Estimated valueThis is the price Wahi expects this property to sell for.
The calculation is powered by our Instant Home Value Estimate, which uses current market and property price trends to estimate your home’s value with a 90% accuracy rate.Not available
Price/Sqft$155/sqft
Monthly cost
Open Calculator
Description
Discover the possibilities at 42 Acadia Drive! This spacious bungalow offers a versatile layout, comfortable living spaces, and plenty of room to accommodate a variety of needs. The main level features three bedrooms, including a generous primary bedroom complete with a private half-bath ensuite, a walk-in closet, and an additional closet. The inviting living room showcases beautiful hardwood flooring, while the eat-in kitchen offers a welcoming space for everyday meals and family gatherings. A spacious main bathroom with a relaxing jetted tub adds another great feature to the home. Enjoy year-round comfort with heat pumps and fully electric heating throughout. The lower level offers additional living space with two bedrooms, a bathroom, a kitchen, and its own separate entrance. With its flexible layout, this space offers excellent potential for an in-law arrangement, extended family living, or additional space to suit your needs. Outside, you’ll appreciate the convenience of a 20 × 20 ft detached garage, ideal for parking, storage, or hobbies. With its spacious layout, separate lower-level entrance, additional kitchen, and detached garage, 42 Acadia Drive offers flexibility, functionality, and plenty of potential for its next owners!
Property Details
Interior
Features
Main Floor Floor
Mud Room
Living Room
Eat In Kitchen
Bedroom
Exterior
Features
Property History
 35


