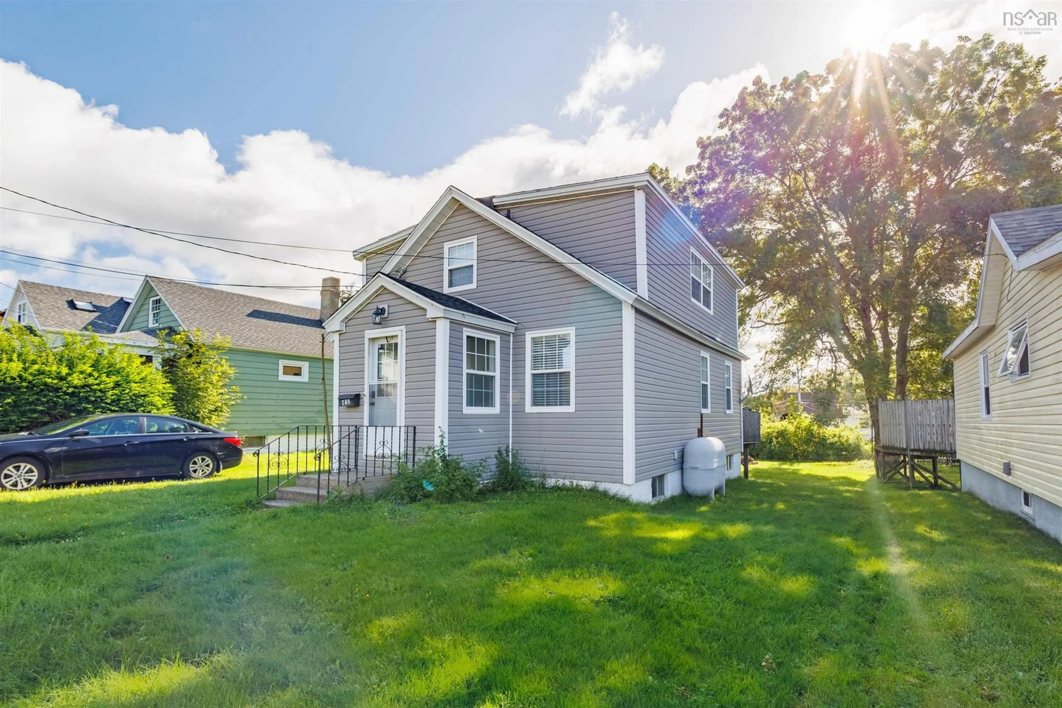
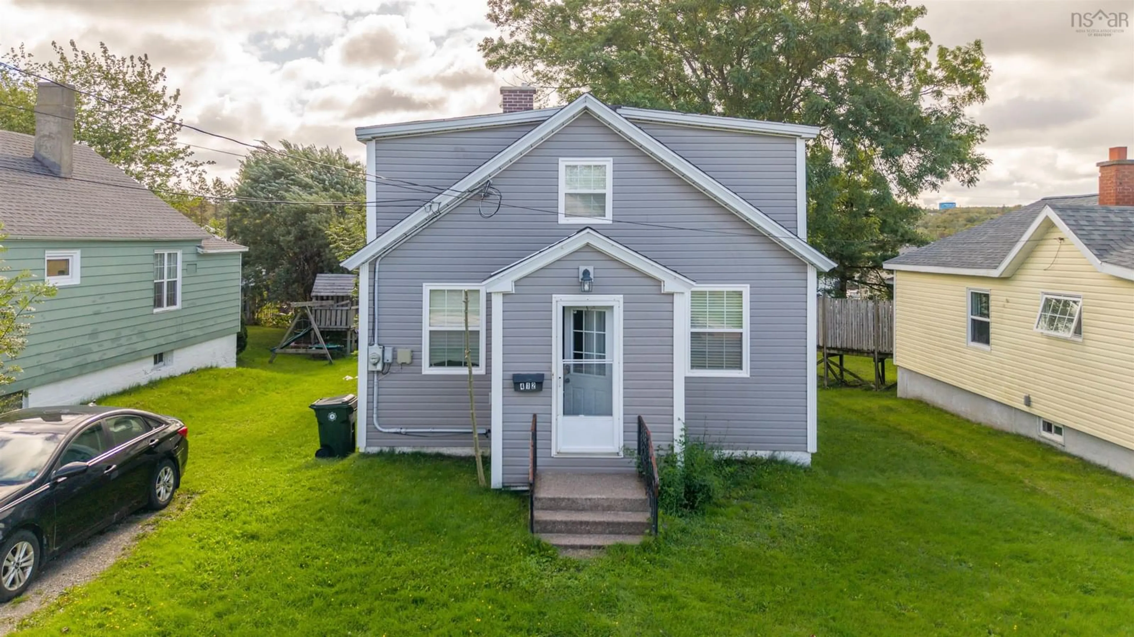
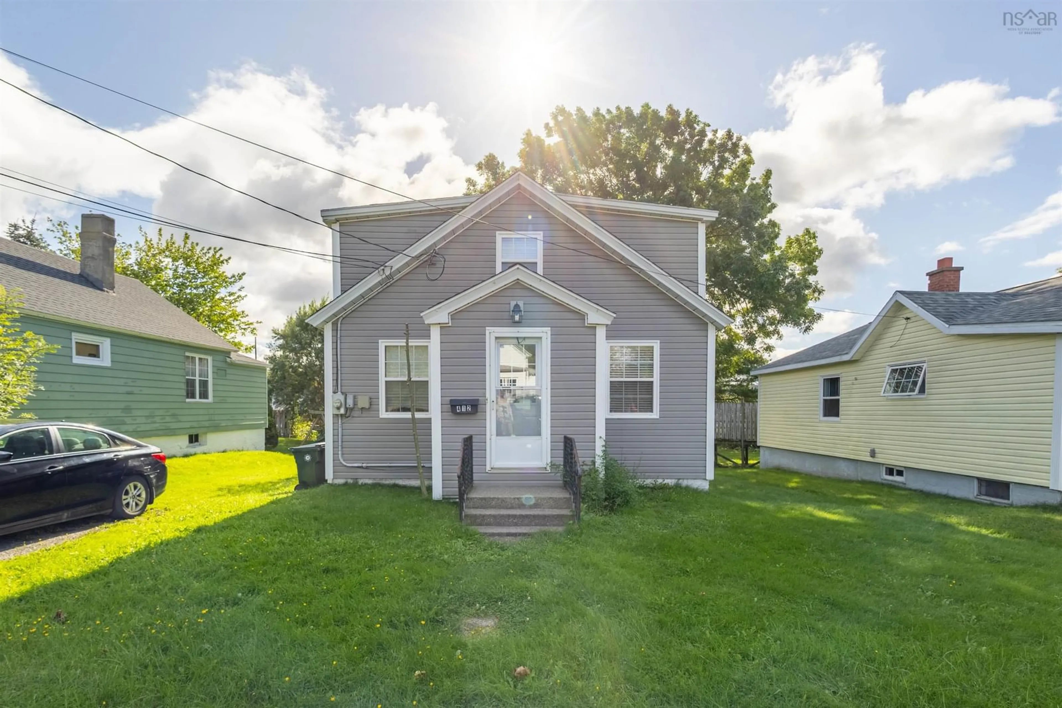
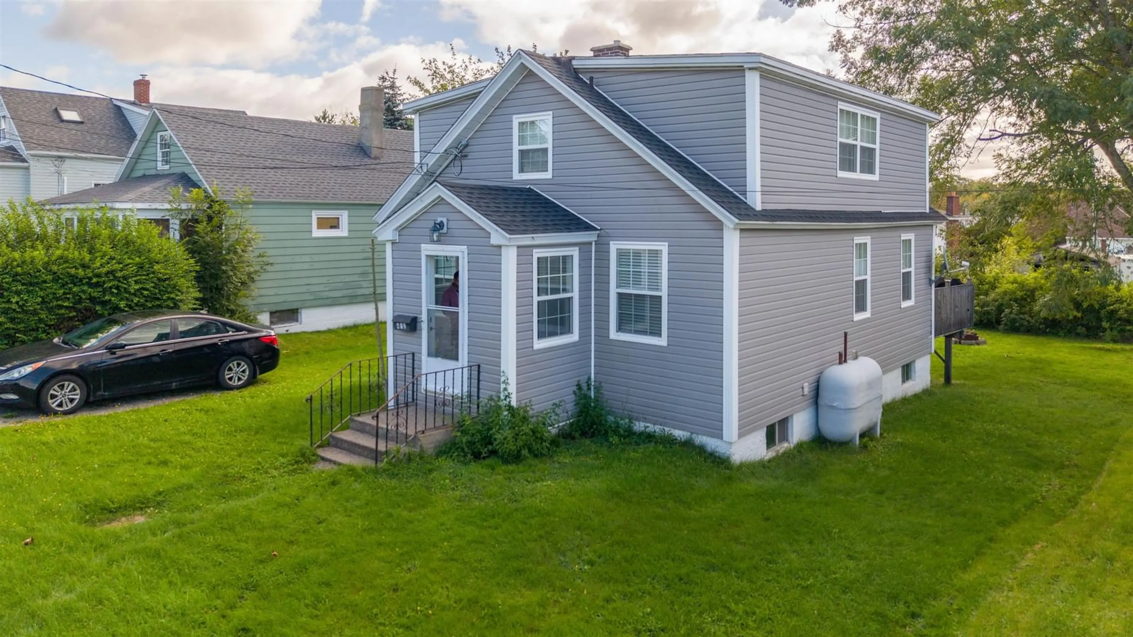
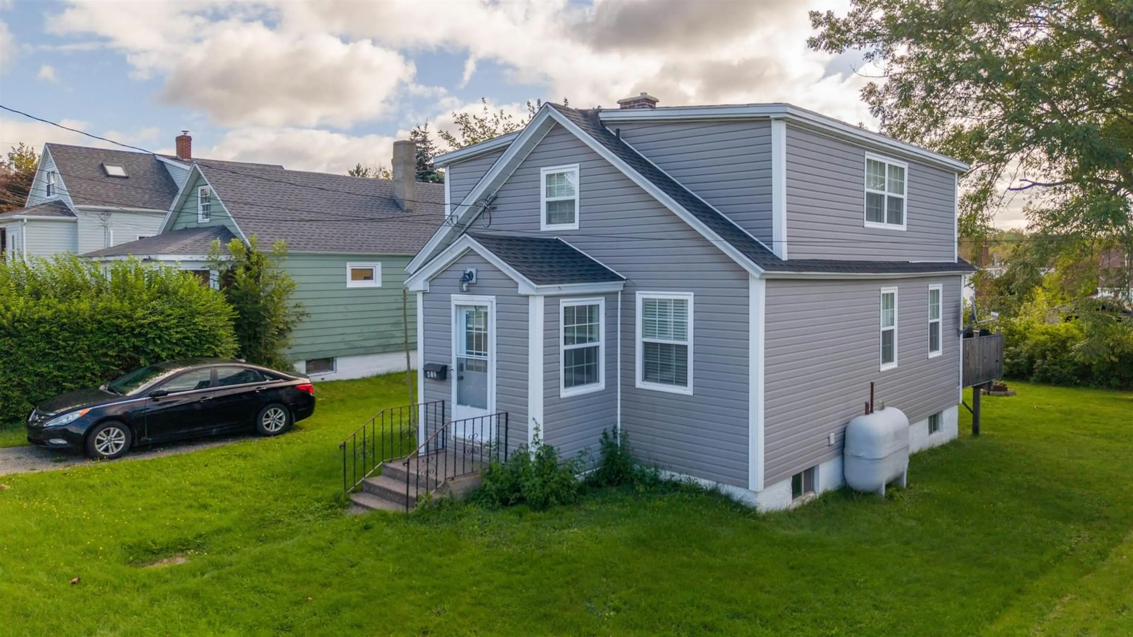
412 Atlantic St, Sydney, Nova Scotia B1P 3R8
Contact us about this property
Highlights
Estimated valueThis is the price Wahi expects this property to sell for.
The calculation is powered by our Instant Home Value Estimate, which uses current market and property price trends to estimate your home’s value with a 90% accuracy rate.Not available
Price/Sqft$182/sqft
Monthly cost
Open Calculator
Description
Welcome to 412 Atlantic Street, a charming and thoughtfully updated three-bedroom, one-bathroom home offering a comfortable layout and plenty of flexibility. The main floor features a versatile bedroom that could also be used as a cozy den, home office, or guest room, allowing the space to adapt easily to your needs. A full four-piece bathroom is conveniently located on this level. Upstairs, you will find two spacious bedrooms with plenty of room to create comfortable and private retreats. Over the past 10 years, the property has benefited from extensive interior and exterior improvements, helping to preserve its character while adding greater comfort and peace of mind. The most recent upgrades include the oil furnace and roof, taking care of two important features for the next owner. Whether you are searching for your first home, looking to downsize, or hoping to add a promising property to your portfolio, 412 Atlantic Street offers charm, flexibility, and valuable updates in one inviting package.
Property Details
Interior
Features
Main Floor Floor
Living Room
8'05 x 14'02Bedroom
7'05 x 10'05Dining Room
9'10 x 16'02Porch
5'05 x 7'03Property History
 36
36