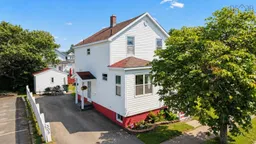
A pic from outside/outdoor area/front of a property/back of a property/a pic from drone, street for 308 St. Peters Rd, Sydney Nova Scotia B1P 4R1
6 days on Market

308 St. Peters Rd, Sydney, Nova Scotia B1P 4R1

Detached
3
2 + 1
~1444 sqft
$235,000
Get pre-qualifiedPowered by nesto
Detached
3
2 + 1
~1444 sqft

Contact us about this property

Call

Highlights

Property Estimate

Days on market6 days

Estimated valueNot available

Price/Sqft$162/sqft

Monthly cost

Open Calculator

Description

Character, Charm, and SOLID Bones! Looking for a home that feels good and has loads of Character? This one has it in spades! This Sydney beauty is a true testament to craftsmanship — original hardwood floors, gorgeous trim, and a solid structure! Step inside to a warm and welcoming main floor. Featuring a kitchen, dining room, and living room, PLUS the cutest sun porch overlooking the street. The perfect spot for your morning coffee or an evening read! Original hardwood flows throughout most of this level, and a solid stairwell leads you up to three bedrooms and a full 4-piece bath. This home offers approximate 1,144 sq ft of living space (not including the basement), 1.5 baths, a detached garage, with a paved driveway and all in a convenient Sydney location! Comfort-wise, you'll enjoy a heat pump on the main floor plus radiators throughout. The furnace is original and on the older side, but working well and has been the primary heat for many years. Downstairs, the basement was previously finished and offers potential. A former rec room space, a half bath, laundry area, and an additional room that could easily be reimagined as an office, bedroom or bonus room. This is also where you'll find the 100-amp panel, hot water tank, and furnace. A little vision and some reno work could unlock more living area! Add in a cute backyard and you've got yourself a home with history, heart, and huge potential. Solid homes like this are worth a look. Book your showing today!


Property Details

StyleOther
View-
Age of property-
SqFt~1444 SqFt
Lot Size-
Parking Spaces2
MLS ®Number202616840
Community NameAshby
Data SourceNSAR
Listing byRE/MAX Park Place Inc.

Features

Heating: Ductless, Hot Water, Radiator
Basement: Full, Partially Finished

Main Floor Floor

Foyer

3'7 x 4'9

Kitchen

10'4 x 9'2

Living Room

14'4 x 11'10

Dining Room

10'4 x 9'5


Parking

Garage spaces 1

Garage type -

Other parking spaces 1

Total parking spaces 2


Property History

Jul 5, 2026
ListedActive
$235,000
6 days on market
history photo preview41
Listing by nsar®
Property listed by RE/MAX Park Place Inc., Brokerage
Agent Banner Image
Interested in this property?Get in touch to get the inside scoop.

Market Data - Ashby

Geo Zone Map ThumbnailAshby

Strong Buyer's Market

View Market Data

Detached house - for the past 30 days

Buyer's market Seller's market

Avg. Days on Market

Past 30 days

18 days

Compared to

2025

10 days

2024

50 days

2023

15 days

New Listings

Past 30 days

15 listings

Compared to

2025

6 listings

2024

8 listings

2023

7 listings

Units sold

Past 30 days

1 unit

Compared to

2025

3 units

2024

3 units

2023

2 units

Median Sold Price

Past 30 days

$325,000

Compared to

2025

$335,000

2024

$274,000

2023

$275,250


Population and Demographics

Overview

Total population 3248
Average household income $97,264

Age (%)

0 to 19
18%
20 to 34
21%
35 to 49
17%
50 to 64
21%
65 and plus
23%

Household composition (%)

Single family
56%
Single person
37%
Multi person
7%
Multi family
0%

Mother tongue (%)

English
91%
Others
3%
Punjabi (Panjabi)
2%
Malayalam
1%
French
1%

House tenancy (%)

Owners
63%
Renters
37%

What’s nearby?Essentials within 5 km

Local Logic

Transportation Scores

Estimated Budget