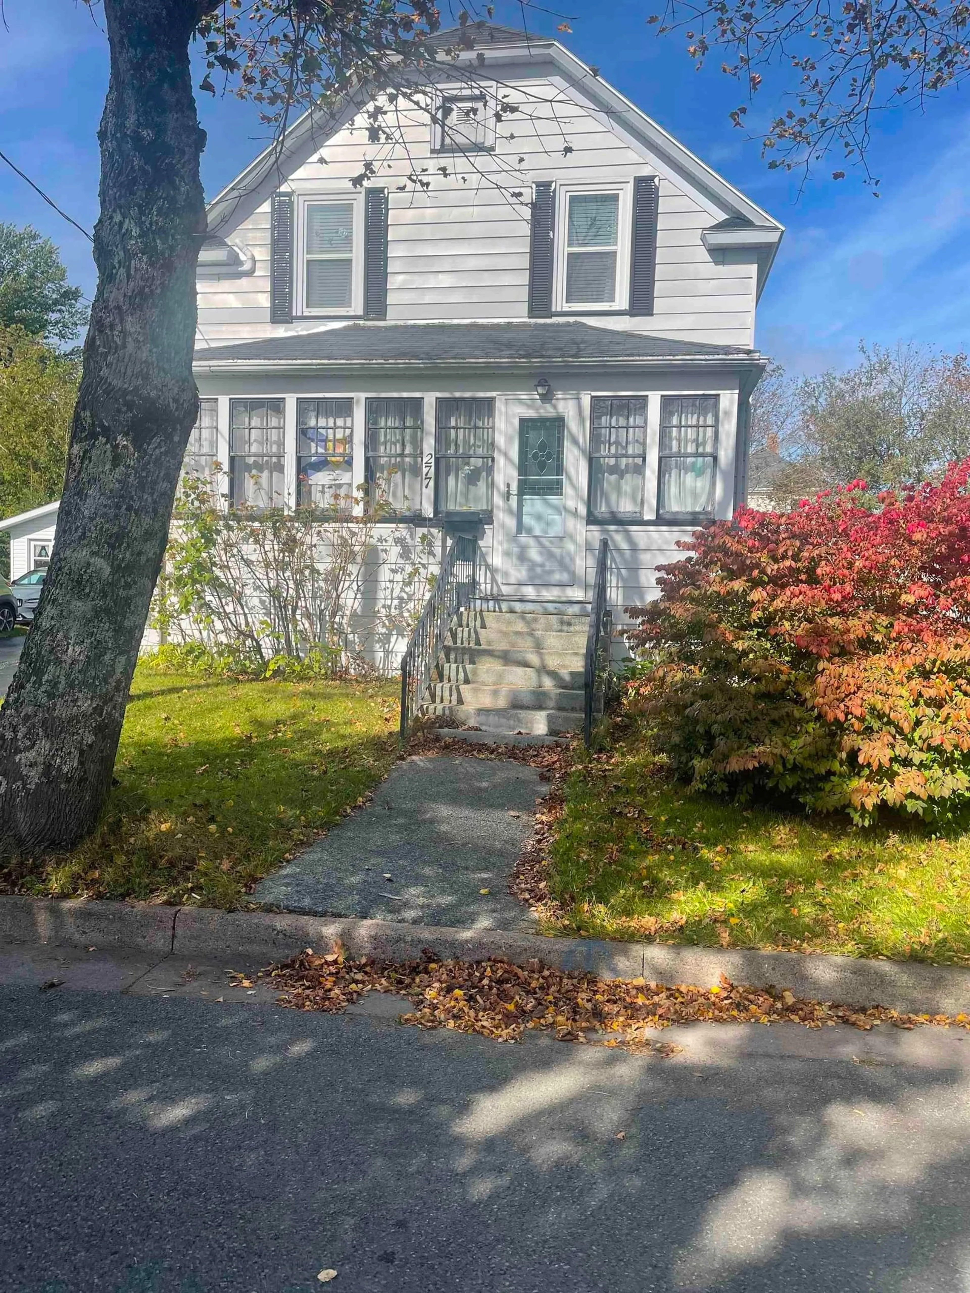
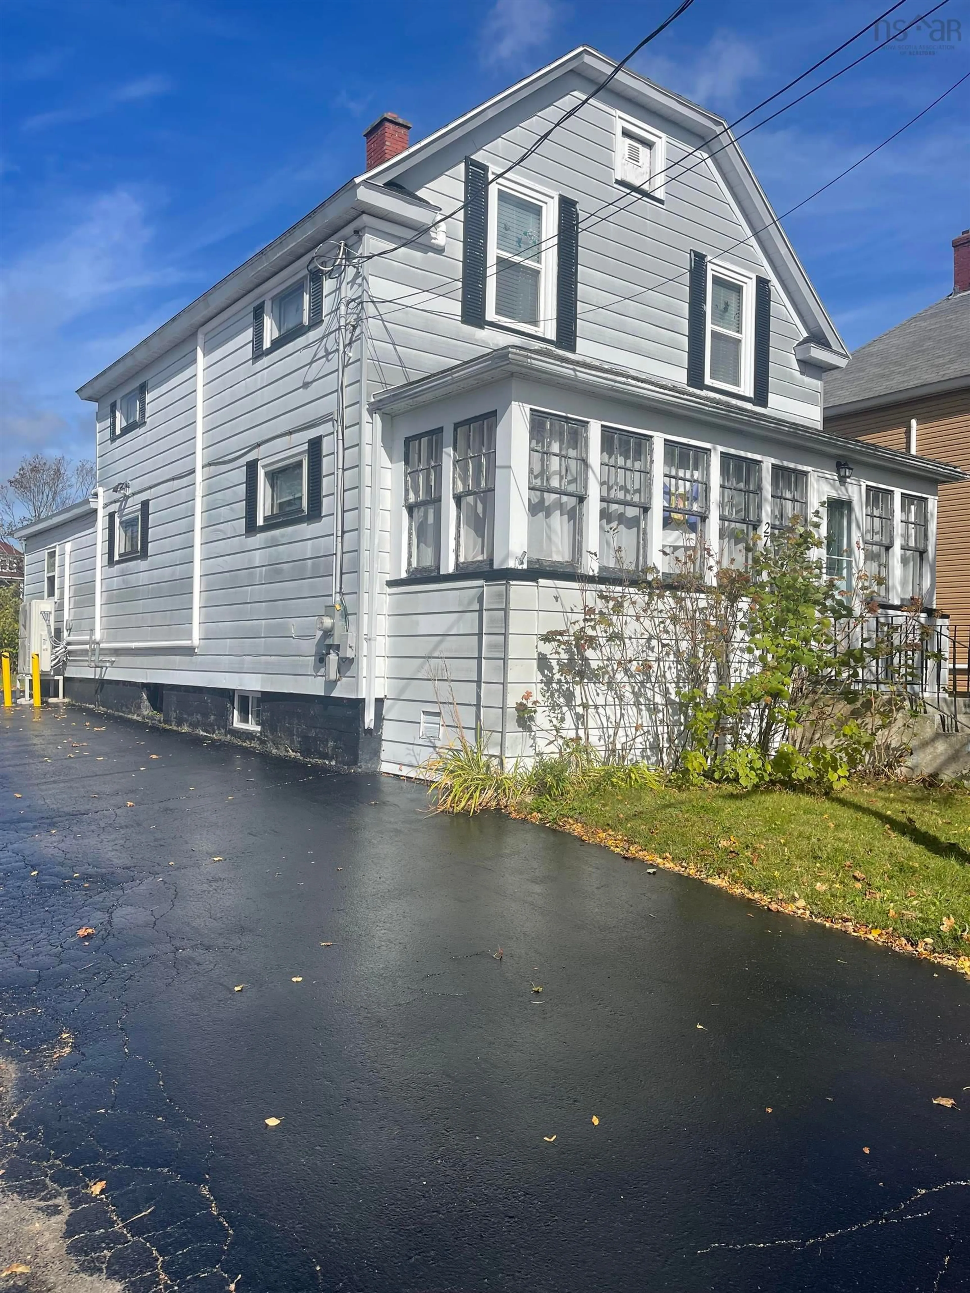
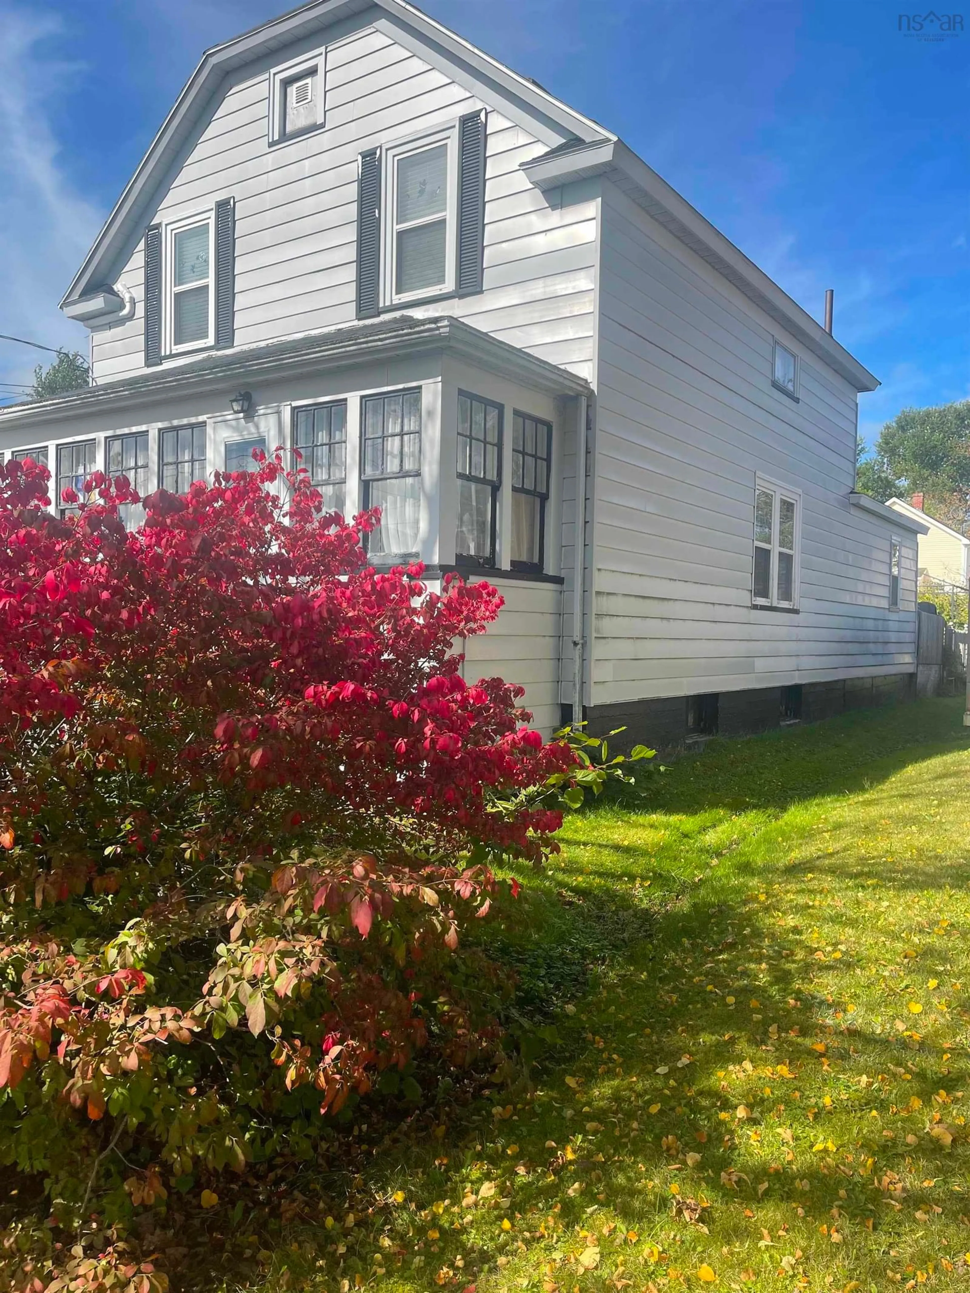
277 Columbia St, Sydney, Nova Scotia B1P 4J8
Contact us about this property
Highlights
Estimated valueThis is the price Wahi expects this property to sell for.
The calculation is powered by our Instant Home Value Estimate, which uses current market and property price trends to estimate your home’s value with a 90% accuracy rate.Not available
Price/Sqft$179/sqft
Monthly cost
Open Calculator
Description
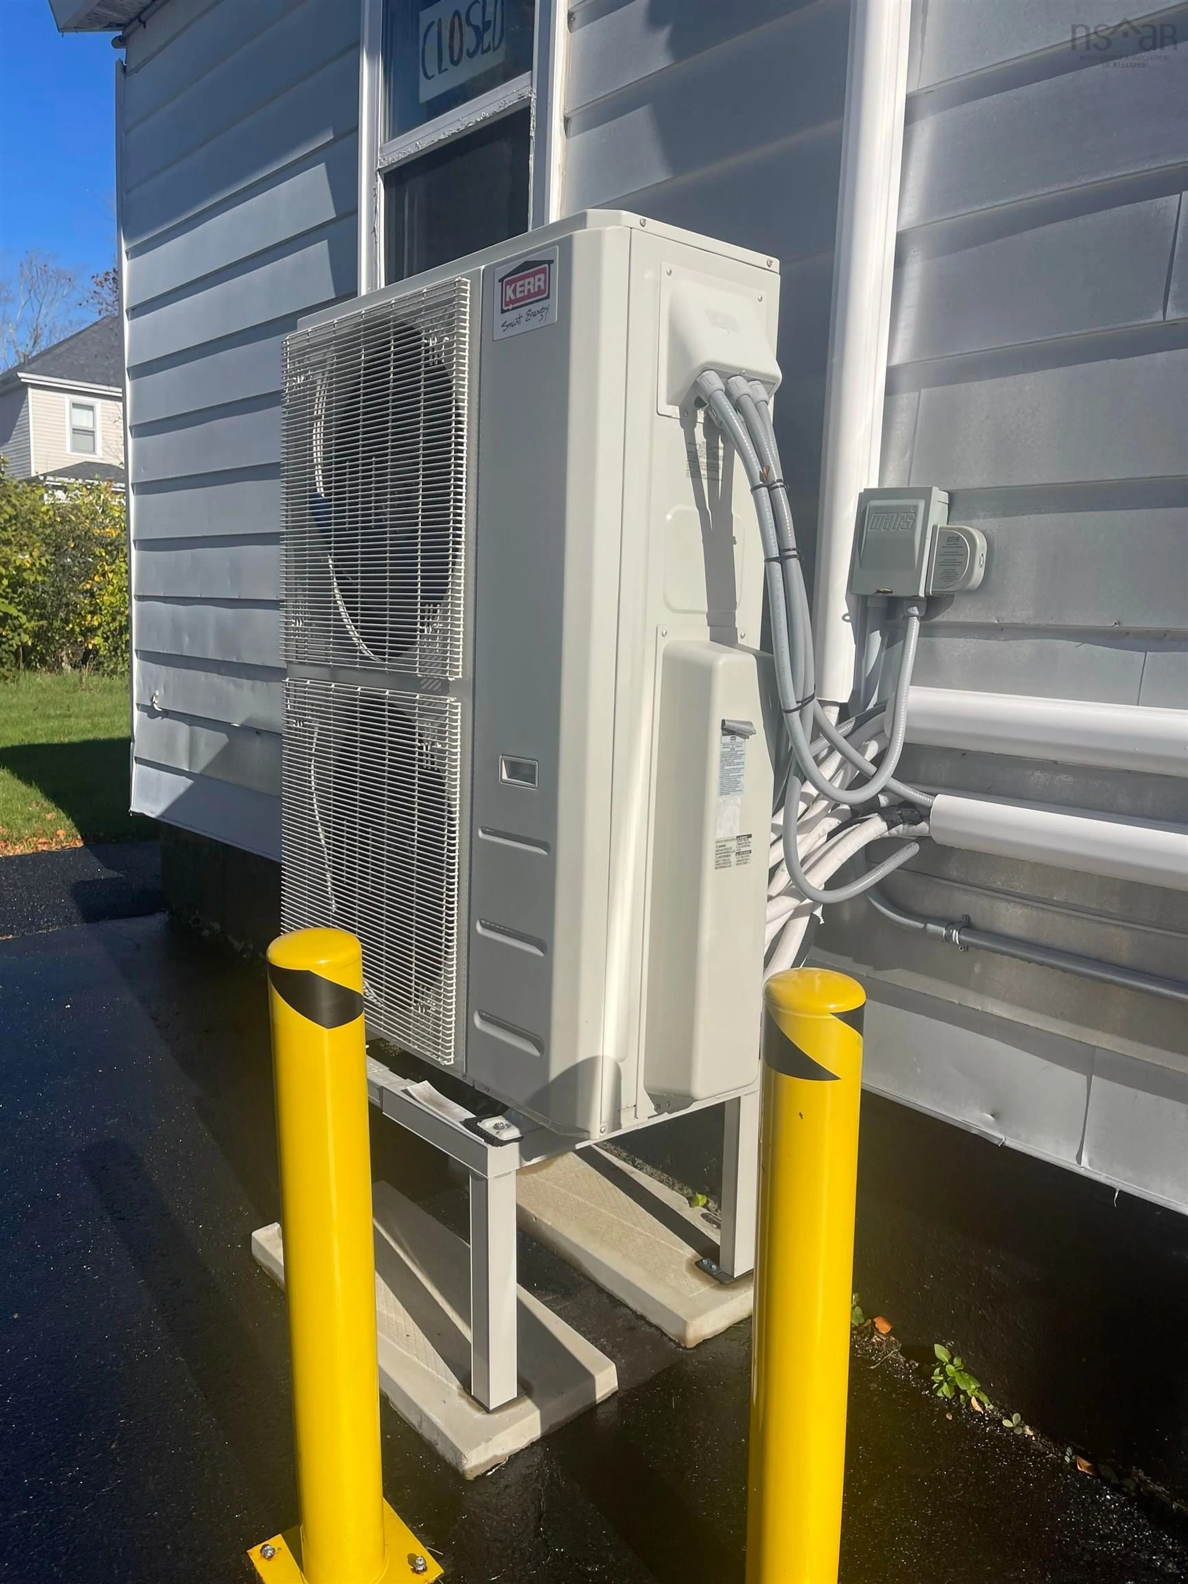
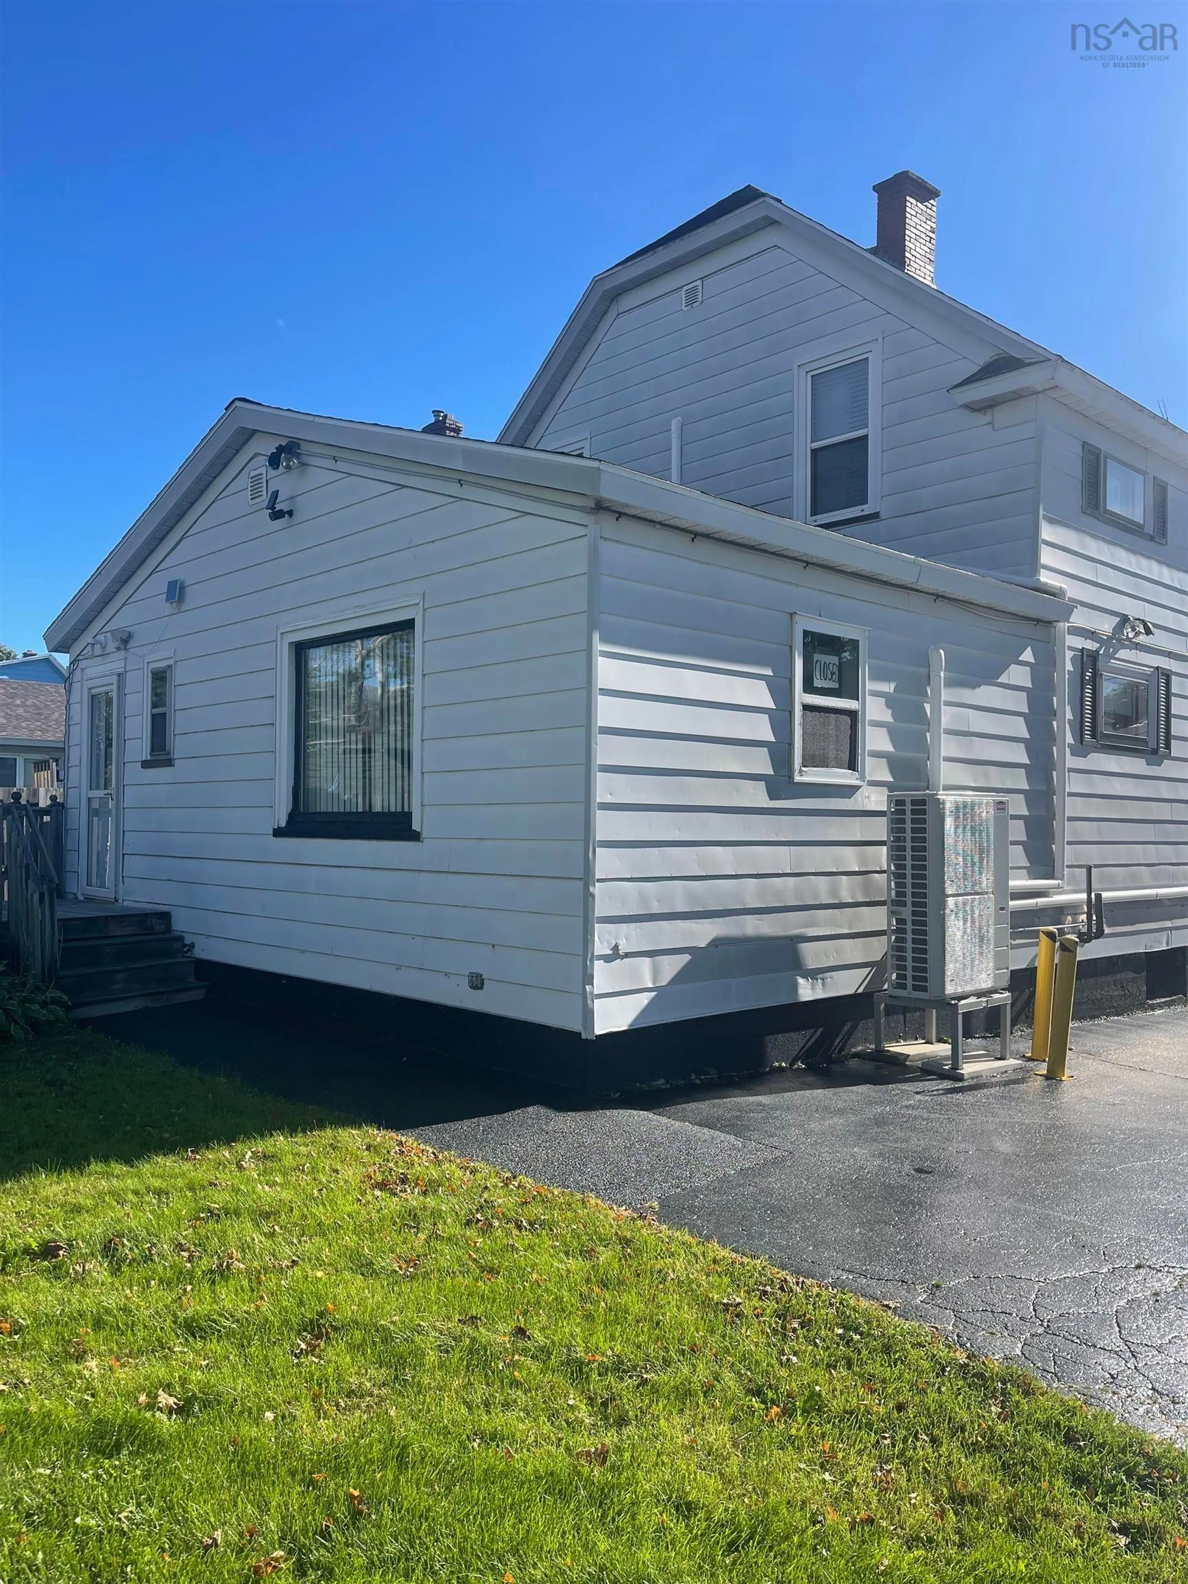
Welcome to 277 Columbia Street , in Sydney's Ashby district . A well maitained home that shows pride of ownership .Beautiful neighborhood within walking distance to schools and all amenities that Sydney has to offer. This home features original Birch hardwood floors in the dining room and living room and all 3 bedrooms . Spacious kitchen for food preparation , good size dining room to accommodate your family and friends when entertaining . Cozy living living room with a wood burning fireplace for those cooler evenings. Cast iron radiators in every room and heat pumps on both levels Large deck out back to enjoy your summer evenings with family or friends or simply sit back with your favorite beverage and relax There are 3 good size bedrooms and a 4 piece bath on the second floor to complete the main house The added bonus with this property is the back addition - 16 X 24 - which has endless possibilities . Presently it is a Barber Shop with ample parking and private entrance . It can be a beauty salon , tattoo parlor , or it can be easily converted to a large family room/games room or granny suite or studio apartment . Rent out the space to help with your mortgage or open your own business and work from home . Check it out ! This could be your forever home .
Property Details
Interior
Features
Main Floor Floor
Kitchen
13.2 x 10.6 8.8Dining Room
9.8 x 11.8Living Room
15 x 13OTHER
18.10 x 15.8Exterior
Features
Parking
Garage spaces -
Garage type -
Total parking spaces 2
Property History
 36
36

