Unknown for 235 Union St, Sydney Nova Scotia B1P 4Y3
13 hours on Market

235 Union St, Sydney, Nova Scotia B1P 4Y3

Detached
4
3 + 1
~1809 sqft
$394,000
Get pre-qualifiedPowered by nesto
Detached
4
3 + 1
~1809 sqft

Contact us about this property

Call

Highlights

Property Estimate

Days on market13 hours

Estimated valueNot available

Price/Sqft$217/sqft

Monthly cost

Open Calculator

Description

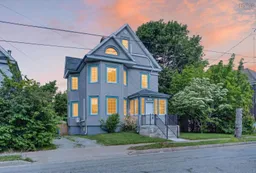
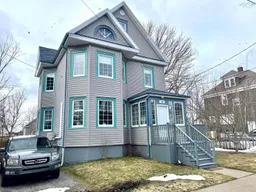
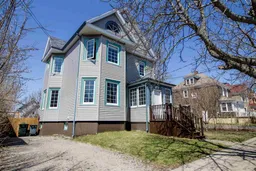
Your next chapter begins; welcome to 235 Union Street! This magnificent property is a rare find in one of Sydney's most historic neighbourhoods. This home provides the perfect combination of a serene, family oriented neighbourhood along with the convenience of living in the heart of the city. The house is rich in character and provides approximately 1800 square feet of living space, carefully designed for maximal comfort and entertaining. Step into timeless elegance!! Upon arrival, you will be immediately charmed by the classic curb appeal. On the main level, the front door opens into an adorable porch. Large windows fill the open concept living and dining room with an abundance of natural light creating a bright and inviting atmosphere. The kitchen offers exceptional functionality and provides access to a lovely rear deck and private back yard, ideal for outdoor dining and entertaining. This level also includes a 3-pc bathroom with laundry. Ascend to the second level to find three generous sized bedrooms and a 4-piece bathroom. Step up to the stunning third floor loft, where modern style meets effortless comfort, and find the spacious primary bedroom with its private 4-pc ensuite. Many recent upgrades have been added since purchase including new flooring, two heat pumps, plumbing, an oil tank and painting throughout. The strikingly beautiful tree-lined street is in close proximity to the Hospital and walking distance to schools, the waterfront boardwalk, Wentworth Park and the all the amenities in the downtown core. This house is a "must see". Take your Realtor for a walk through Union!!


Property Details

StyleOther
View-
Age of property1904
SqFt~1809 SqFt
Lot Size-
Parking Spaces-
MLS ®Number202617736
Community NameAshby
Data SourceNSAR
Listing byColdwell Banker Boardwalk Realty

Features

Heating: Baseboard, Furnace, Ductless
Basement: Full, Walk-Out Access

Main Floor Floor

Porch

6'7 x 8'9

Foyer

10 x 7'7

Living Room

Laundry/Bath

9'6 x 5'10


Property listed by Coldwell Banker Boardwalk Realty, Brokerage
Agent Banner Image
Interested in this property?Get in touch to get the inside scoop.

Market Data - Ashby

Geo Zone Map ThumbnailAshby

Strong Buyer's Market

View Market Data

Detached house - for the past 30 days

Buyer's market Seller's market

Avg. Days on Market

Past 30 days

18 days

Compared to

2025

10 days

2024

50 days

2023

15 days

New Listings

Past 30 days

15 listings

Compared to

2025

6 listings

2024

8 listings

2023

7 listings

Units sold

Past 30 days

1 unit

Compared to

2025

3 units

2024

3 units

2023

2 units

Median Sold Price

Past 30 days

$325,000

Compared to

2025

$335,000

2024

$274,000

2023

$275,250


Population and Demographics

Overview

Total population 3248
Average household income $97,264

Age (%)

0 to 19
18%
20 to 34
21%
35 to 49
17%
50 to 64
21%
65 and plus
23%

Household composition (%)

Single family
56%
Single person
37%
Multi person
7%
Multi family
0%

Mother tongue (%)

English
91%
Others
3%
Punjabi (Panjabi)
2%
Malayalam
1%
French
1%

House tenancy (%)

Owners
63%
Renters
37%

What’s nearby?Essentials within 5 km

Local Logic

Transportation Scores

Estimated Budget