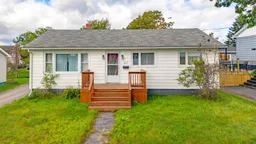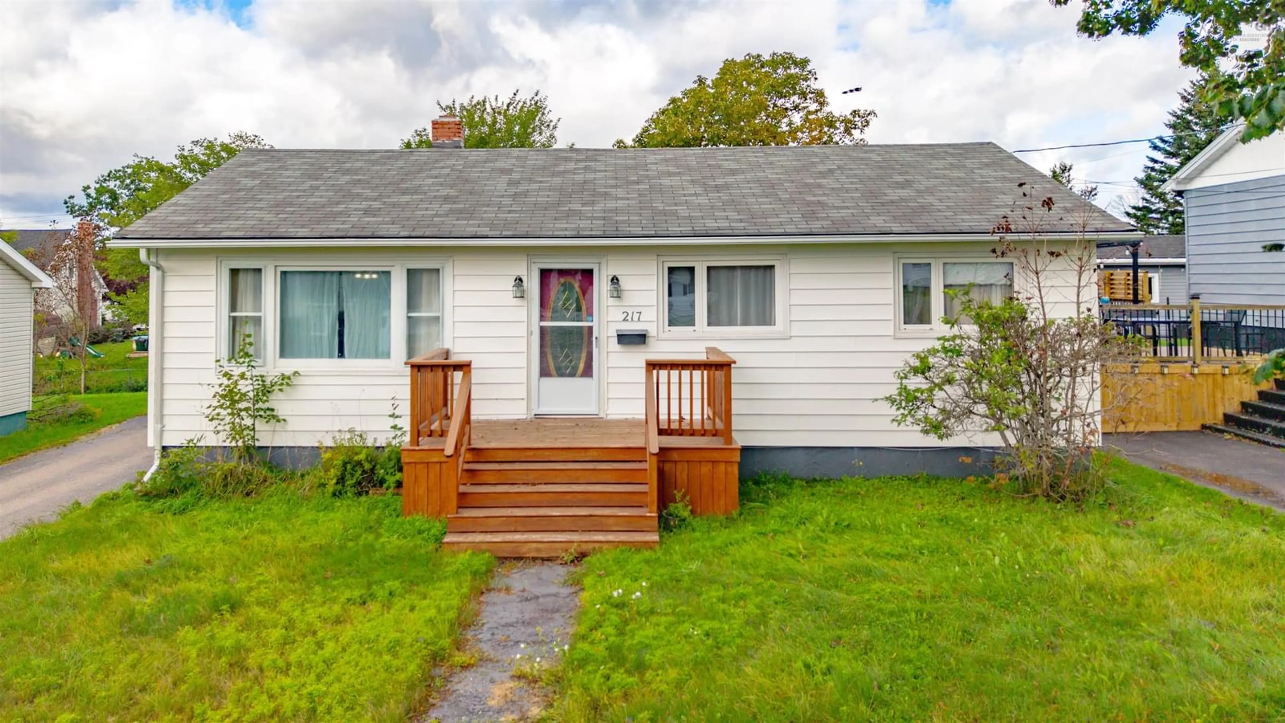
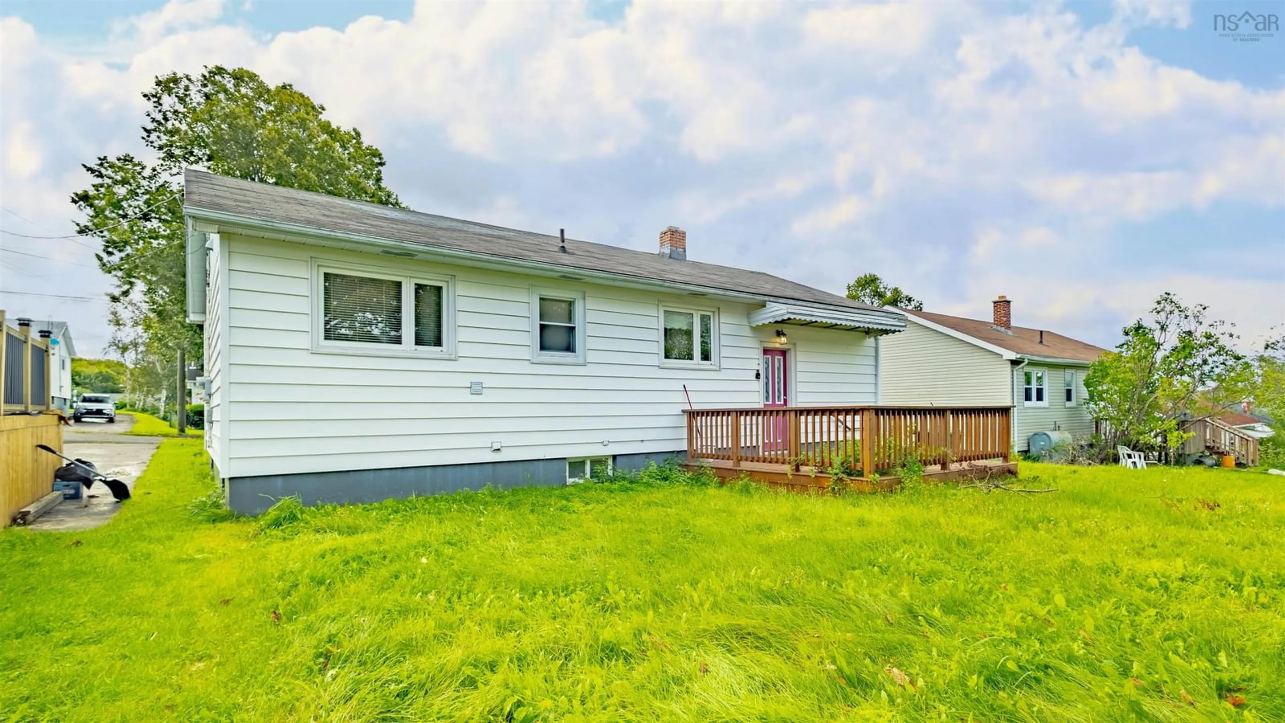
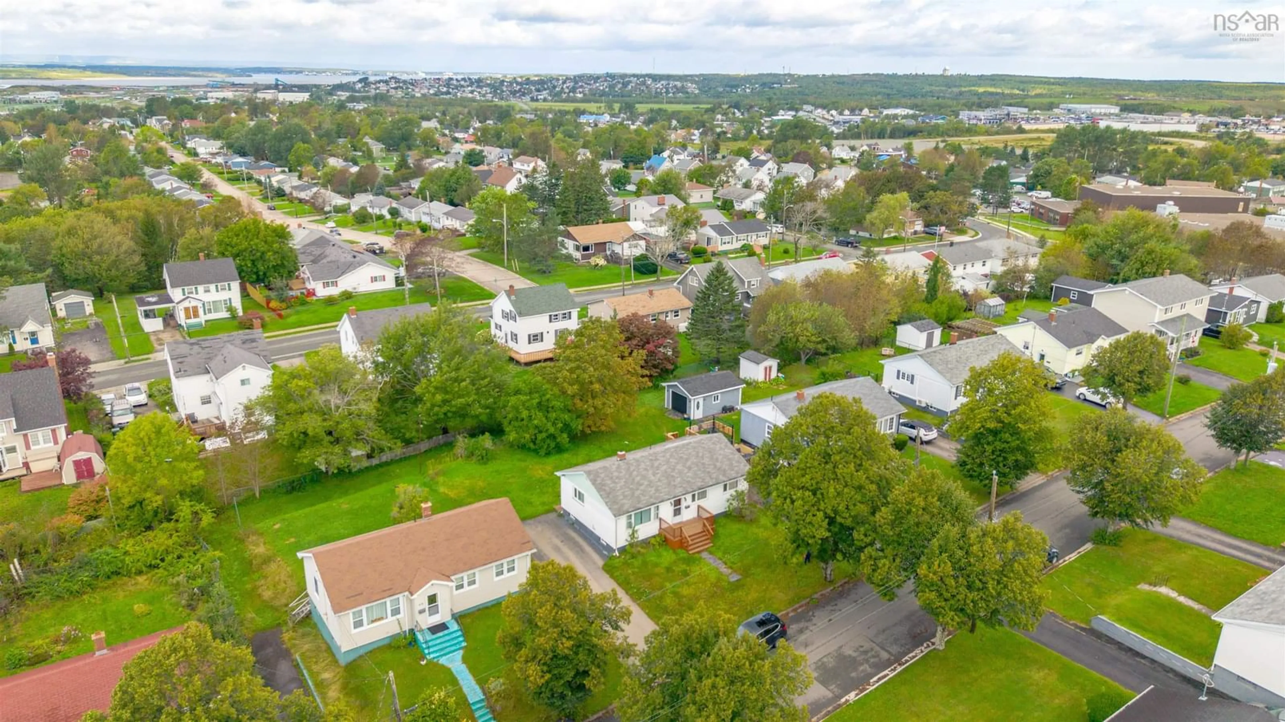
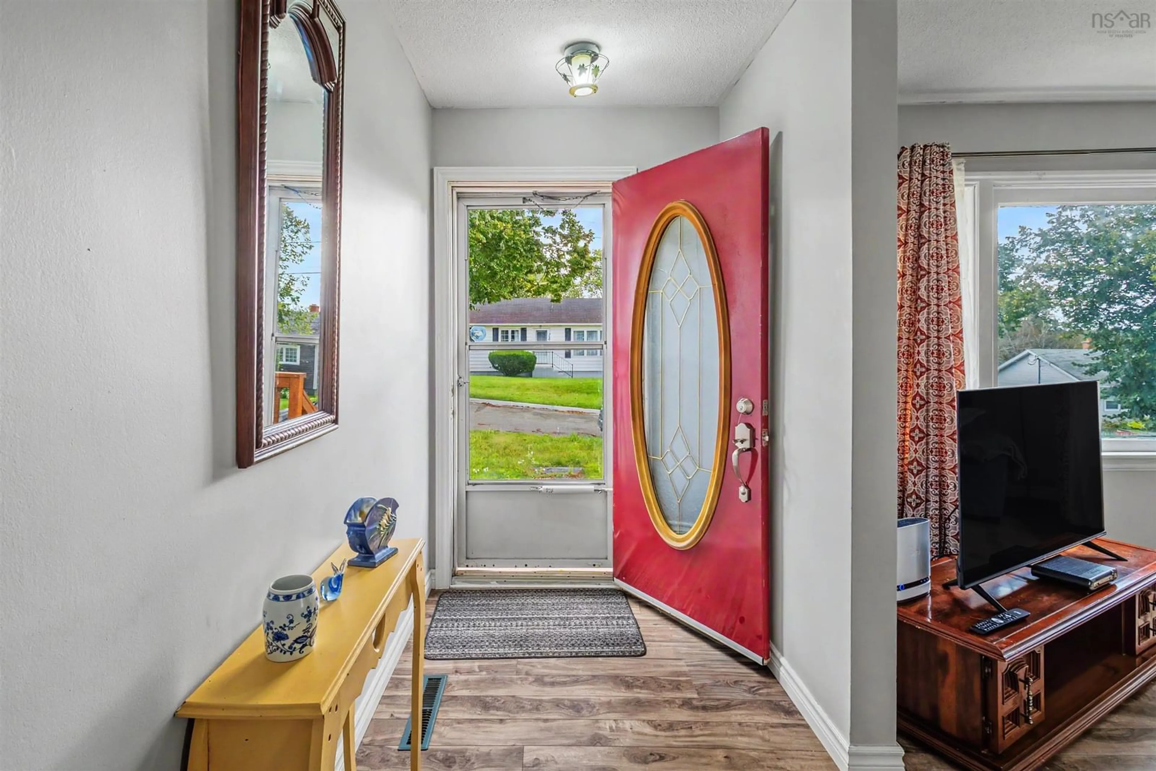
Home with vinyl exterior material, street for 217 Cusack Dr, Sydney Nova Scotia B1P 3W8
21 hours on Market

217 Cusack Dr, Sydney, Nova Scotia B1P 3W8

Detached
4
2
~1565 sqft
$265,000
Get pre-qualifiedPowered by nesto
Detached
4
2
~1565 sqft

Contact us about this property

Call

Highlights

Property Estimate

Days on market21 hours

Estimated valueNot available

Price/Sqft$169/sqft

Monthly cost

Open Calculator

Description

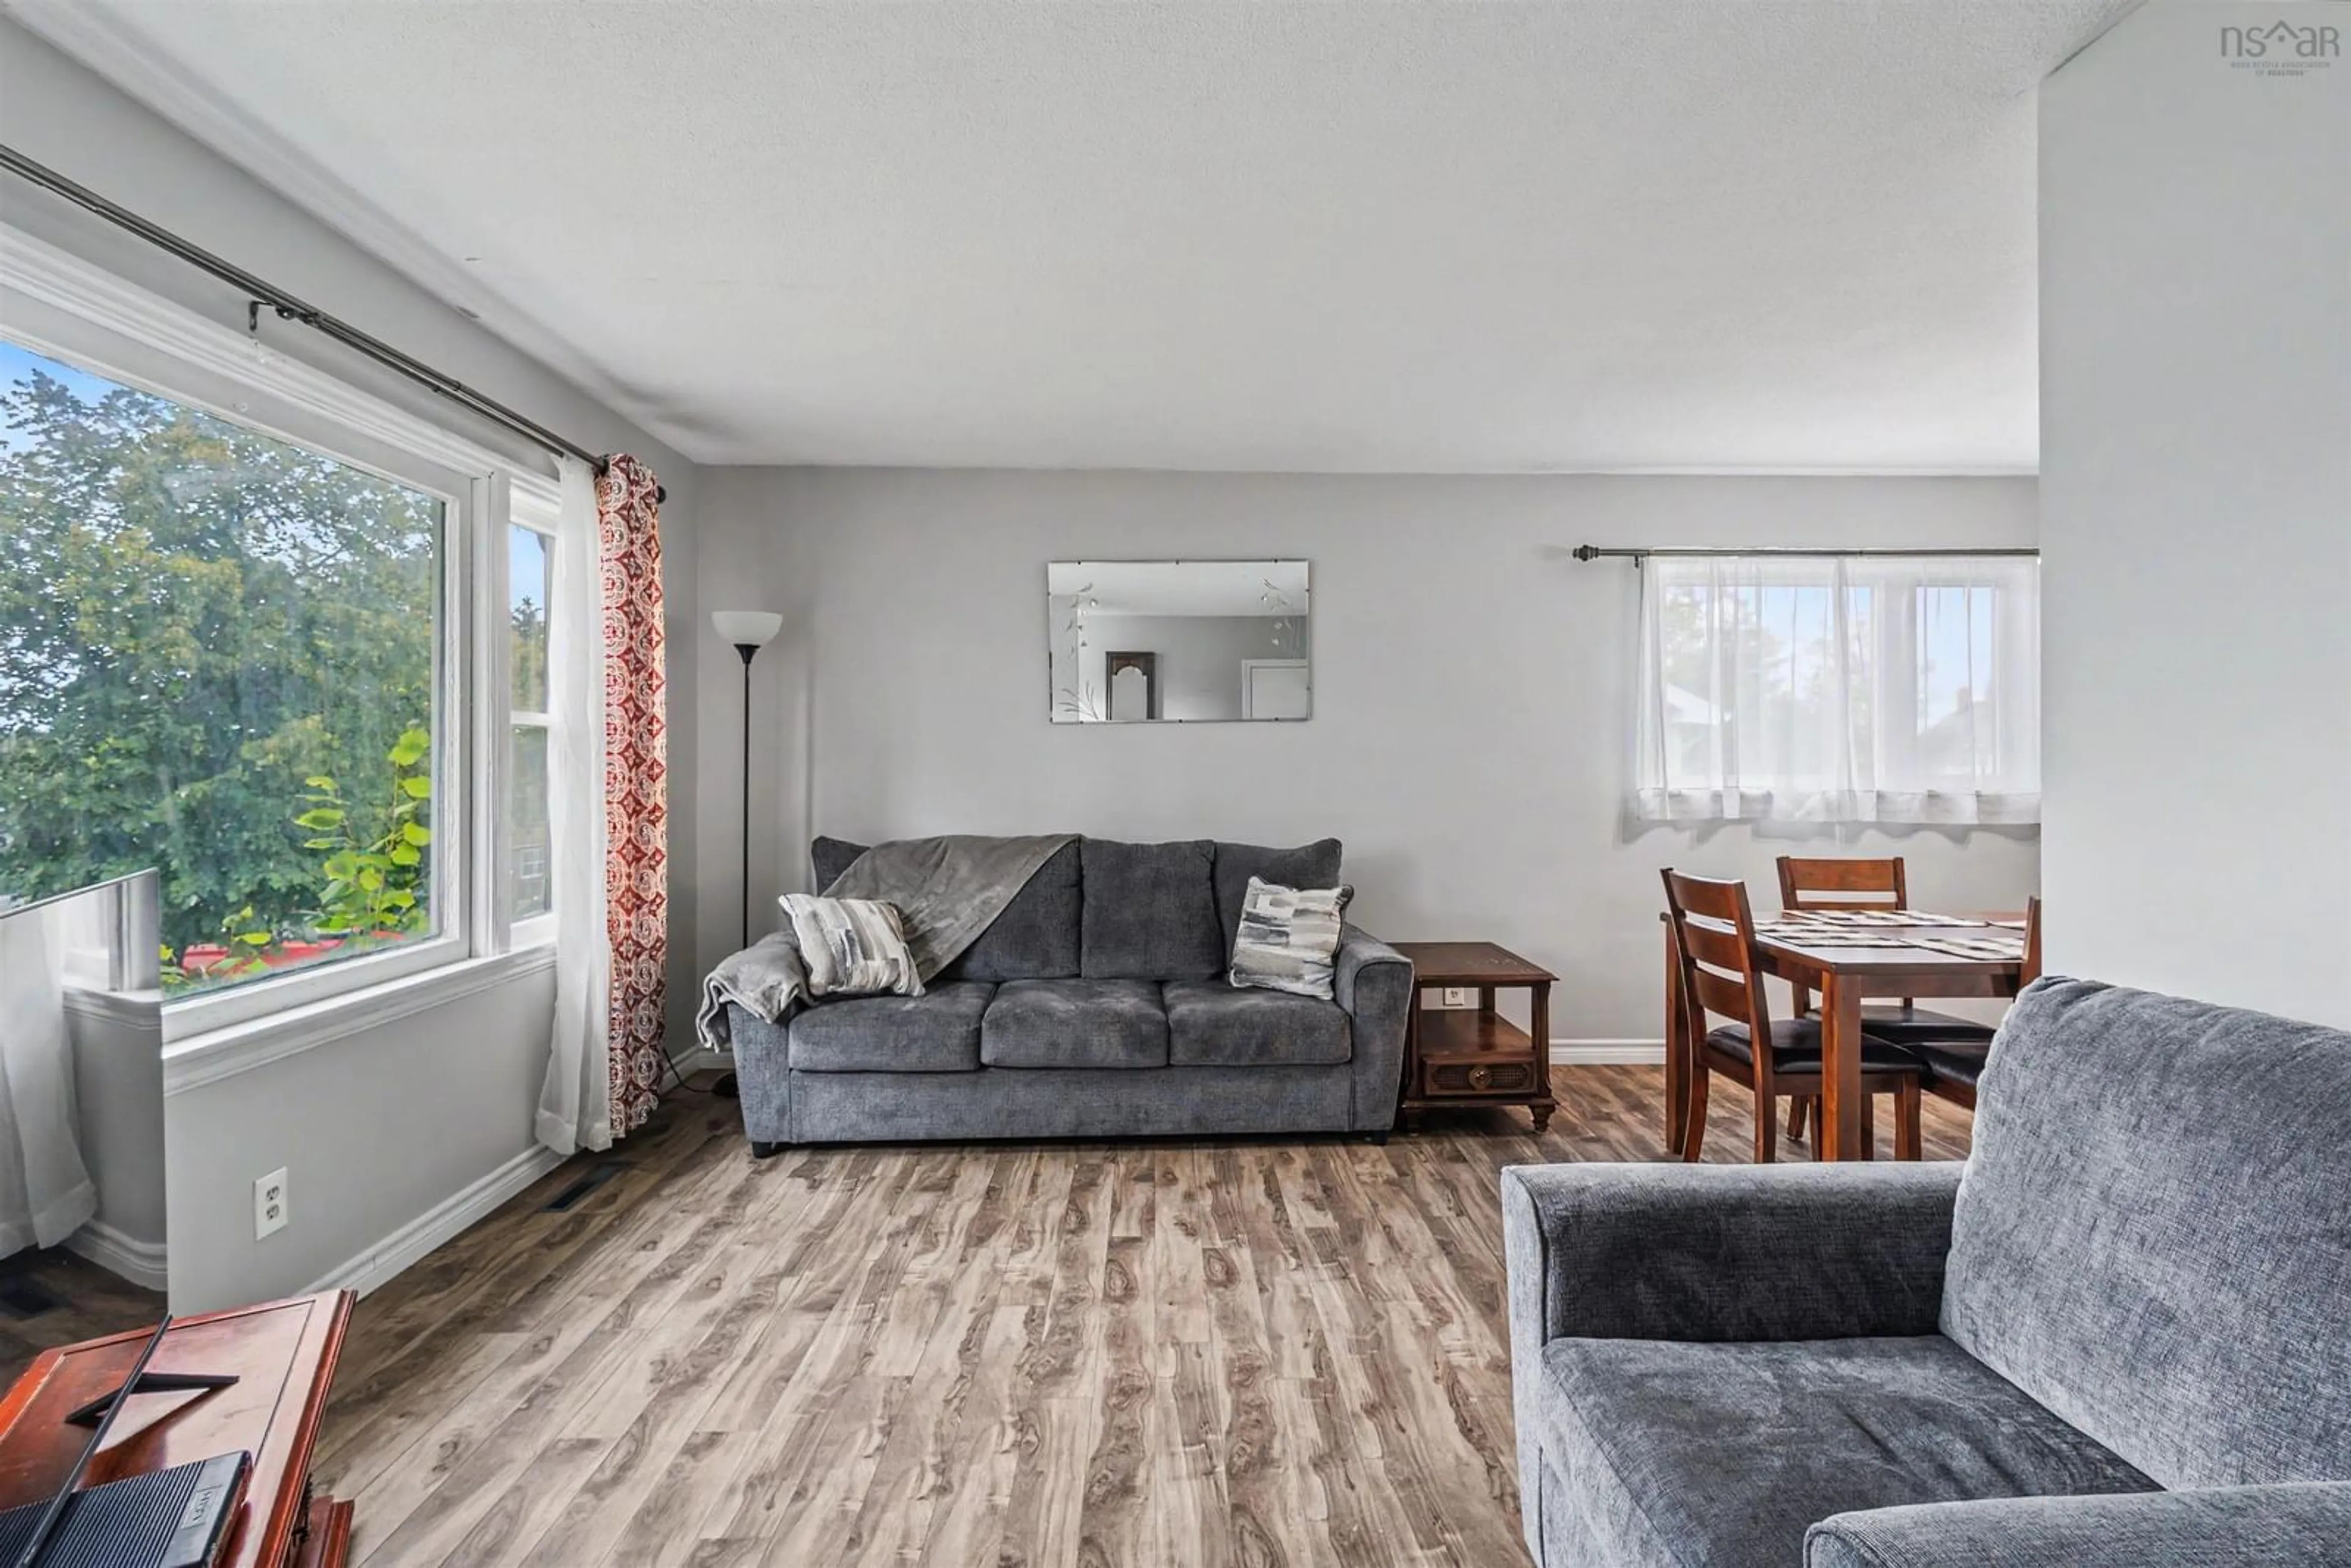
Welcome to 217 Cusack Drive, a well-located 4-bedroom, 2-bathroom home situated on a quiet dead-end street in Sydney’s desirable Ashby neighbourhood. Offering a comfortable layout, plenty of natural light, and a private outdoor setting, this property provides a great combination of peaceful residential living and convenient access to the city. Inside, the home features a spacious living area with large windows that fill the space with natural light and provide views of the surrounding greenery. With four bedrooms and two bathrooms, the home offers plenty of flexibility for families, first-time buyers, or those looking for additional space for a home office or guests. Outside, the landscaped backyard provides an inviting space for entertaining, gardening, or simply relaxing and enjoying the privacy of the property. The quiet dead-end street adds to the peaceful setting while still keeping you close to everything Sydney has to offer. Conveniently located just minutes from schools, parks, shopping, dining, and downtown Sydney, with the NSCC Sydney Waterfront Campus nearby. Cape Breton Regional Hospital and Cape Breton University are also just a short drive away. If you're looking for a comfortable home in an established Sydney neighbourhood with a quiet setting and convenient location, 217 Cusack Drive is well worth a look. Please note: the basement bedroom window currently does not meet egress requirements.


Property Details

StyleBungalow
View-
Age of property1959
SqFt~1565 SqFt
Lot Size-
Parking Spaces1
MLS ®Number202623234
Community NameAshby
Data SourceNSAR
Listing byRE/MAX Park Place Inc.

Features

Heating: Forced Air, Furnace
Basement: Finished

Main Floor Floor

Living Room

14 x 11.5

Dining Room

8.8 x 8.5

Kitchen

14.5 x 12

Foyer

11.5 x 5


Features

Patio: Deck

Parking

Garage spaces -

Garage type -

Total parking spaces 1


Property listed by RE/MAX Park Place Inc., Brokerage
Agent Banner Image
Interested in this property?Get in touch to get the inside scoop.

Market Data - Ashby

Geo Zone Map ThumbnailAshby

Strong Seller's Market

View Market Data

Detached house - for the past 30 days

Buyer's market Seller's market

Avg. Days on Market

Past 30 days

0 day

Compared to

2025

3 days

2024

24 days

2023

2 days

New Listings

Past 30 days

7 listings

Compared to

2025

7 listings

2024

7 listings

2023

12 listings

Units sold

Past 30 days

0 unit

Compared to

2025

2 units

2024

1 unit

2023

3 units

Median Sold Price

Past 30 days

$0

Compared to

2025

$201,750

2024

$219,900

2023

$351,000


Population and Demographics

Overview

Total population 3248
Average household income $97,264

Age (%)

0 to 19
18%
20 to 34
21%
35 to 49
17%
50 to 64
21%
65 and plus
23%

Household composition (%)

Single family
56%
Single person
37%
Multi person
7%
Multi family
0%

Mother tongue (%)

English
91%
Others
3%
Punjabi (Panjabi)
2%
Malayalam
1%
French
1%

House tenancy (%)

Owners
63%
Renters
37%

What’s nearby?Essentials within 5 km

Local Logic

Transportation Scores

Estimated Budget