Contact us about this property
Highlights
Estimated valueThis is the price Wahi expects this property to sell for.
The calculation is powered by our Instant Home Value Estimate, which uses current market and property price trends to estimate your home’s value with a 90% accuracy rate.Not available
Price/Sqft$150/sqft
Monthly cost
Open Calculator
Description
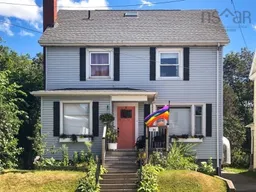
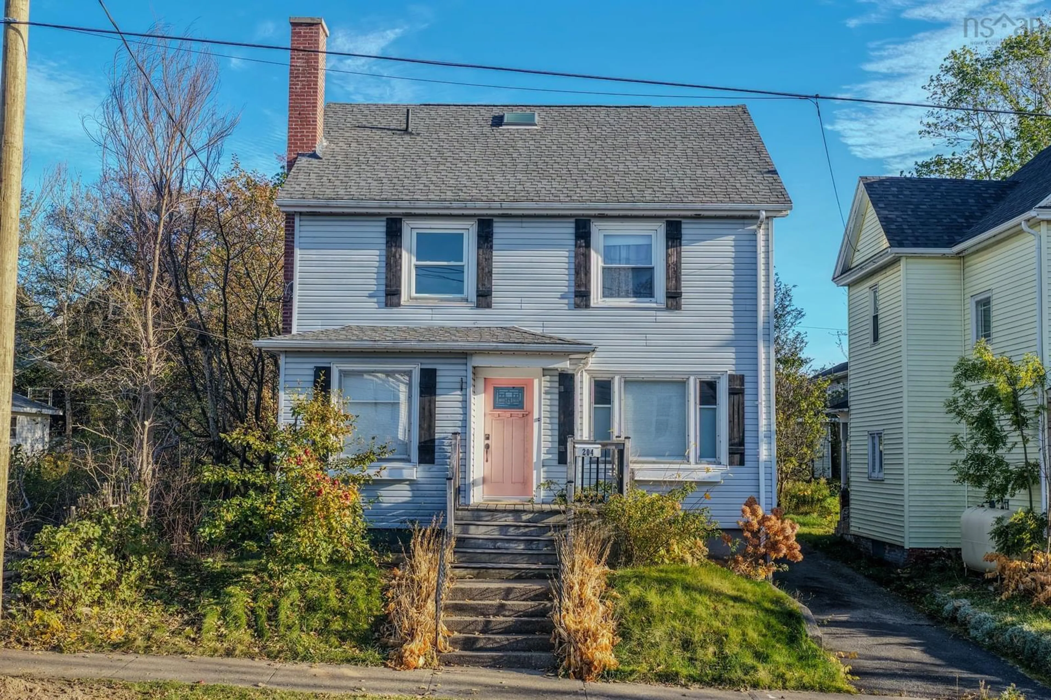
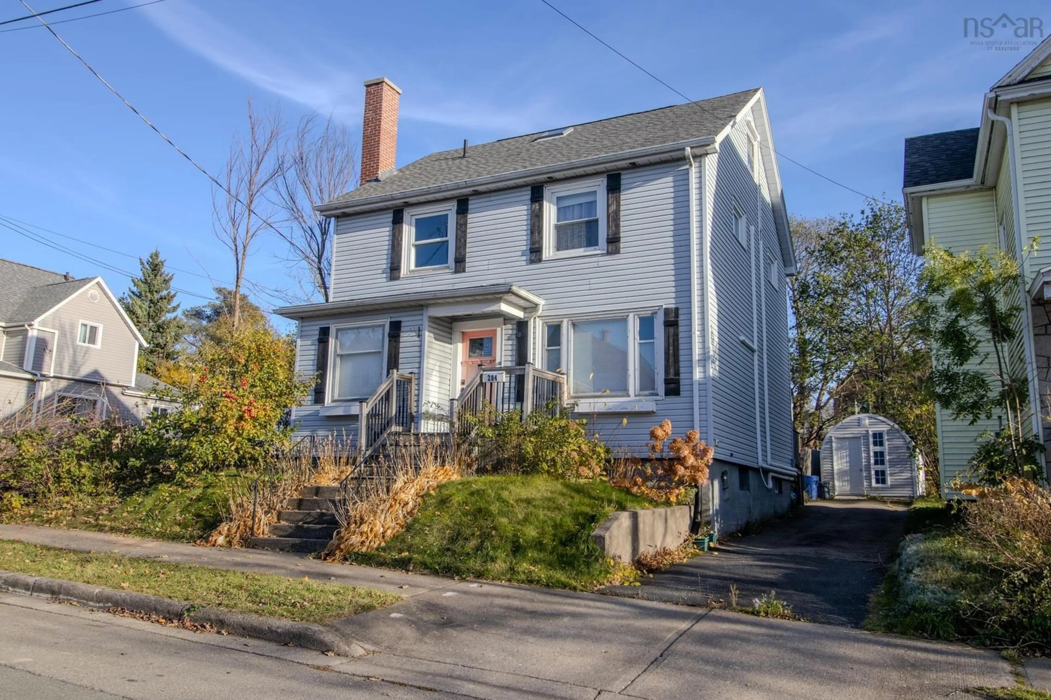
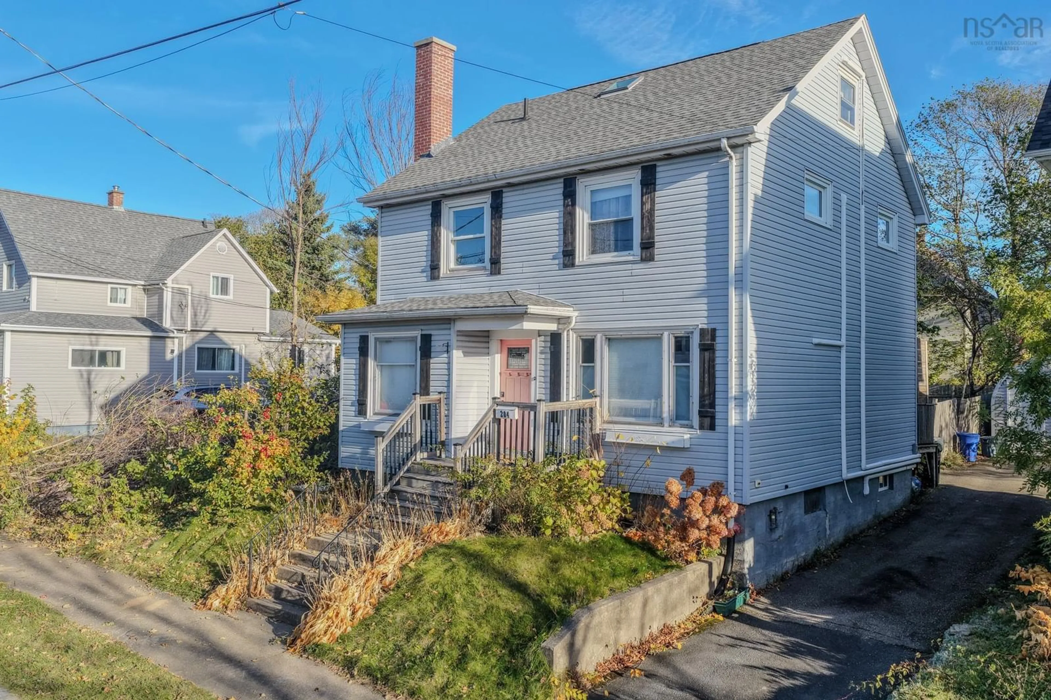
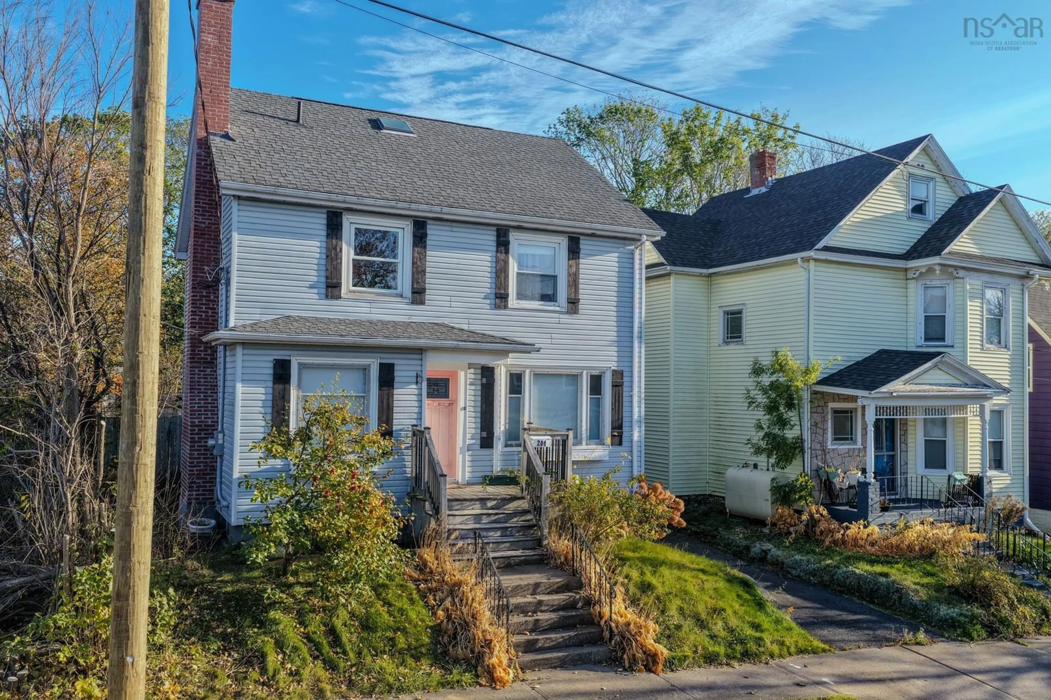
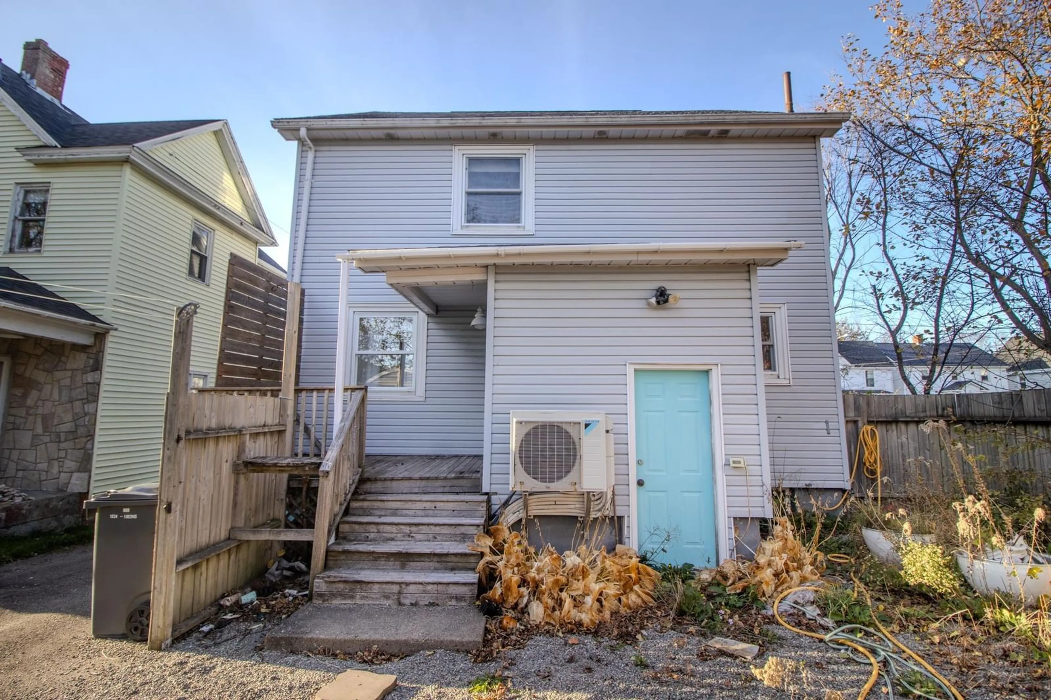
A private backyard with a country feel, generous living spaces, and a location within walking distance of downtown come together at 204 Union Street. Set on a quiet street in the heart of Sydney, this two-and-a-half-storey family home offers great curb appeal, with an apple tree, shrubs, and greenery welcoming you home. A paved driveway leads to an oversized garden shed, while wooden fencing encloses a backyard complete with a deck, patio, pergola, and seating area surrounded by mature trees. Inside, a spacious front mudroom opens into the foyer, with a den or home office to the left and a bright living room to the right. Hardwood floors flow into the adjoining dining room, where built-in cabinetry adds character and windows overlook the backyard. The modern eat-in kitchen features a peninsula with seating and pantry storage. A rear mudroom and small covered porch provide convenient access to the outdoor living spaces. The second floor offers three generously sized bedrooms and a large bathroom with modern white tile and stackable laundry. On the third level, a bedroom suite includes its own three-piece ensuite with a tiled walk-in shower. Off the main foyer, stairs lead to a dry, heated basement with high ceilings and a partially finished rec room. The former laundry area retains cabinetry, offering the option to relocate laundry downstairs and free up space in the second-floor bathroom. Heat pumps on every level, including the basement, complement the oil-fired hot-water heating system. A heat-pump water heater, 200-amp electrical panel, and numerous upgrades over the years add to this move-in-ready home’s appeal. With room for the family inside and a leafy, private yard outside, this property brings a touch of country living to a convenient city setting.
Property Details
Interior
Features
Main Floor Floor
Foyer
14 x 4'6Den/Office
12 x 8Living Room
16 x 11Dining Room
8'5 x 9Exterior
Features
Property History
 40