Contact us about this property
Highlights
Estimated valueThis is the price Wahi expects this property to sell for.
The calculation is powered by our Instant Home Value Estimate, which uses current market and property price trends to estimate your home’s value with a 90% accuracy rate.Not available
Price/Sqft$137/sqft
Monthly cost
Open Calculator
Description
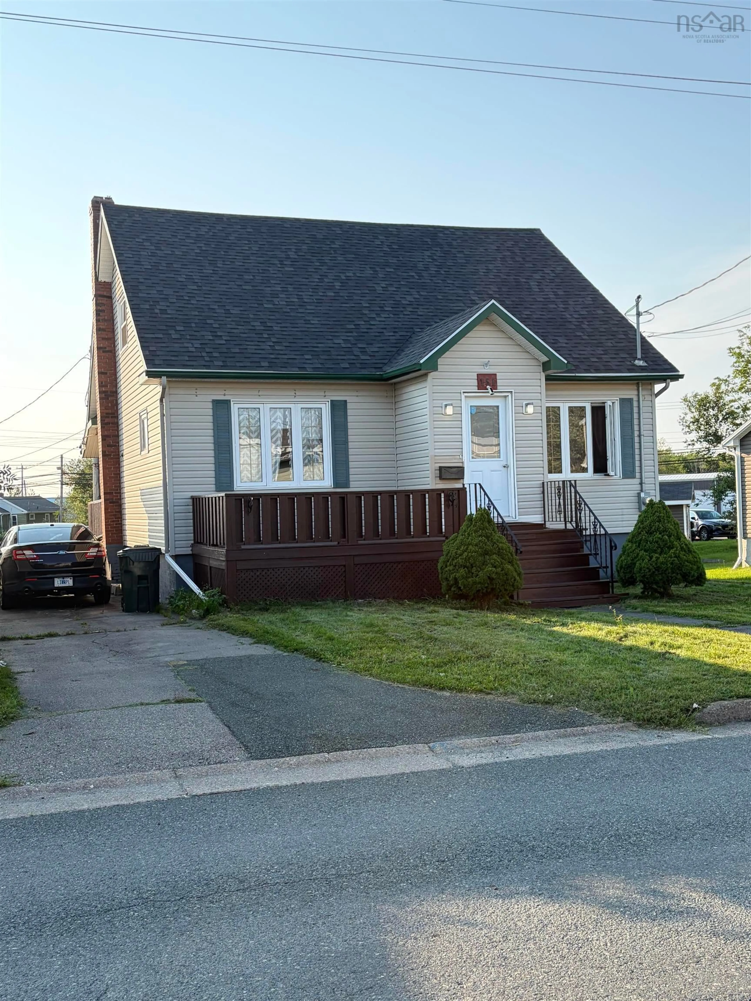
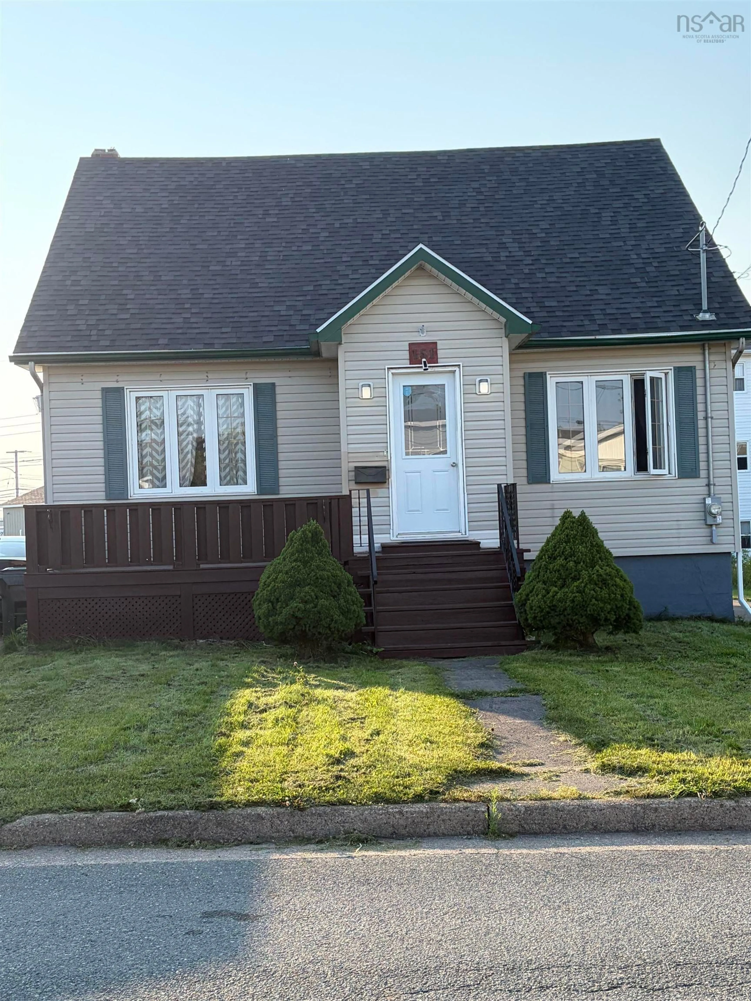
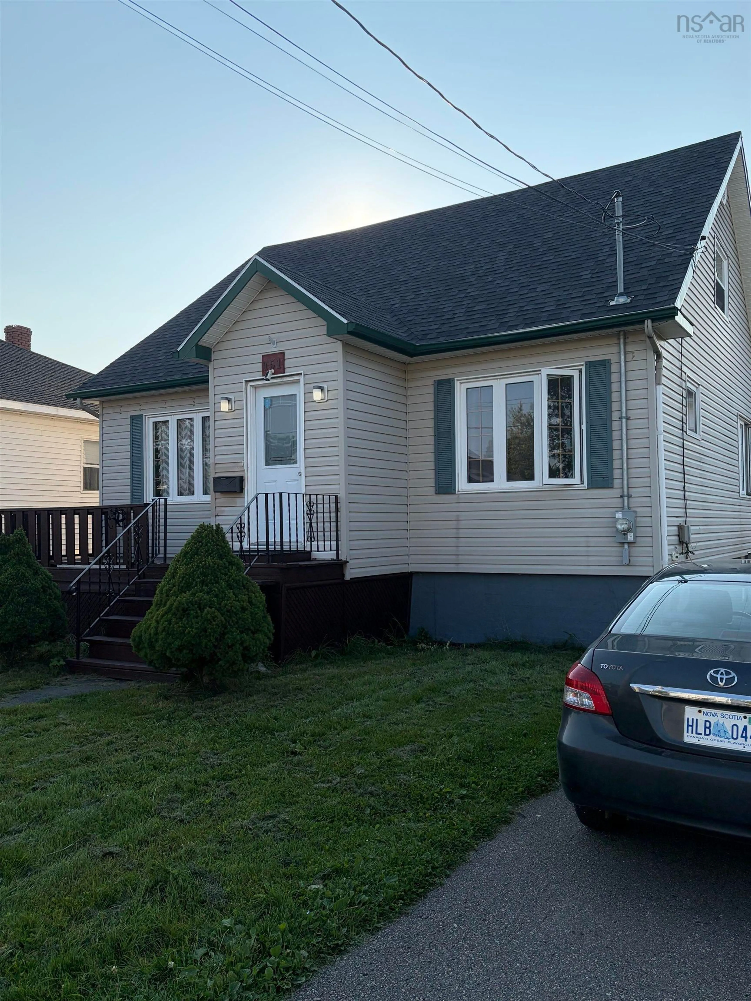
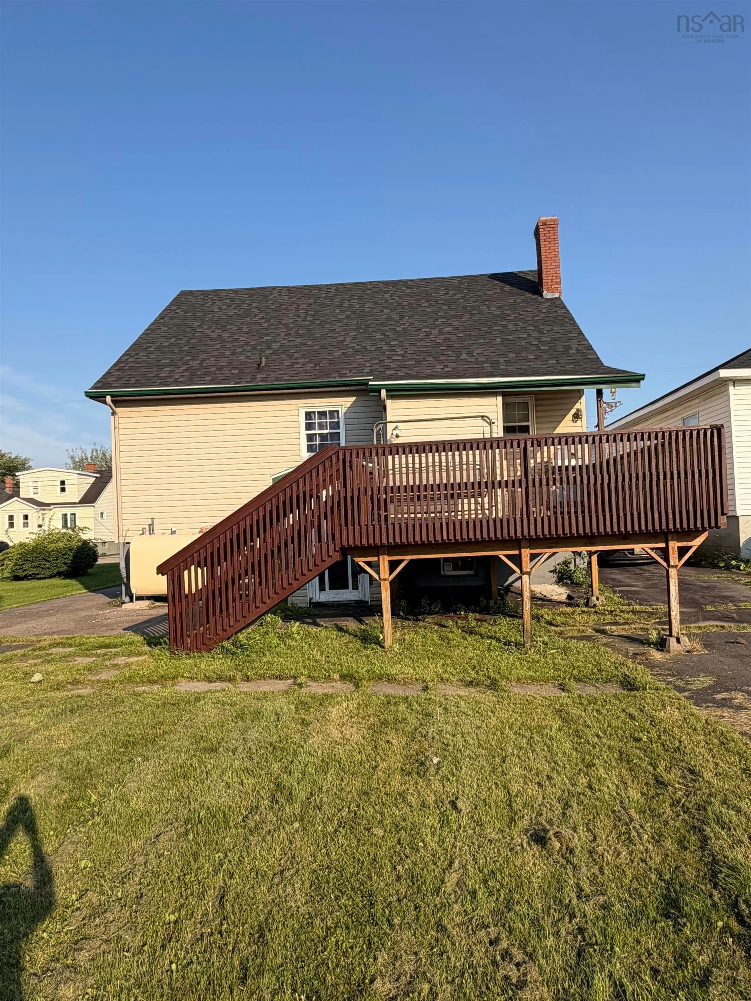
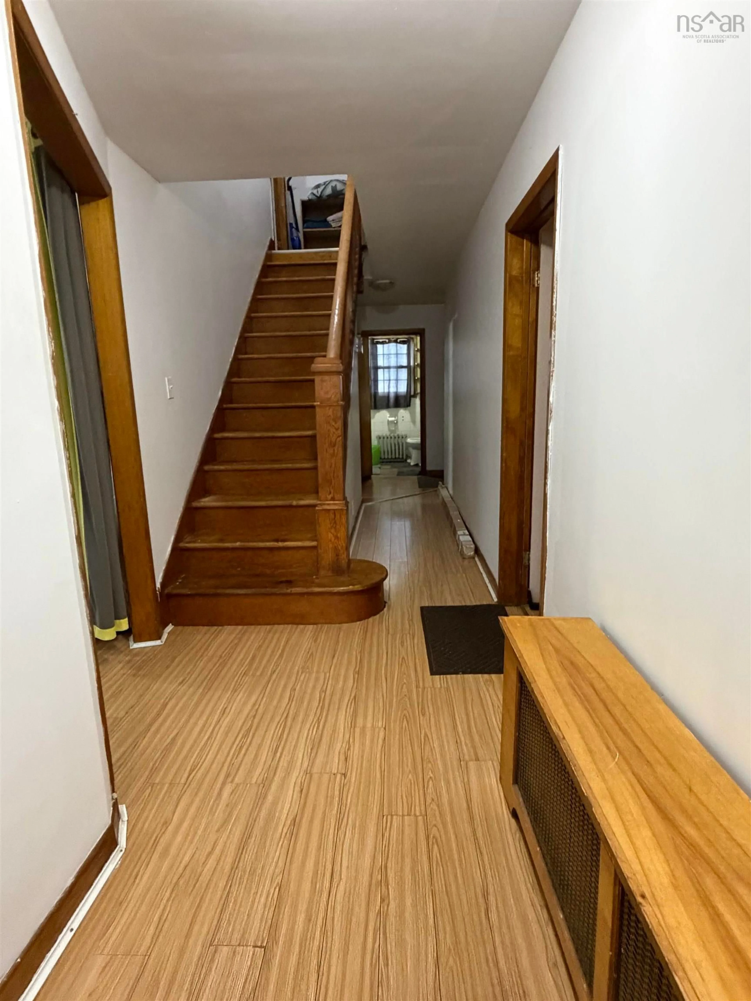
Conveniently located close to grocery stores, public transit, and other everyday amenities, this home at 151 Gray St may be exactly what you are looking for. This spacious 6 bedroom, 2 bathroom home offers exceptional flexibility for both investors and growing families. The main level features a bright living room, functional spacious kitchen with plenty of cabinets, two bedrooms, and a full bathroom. Upstairs, you'll find 2 generously sized bedrooms, while the partially finished basement offers 2 more bedrooms, a storage room, and another full bathroom. The basement area provides an excellent opportunity for a seperate rental unit as the property has two driveways and a basement walkout door. Outside, the property boasts two paved driveways, offering amble parking, along with a rear deck that's perfect for relaxing and entertaining. Important updates include roofing shingles replaced in 2026, Oil tank 2022, a furnace that is approximately 10 years old, and recent extensive basement improvements, including an interior weeping tile system, sump pump installation, and foundation crack repairs, providing added piece of mind against water infiltration. The two bedrooms, bathroom and storage room were all built in 2025. Whether you're looking to expand your investment portfolio or searching for a spacious home in a convenient location, 151 Gray St is a property you won't want to miss. Contact your agent to view today!
Property Details
Interior
Features
Main Floor Floor
Porch
4'7 x 5'7Living Room
17 x 13'2Bedroom
17'3 x 10'7Bedroom
11'1 x 10'7Exterior
Features
Property History
 36
36