74 Christopher Cres, Sydney, Nova Scotia B1P 3P6
Contact us about this property
Highlights
Estimated valueThis is the price Wahi expects this property to sell for.
The calculation is powered by our Instant Home Value Estimate, which uses current market and property price trends to estimate your home’s value with a 90% accuracy rate.Not available
Price/Sqft$198/sqft
Monthly cost
Open Calculator
Description
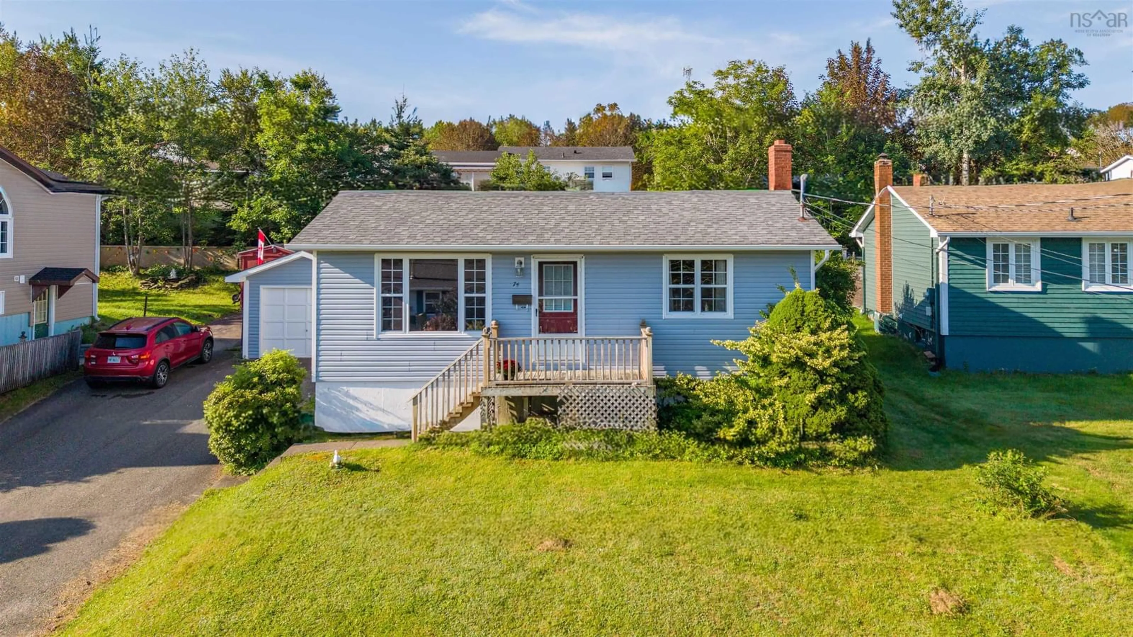
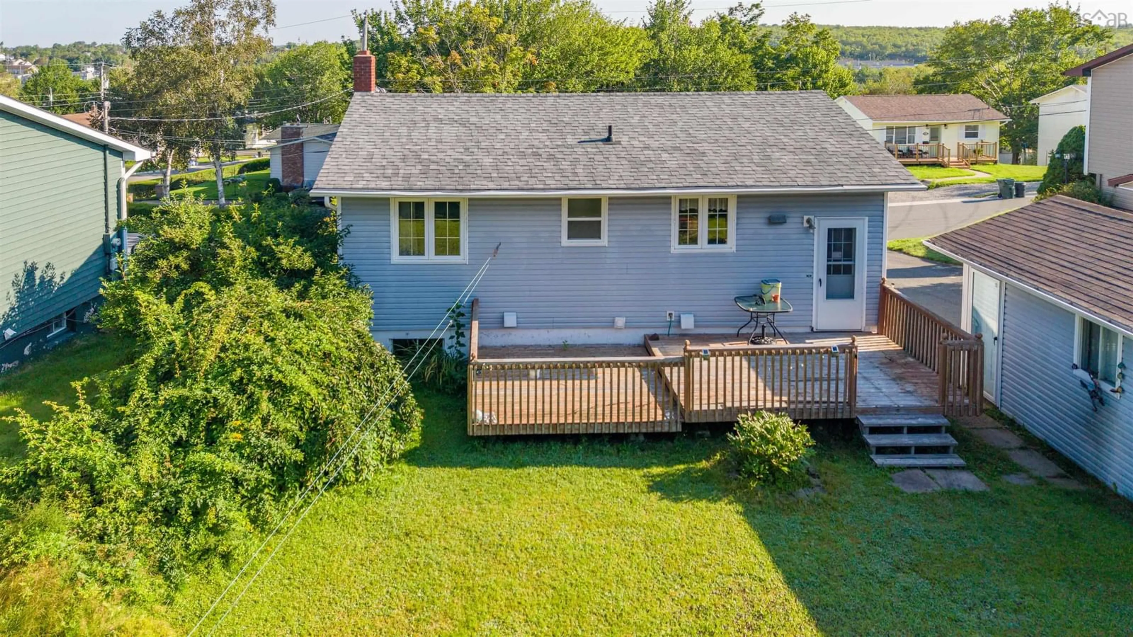
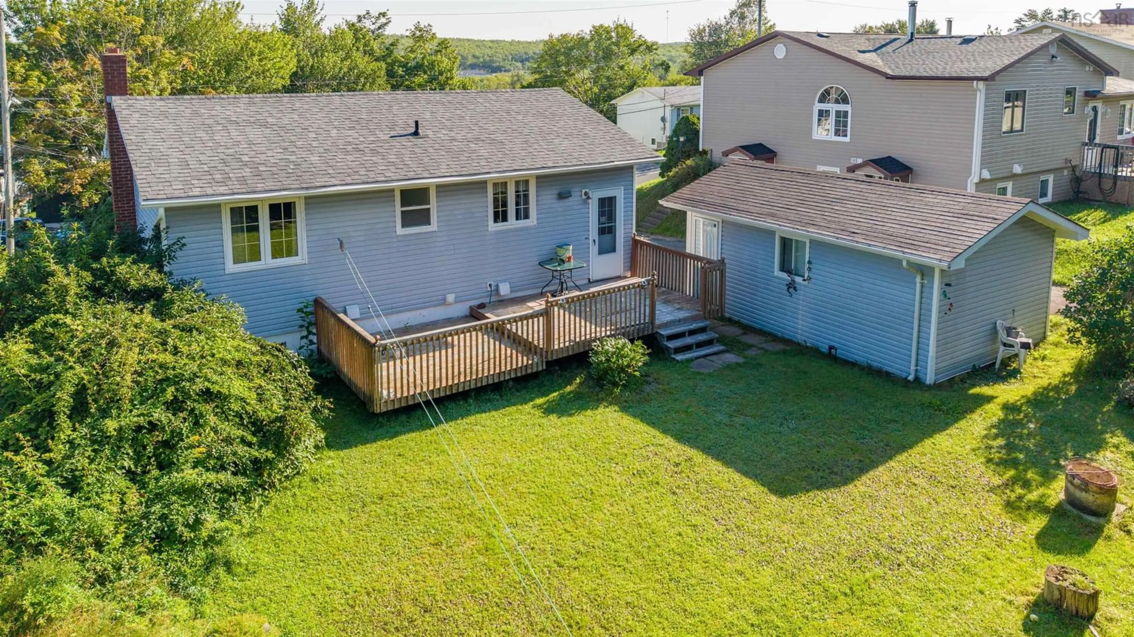
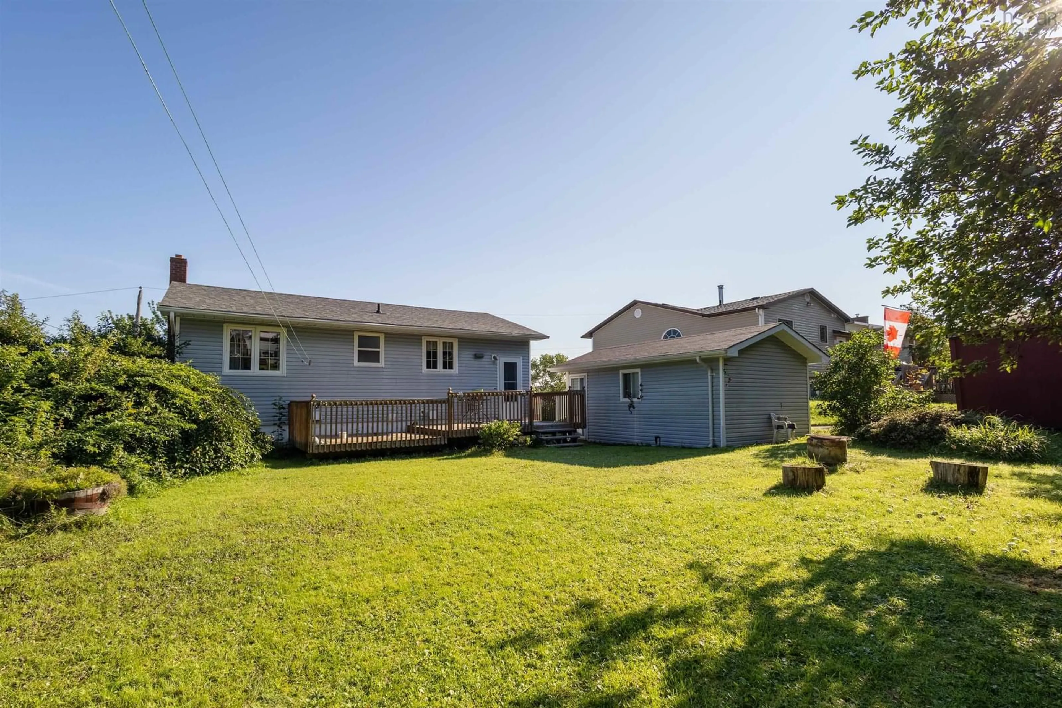
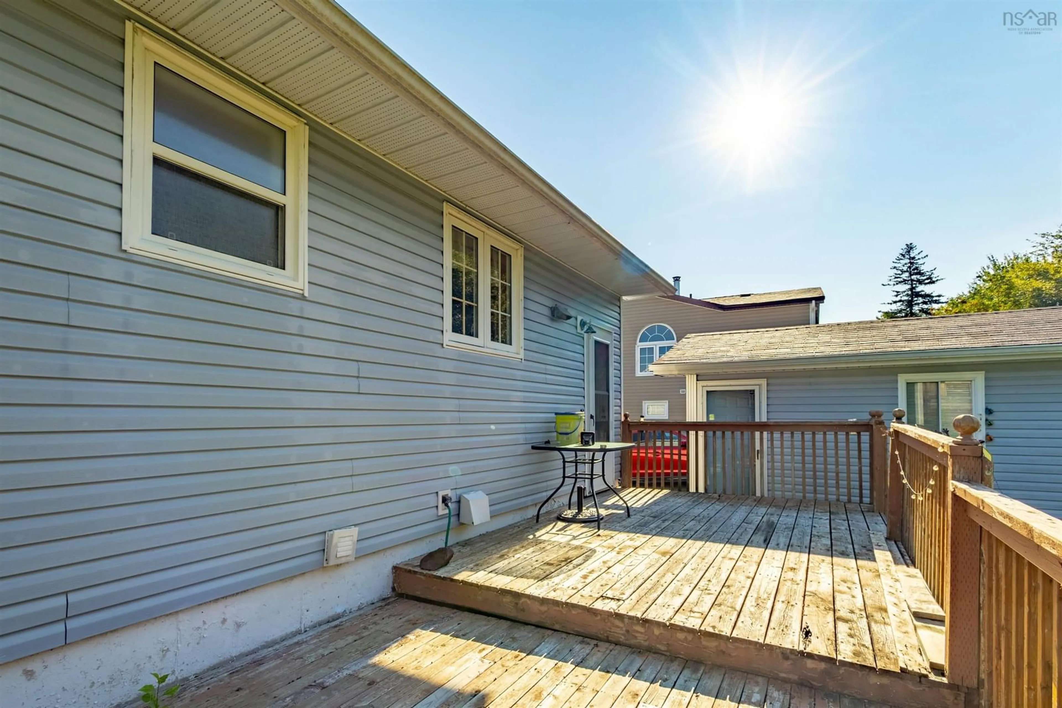
Welcome to 74 Christopher Crescent, located in a quiet, family-friendly neighbourhood in Sydney. This well-kept 2-bedroom, 1-bathroom home offers a comfortable layout, finished lower-level living space, and a detached 20x12 garage. The main level features a bright living room, dine-in kitchen, two bedrooms, and the main bathroom, providing convenient one-level living for the essentials. The home is equipped with electric baseboard heating as its primary heat source, along with a ductless heat pump providing additional efficient heating and cooling throughout the year. Downstairs, the finished lower level provides plenty of additional usable space, including a family room, laundry room, and a spacious TV room or home office that can be adapted to suit your needs. Outside, you'll find a nice backyard with plenty of space for pets, gardening, or simply enjoying the outdoors. The detached 20x12 garage provides additional storage or workshop space, while the home is situated in an established residential neighbourhood close to everyday amenities. Whether you're a first-time homebuyer, looking to downsize, or searching for a comfortable home with additional finished living space, 74 Christopher Crescent is a great opportunity to make your own.
Property Details
Interior
Features
Main Floor Floor
Kitchen
11.2 x 10.7Living Room
17 x 11.4Bedroom
13.7 x 9.9Bedroom
10.5 x 9.4Exterior
Parking
Garage spaces 1
Garage type -
Other parking spaces 0
Total parking spaces 1
Property History
 17
17

