18 Canso Dr, Sydney, Nova Scotia B1P 7E5
Contact us about this property
Highlights
Estimated valueThis is the price Wahi expects this property to sell for.
The calculation is powered by our Instant Home Value Estimate, which uses current market and property price trends to estimate your home’s value with a 90% accuracy rate.Not available
Price/Sqft$228/sqft
Monthly cost
Open Calculator
Description
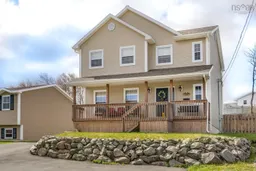
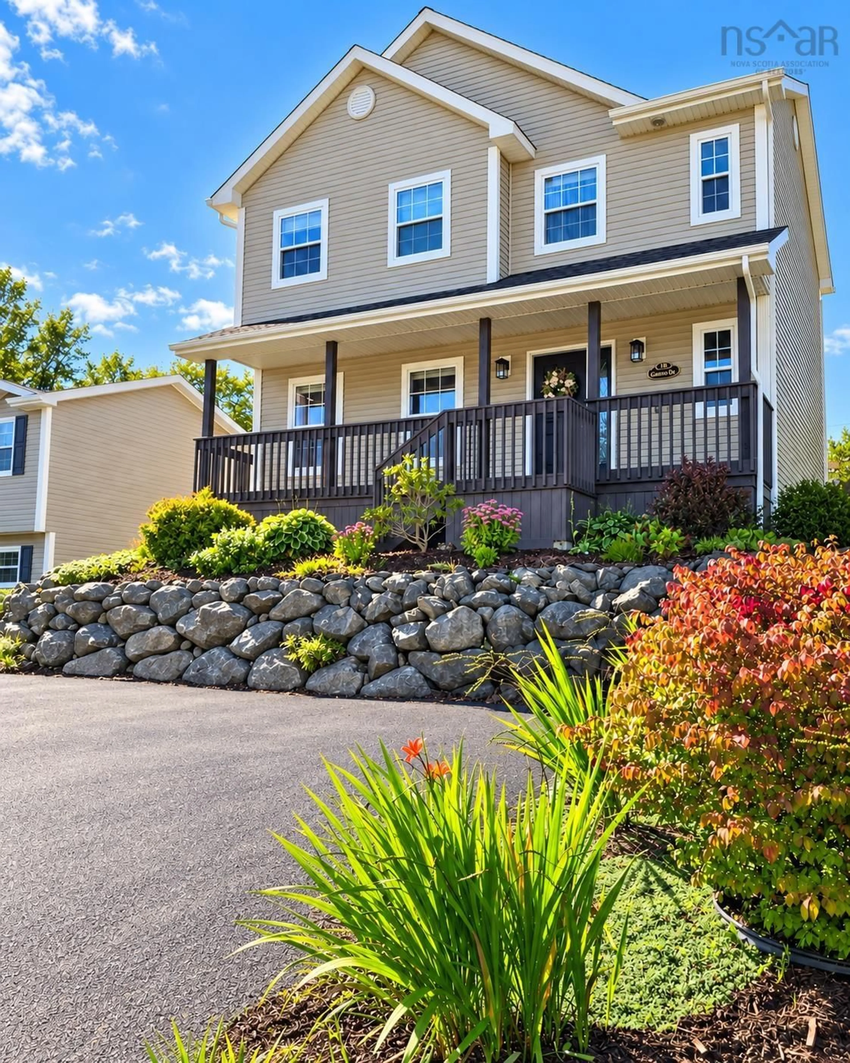
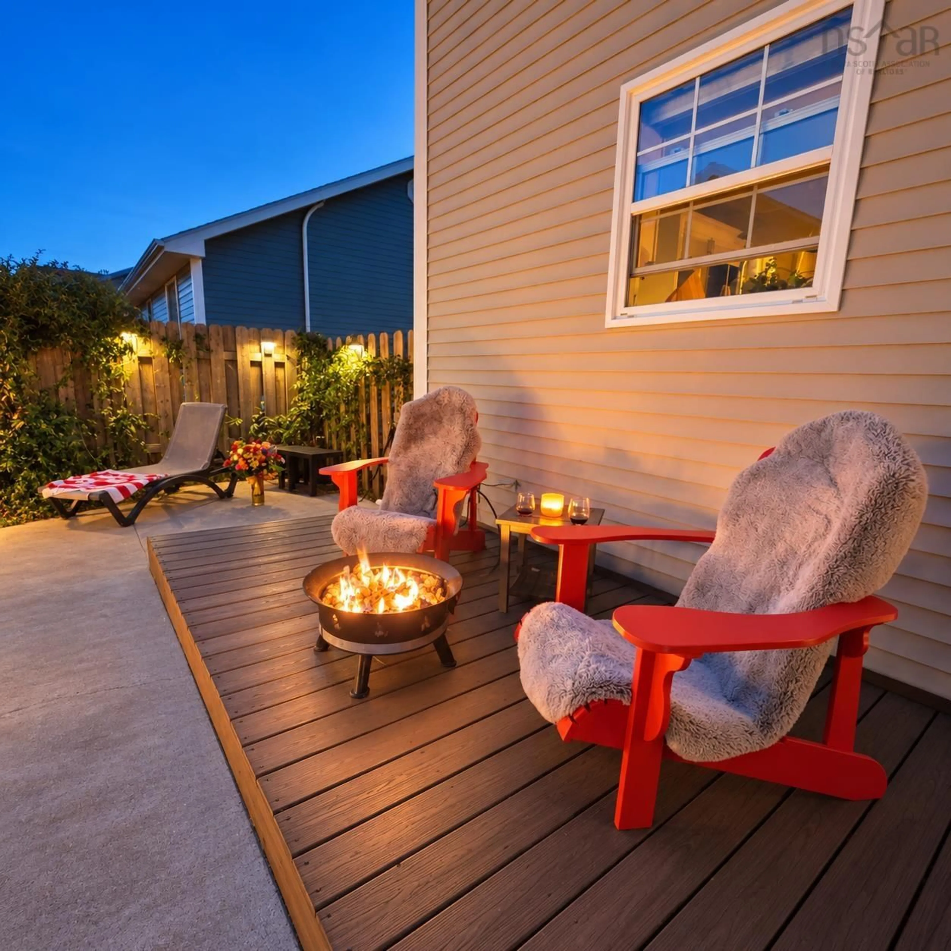
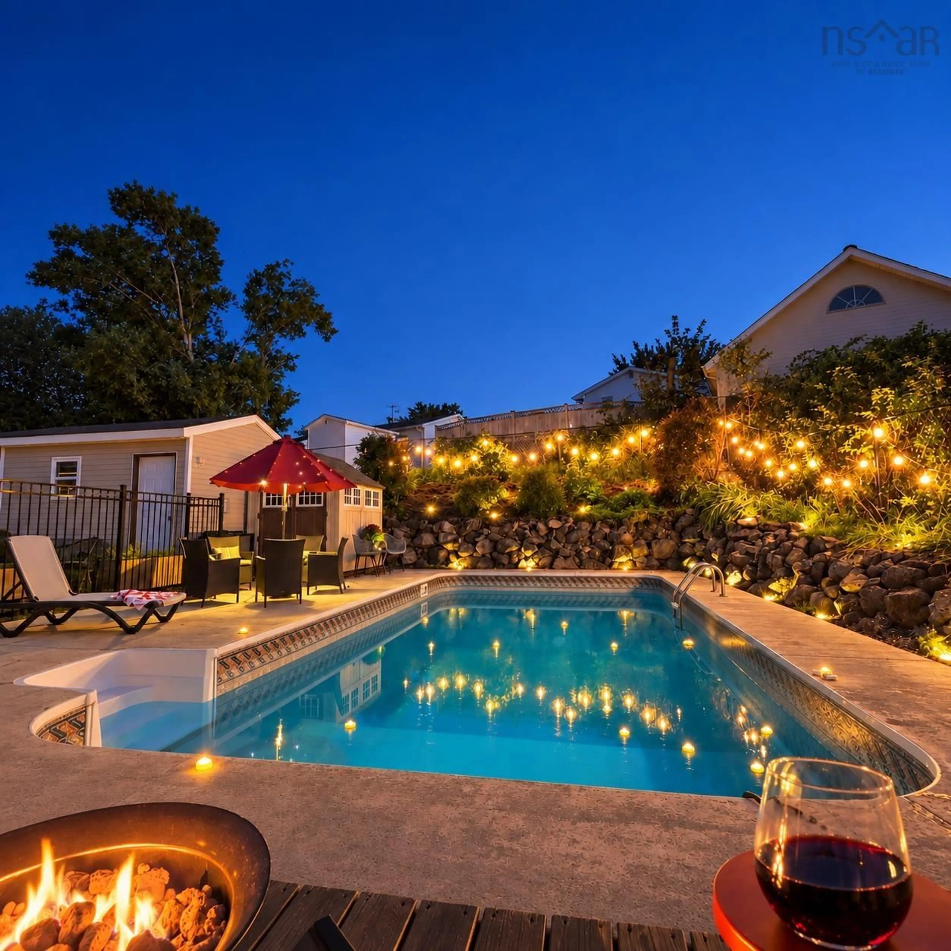
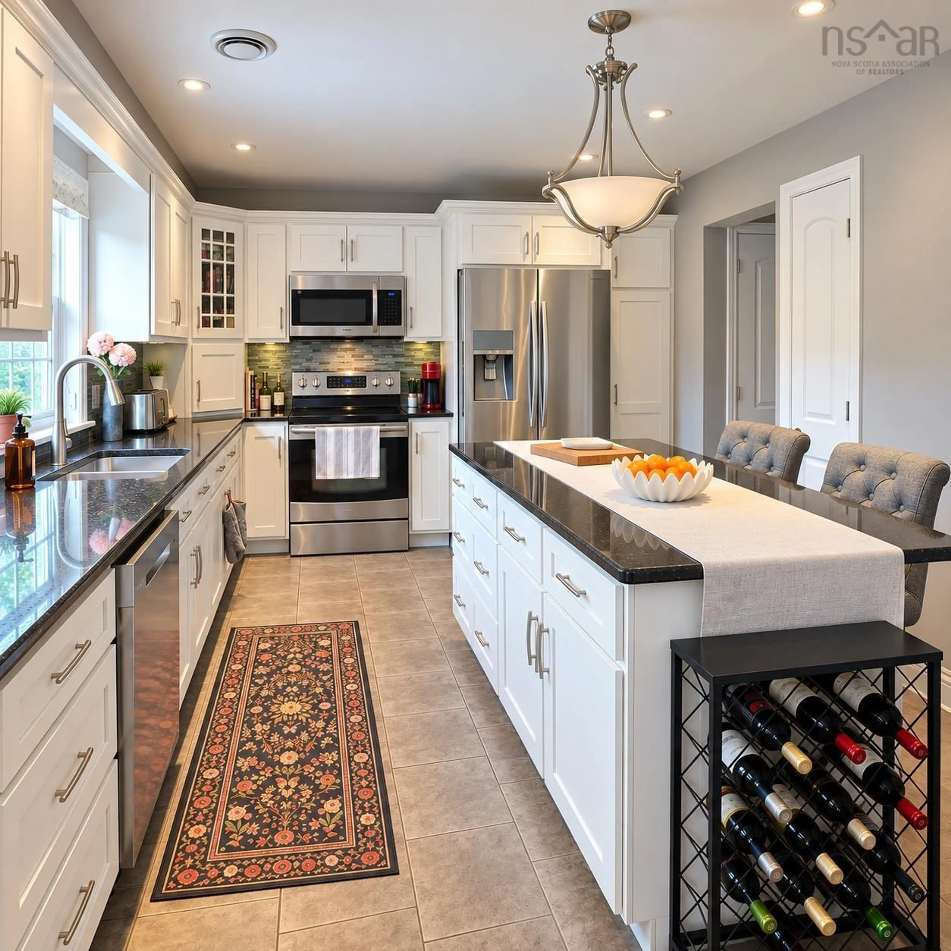
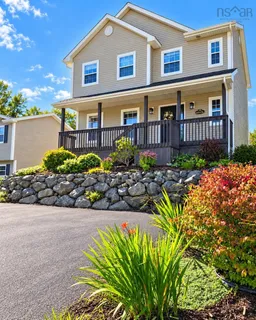
Welcome to 18 Canso Drive, a stylish, well-appointed 14-year-old home offering four bedrooms, three-and-a-half bathrooms and generously proportioned rooms throughout. Set on an elevated, beautifully landscaped lot, this property combines a spacious interior with a private backyard retreat. A covered porch spans the front of the home and opens into a bright foyer. Hardwood and tile flooring, crown moulding, pot lights, updated fixtures and abundant natural light create a polished yet comfortable atmosphere. The main level includes spacious living and sitting areas with an electric fireplace, along with a convenient half bathroom. The custom-built kitchen features granite countertops, ample workspace and an island with seating. A microwave and dishwasher were installed within the past month. The kitchen opens to the dining area, where patio doors lead directly to the backyard and pool. Upstairs, the oversized primary suite includes a spacious ensuite with shower and a generous walk-in closet with an organizer. Both secondary bedrooms are similarly sized and generously proportioned. A main bathroom with tub and conveniently located second-level laundry complete this floor. The fully finished lower level offers a large family room, fourth bedroom, full bathroom with shower, and an oversized utility and storage room. The lower-level bedroom window may not meet current egress requirements; however, a window well is in place. The fenced backyard provides a private, spa-like setting with an inground heated pool, Titan heat-pump pool heater, ClearBlue system, robotic pool cleaner and dedicated pool shed. The pool will be professionally winterized before closing. A patio, extra-large storage shed, extensive landscaping, paved driveway and additional parking pad complete the property. Located just steps from the Baille Ard Nature Trails at the end of the street, the home offers nature outside your door while remaining close to schools, the regional hospital and downtown.
Property Details
Interior
Features
Main Floor Floor
Kitchen
13.5' x 11'Dining Room
16.5' x 11Living Room
15' x 13'Foyer
8' x 6'Exterior
Features
Property History
 41
41