10 Melissa Cres, Sydney, Nova Scotia B1P 6X2
Contact us about this property
Highlights
Estimated valueThis is the price Wahi expects this property to sell for.
The calculation is powered by our Instant Home Value Estimate, which uses current market and property price trends to estimate your home’s value with a 90% accuracy rate.Not available
Price/Sqft$239/sqft
Monthly cost
Open Calculator
Description
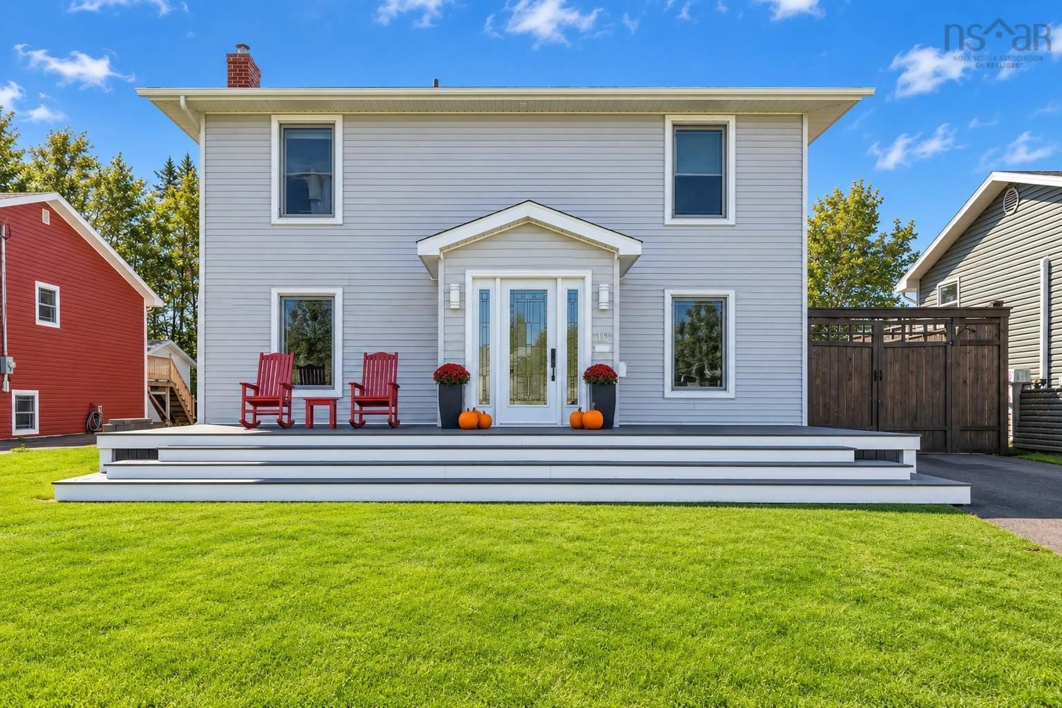
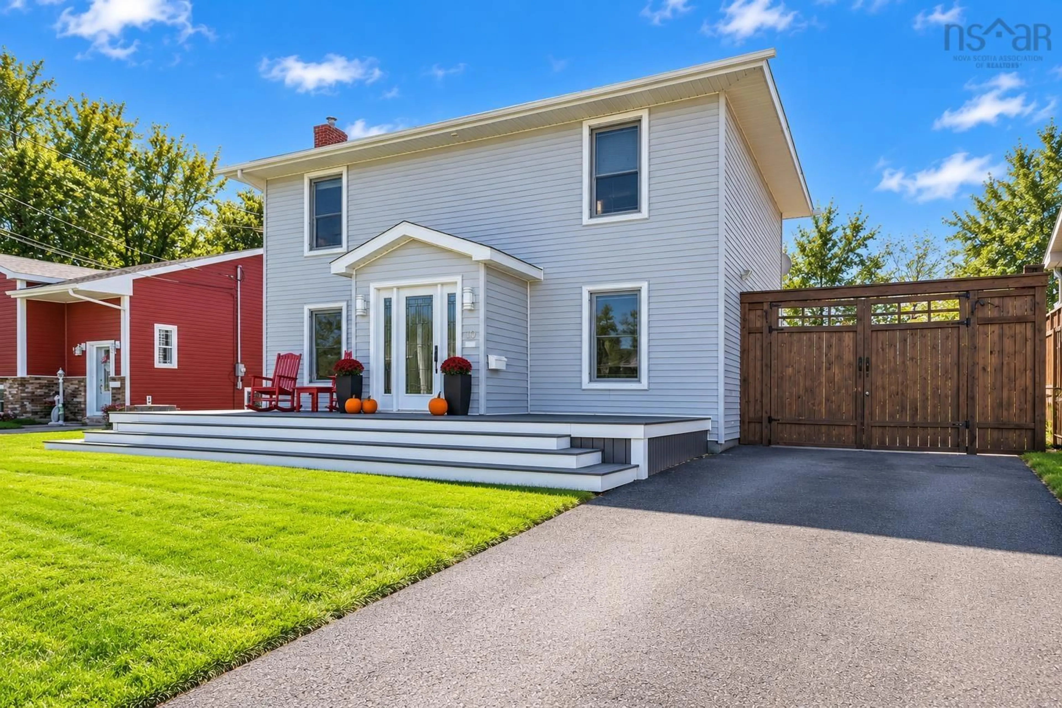
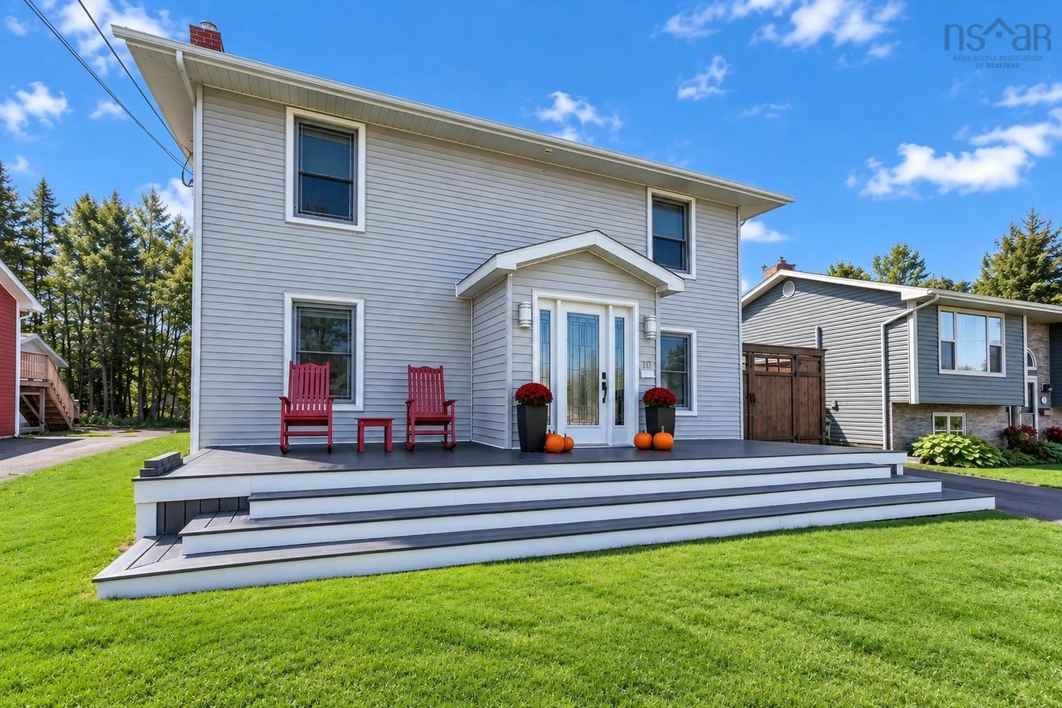
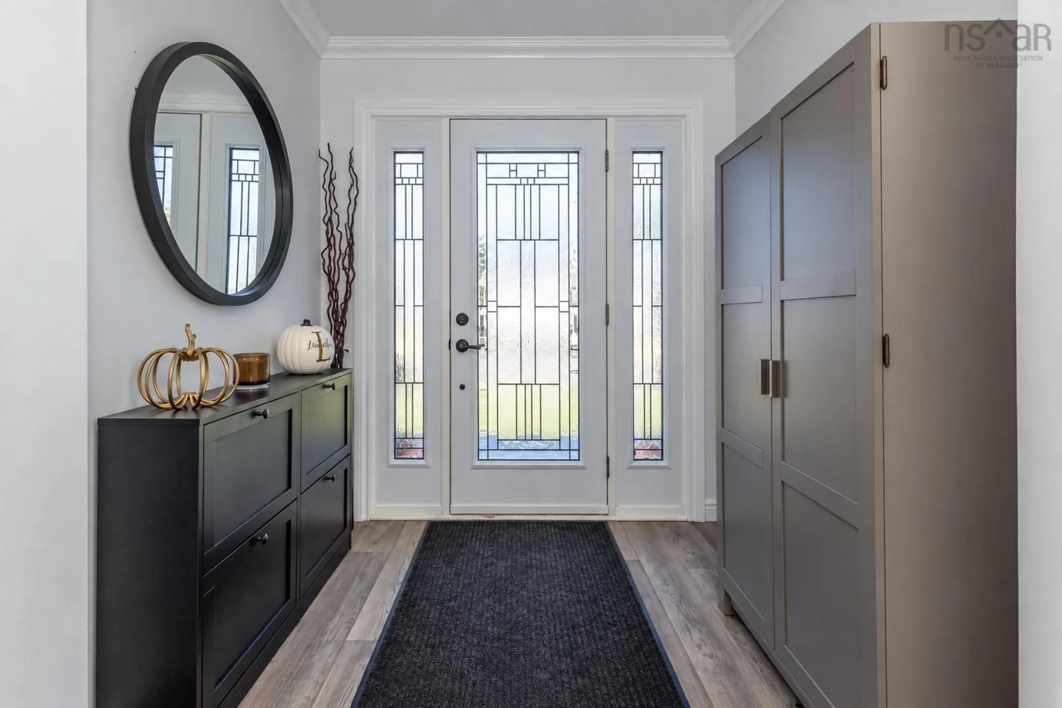
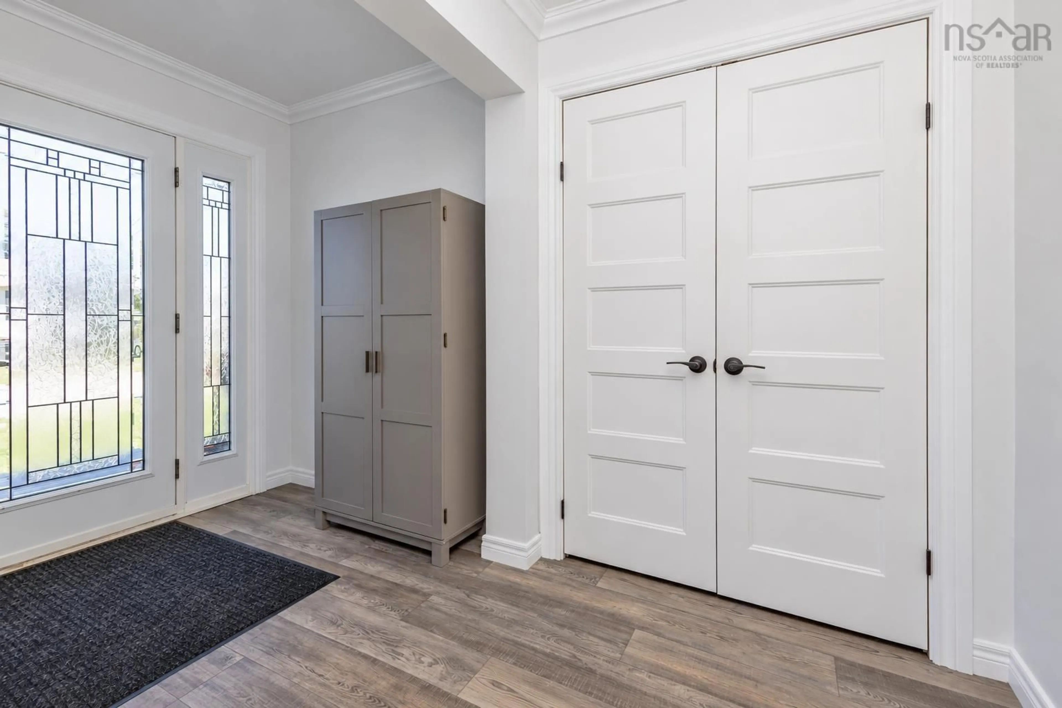
If you’ve been searching for a home that’s truly move-in ready, look no further than 10 Melissa Crescent, this beautifully updated property offers everything you’ve been looking for in one of Sydney’s most desirable location. Step inside to a bright and spacious foyer that welcomes you into the heart of the home. The main level features a stunning, newly renovated eat-in kitchen (2025), perfect for family meals or entertaining. Complete with granite countertops, a built-in pantry, as well as a new stove, microwave, dishwasher and sink. An added two piece bathroom for convenience and an oversized living room that is filled with natural light and offers double opening patio doors leading directly to your backyard retreat. Outside, you’ll find a newly built back deck (2025), a sunken hot tub, a fully fenced yard, and plenty of additional space for children to play, animals to roam or for hosting family and friends. A heated 20’ x 24’ detached garage with an attached baby barn provides exceptional storage and workspace. The second level offers three generously sized bedrooms, the primary bedroom featuring a large walk in closet, a beautifully updated full bathroom, and the convenience of an upstairs laundry area. Additional upgrades include brand-new flooring throughout the main level, three energy-efficient heat pumps (including one in the garage), all-new windows and doors, a composite front deck, and a wood fireplace insert that was professionally cleaned and inspected in 2026. 10 Melissa Crescent offers stylish updates, practical living spaces, and a backyard designed for making memories, this exceptional home is ready for its next owners. Book your private showing today!
Property Details
Interior
Features
Main Floor Floor
Bath 1
4.10 x 6.00Foyer
7.08 x 5.02Eat In Kitchen
10.09 x 22.11. 5.00Living Room
9.00 x 12.0410.03Property History
 39
39