92 Kimberly Dr, Sydney River, Nova Scotia B1S 1S1
Contact us about this property
Highlights
Estimated valueThis is the price Wahi expects this property to sell for.
The calculation is powered by our Instant Home Value Estimate, which uses current market and property price trends to estimate your home’s value with a 90% accuracy rate.Not available
Price/Sqft$176/sqft
Monthly cost
Open Calculator
Description
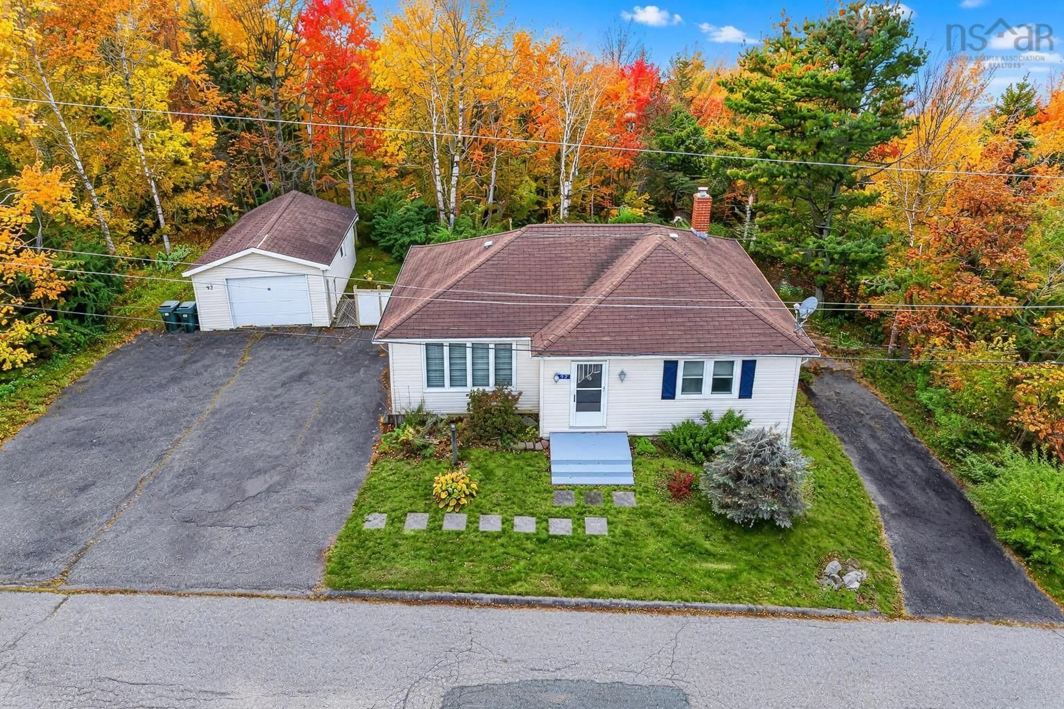
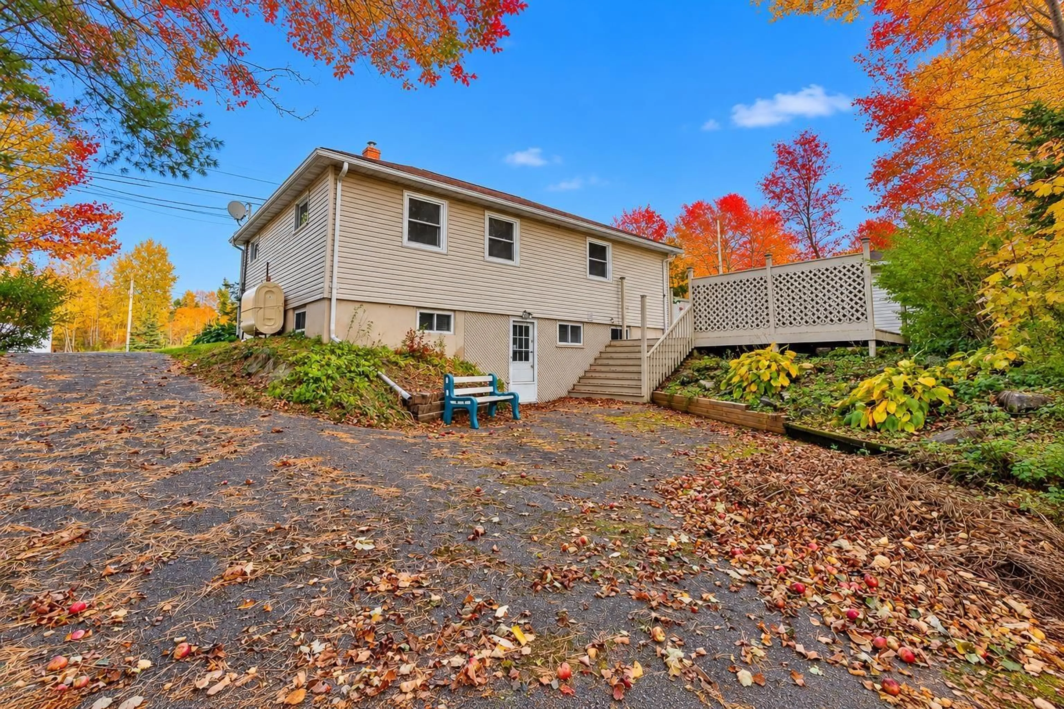
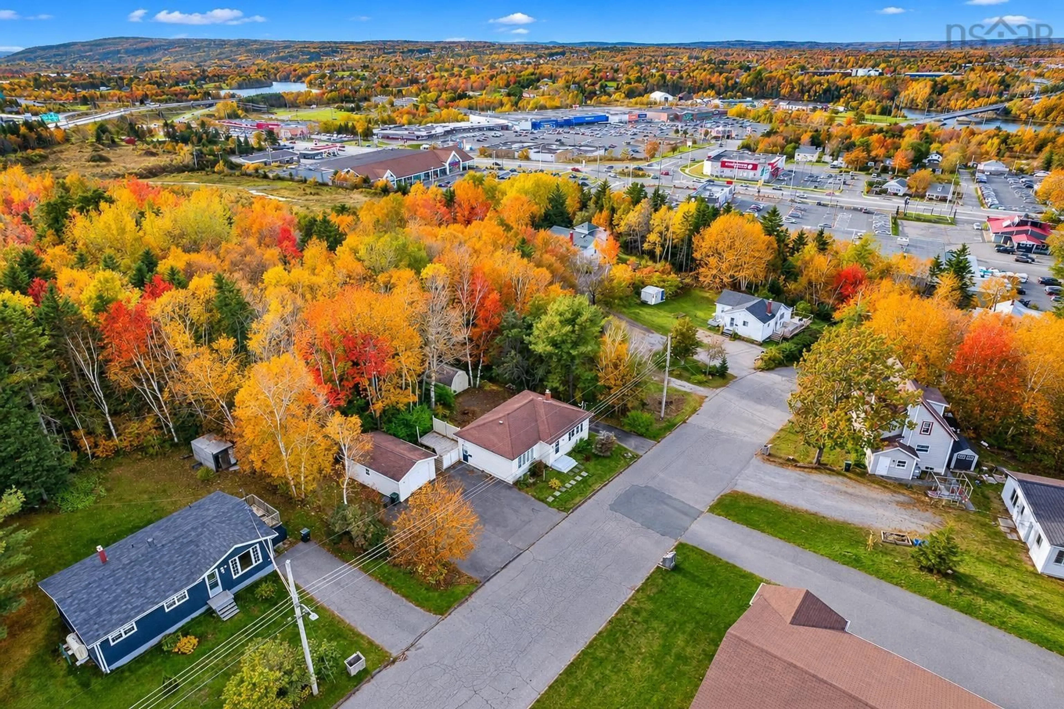
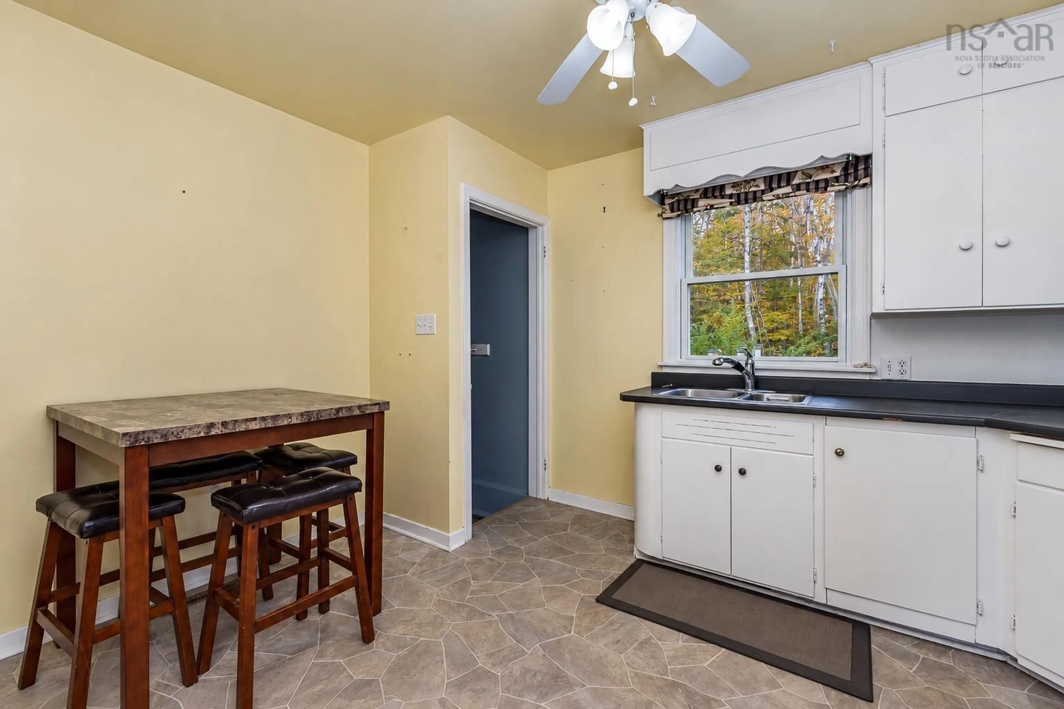
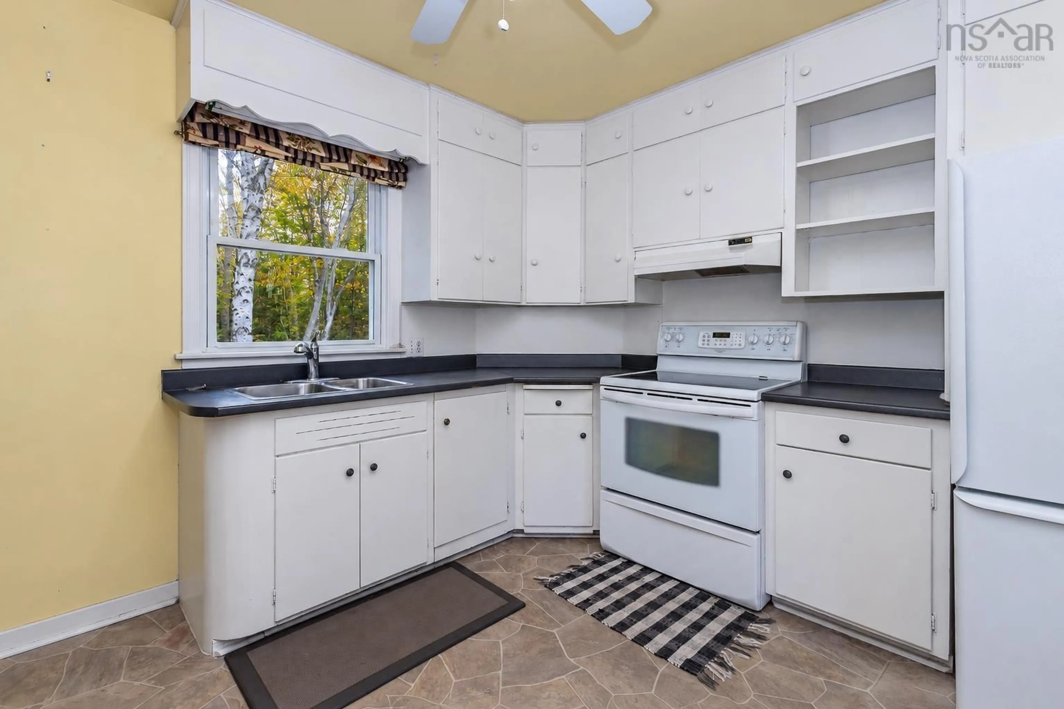
Welcome to 92 Kimberly Drive, a charming bungalow set on a peaceful street in a desirable Sydney River community. Framed by mature trees and lush greenery, this property offers an ideal blend of quiet neighborhood living and exceptional everyday convenience. The 9,320 square foot lot features a detached single-car garage along with a spacious paved driveway that provides ample parking for family and guests. Whether you are looking for a place to put down roots or seeking a home with great versatility, the serene setting and well-maintained grounds create an inviting backdrop. Inside, the light-filled main level welcomes you with warm hardwood flooring and classic interior details. The functional eat-in kitchen features crisp cabinetry and a window framing views of the tree-lined yard. Four bedrooms and two full bathrooms are thoughtfully distributed across both levels, giving everyone in the household room to unwind. Downstairs, the fully finished walk-out lower level offers fantastic potential as an in-law suite or private guest quarters. Complete with a comfortable family room, full bathroom, dedicated laundry, prep sink with cabinet storage, and its own ground-level exterior door, this self-contained space provides exceptional independence and privacy. High-value practical updates including double-pane vinyl windows and an updated hot water tank ensure lasting comfort and peace of mind. Outdoor living is a highlight here, featuring an elevated rear deck that overlooks the private back yard. It is the perfect spot for enjoying morning coffee, hosting weekend gatherings, or simply taking in the surrounding nature. Below, the lower entrance opens directly to a paved patio area surrounded by mature greenery, making lower-level access convenient and seamless. Located just minutes from top local schools, shopping centers, and Sydney River amenities, this home seamlessly pairs residential charm with flexible living arrangements. Schedule your showing today!
Property Details
Interior
Features
Main Floor Floor
Eat In Kitchen
10'3 x 12'9Living Room
10'6 x 19'6Bedroom
10'3 x 7'5Bath 1
4'10 x 6'10Exterior
Parking
Garage spaces 1
Garage type -
Other parking spaces 2
Total parking spaces 3
Property History
 37


