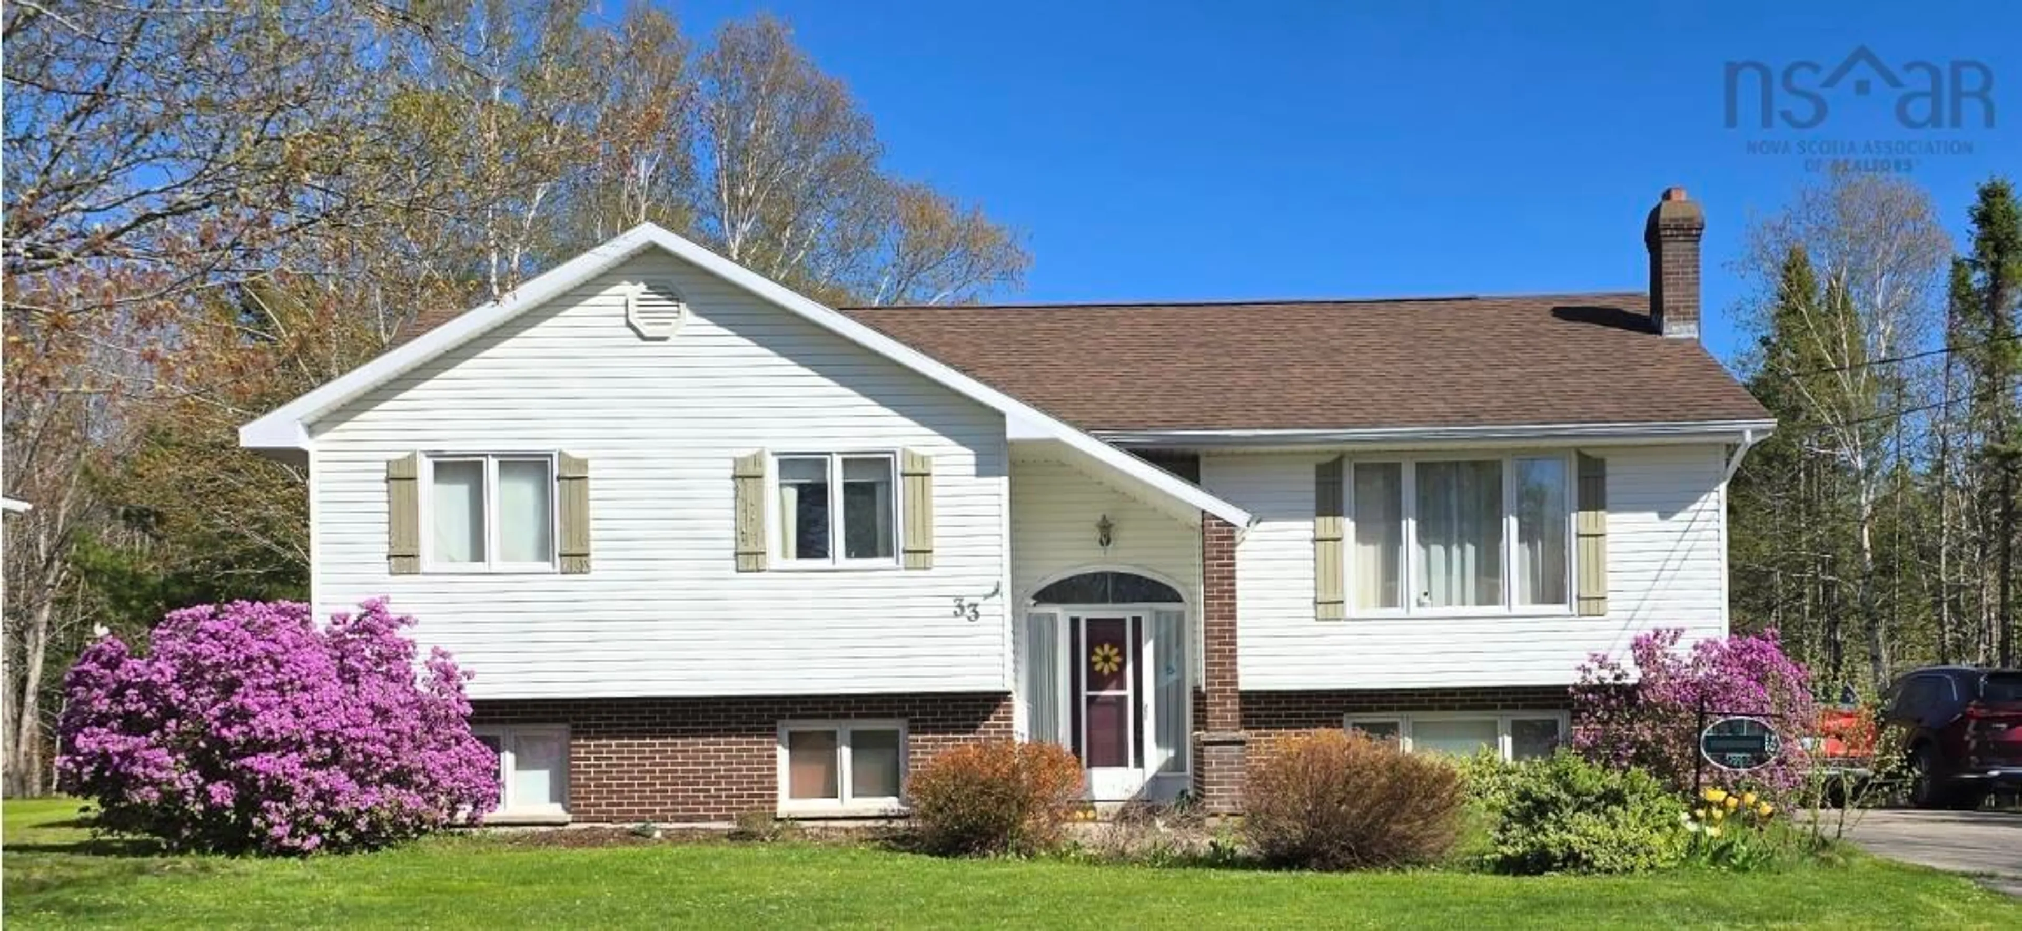
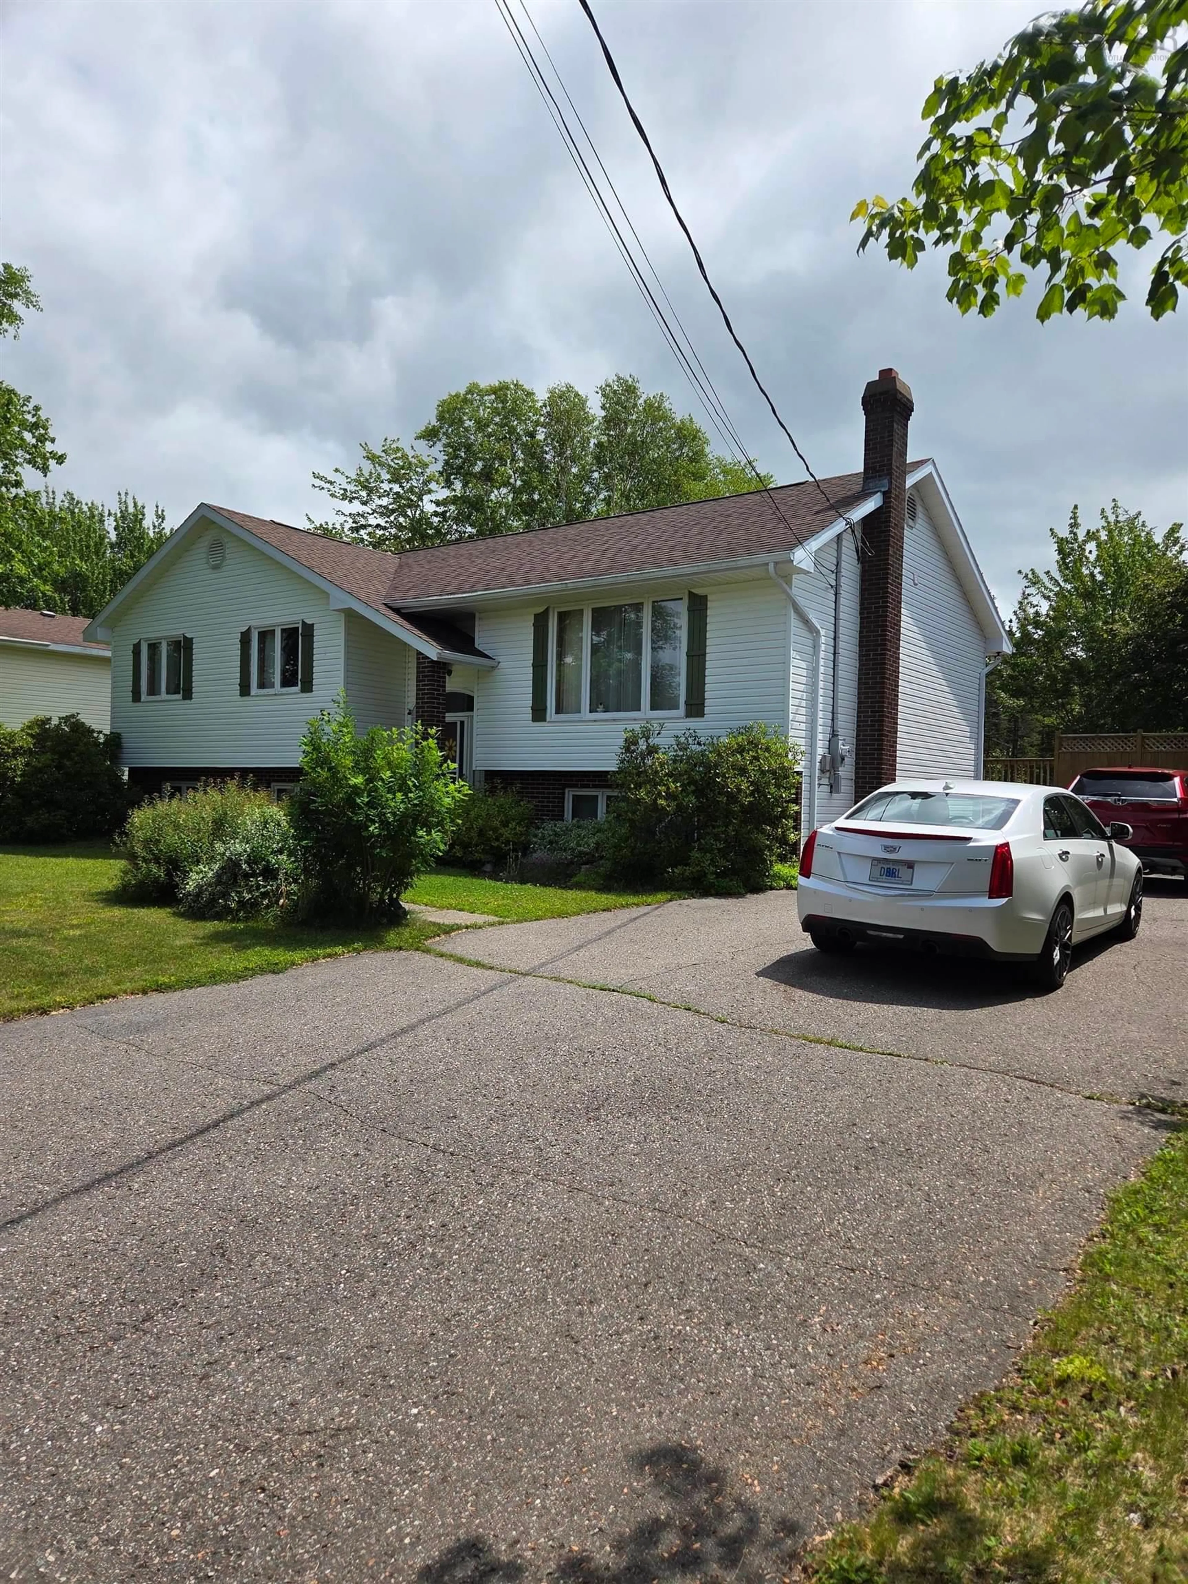
33 Carmichael Dr, Sydney River, Nova Scotia B1S 3K3
Contact us about this property
Highlights
Estimated valueThis is the price Wahi expects this property to sell for.
The calculation is powered by our Instant Home Value Estimate, which uses current market and property price trends to estimate your home’s value with a 90% accuracy rate.Not available
Price/Sqft$188/sqft
Monthly cost
Open Calculator
Description
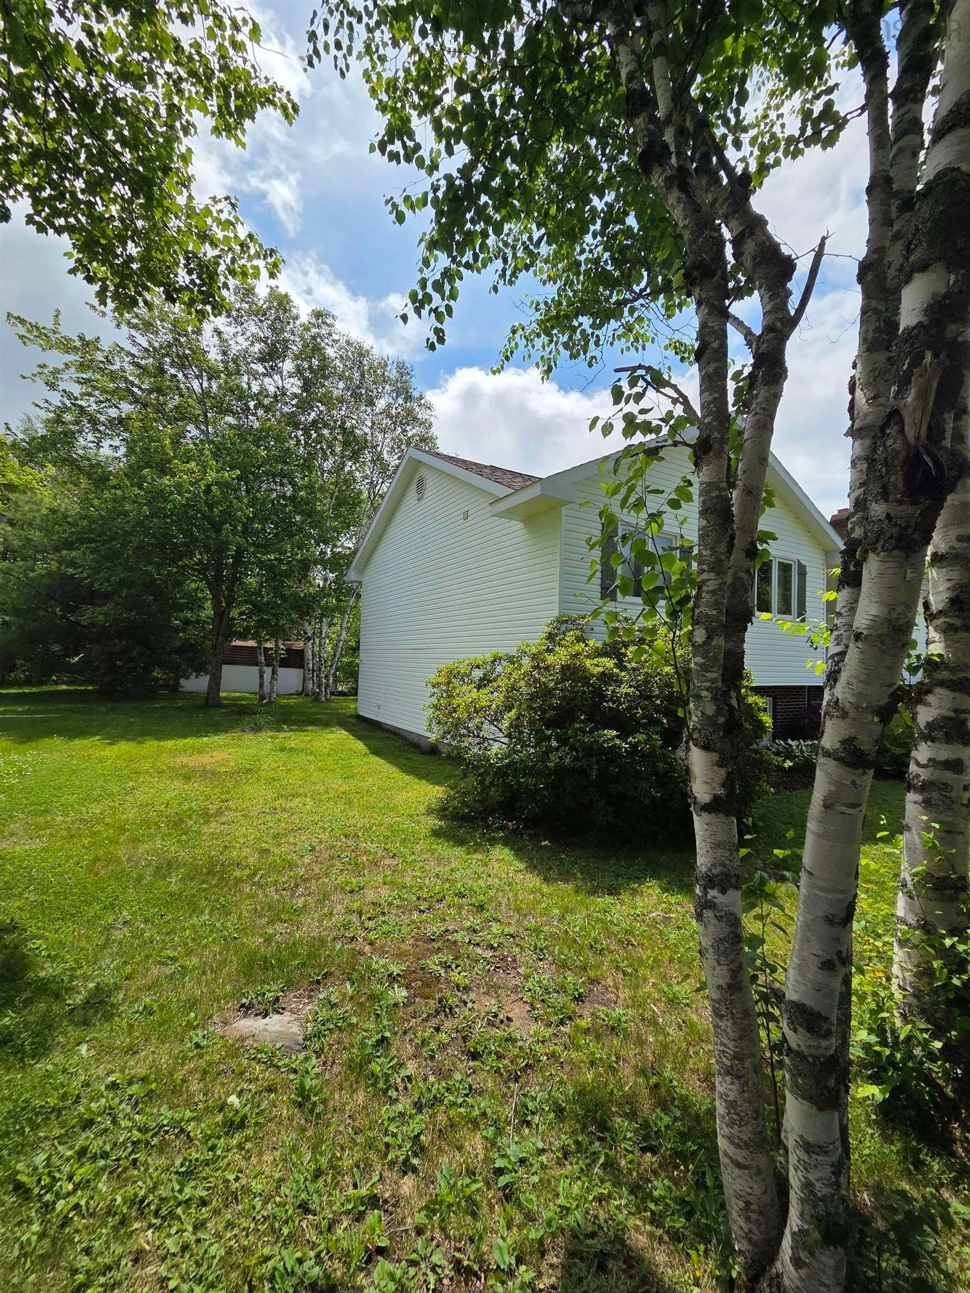
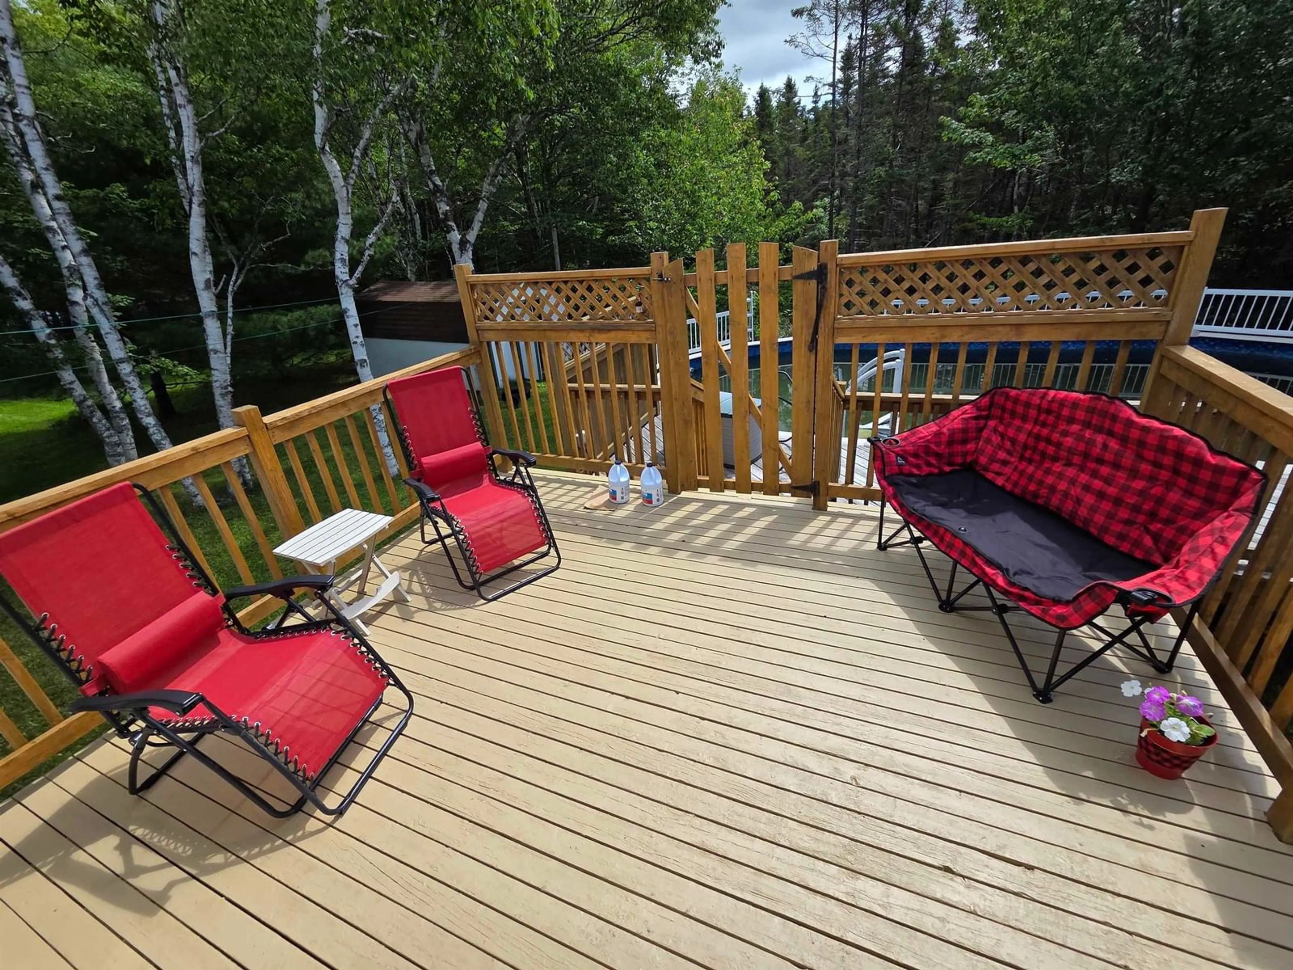
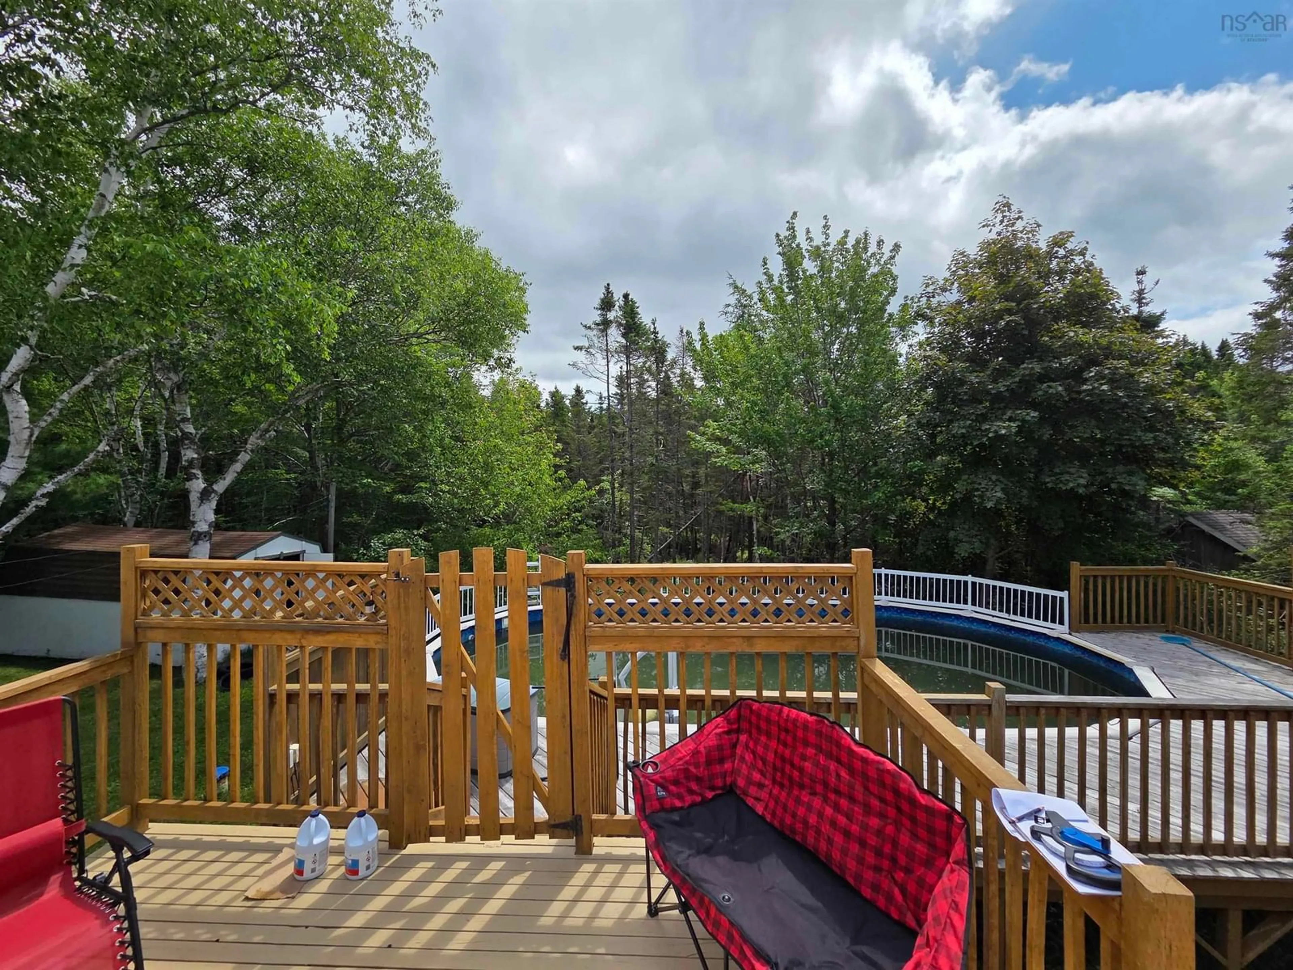
Welcome to 33 Carmichael Drive, a spacious and versatile home offering approximately 2,200 sq. ft. of finished living space in desirable Sydney River. Designed with flexibility in mind, this well-kept , 4 bedroom 3 bathroom , split- entry offers two bedrooms and two bathrooms on the main level, including a generous 13' x 18' primary bedroom with ensuite. Hardwood flooring adds warmth to the bright living and dining areas, while the kitchen features newly installed vinyl flooring and five included appliances, including a new dishwasher and glass cooktop. The fully developed lower level provides even more room to enjoy , with a large 14' x 22' family room, additional flex space, two additional rooms currently used as bedrooms, a third bathroom, laundry and utility space- ideal for teenagers, guests, a home office or extended-family living. Outside, enjoy a landscaped property with a paved double driveway and a private, tree-lined backyard backing onto a large wooded area. The setting offers excellent space for relaxing and entertaining. The property also includes an 18' x 33' oval above-ground pool and a large deck with a private sitting area. The home offers multiple heating options, including electric baseboard, electric thermal storage (ETS) and two insulated 40- gallon hot water tanks, which are on an ETS timer. This setup allows owners to take advantage of NS Power's Time-of-Day rates. A pellet stove on the lower level provides an additional heating option and added felibility through the seasons. "Reach out to a REALTOR® today for more information"
Property Details
Interior
Features
Main Floor Floor
Kitchen
10' x 14'Dining Room
11' x 9'Living Room
13' x 16'Primary Bedroom
13' x 18'Exterior
Features
Parking
Garage spaces -
Garage type -
Total parking spaces 2
Property History
 33
33

