288 Fatima Dr, Sydney River, Nova Scotia B1S 0M2
Contact us about this property
Highlights
Estimated valueThis is the price Wahi expects this property to sell for.
The calculation is powered by our Instant Home Value Estimate, which uses current market and property price trends to estimate your home’s value with a 90% accuracy rate.Not available
Price/Sqft$252/sqft
Monthly cost
Open Calculator
Description
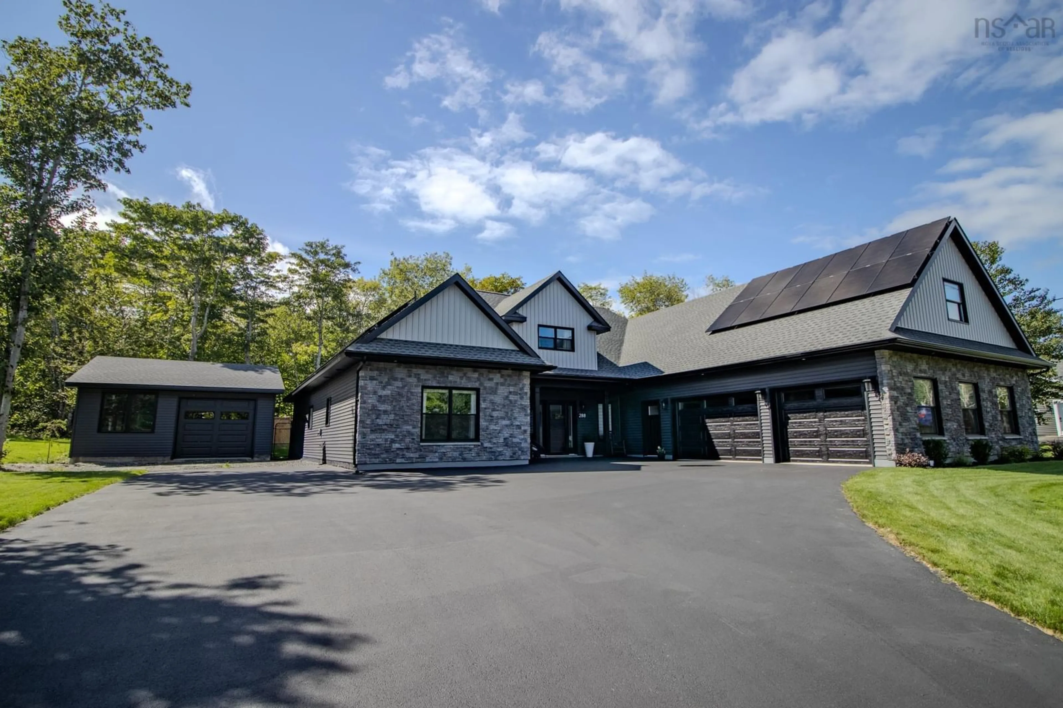
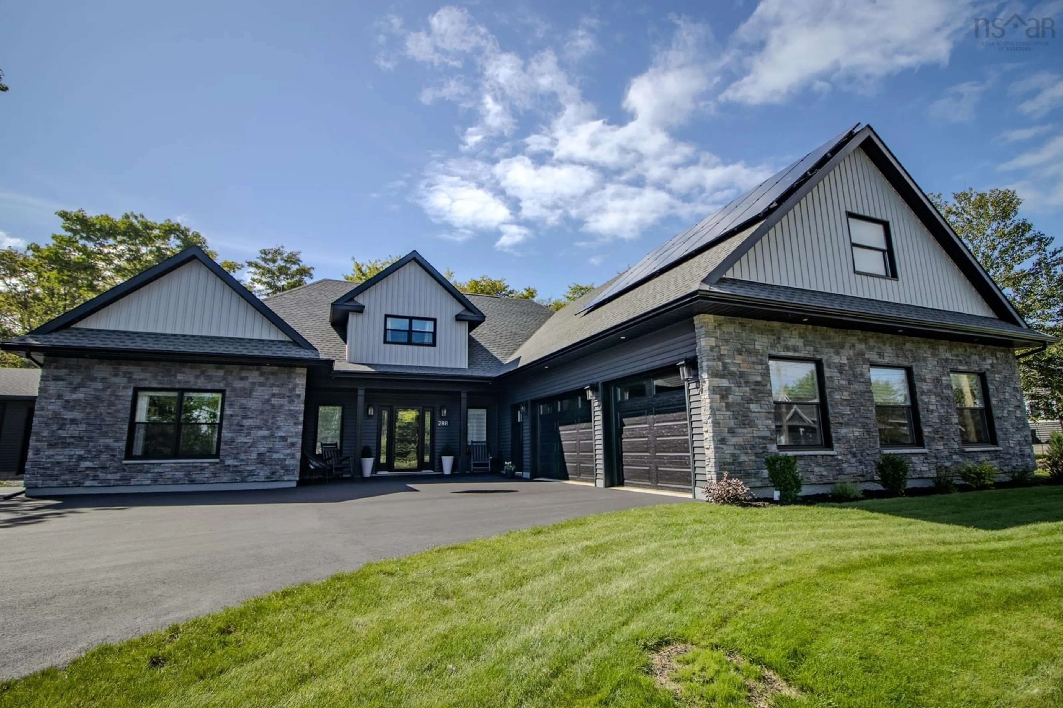
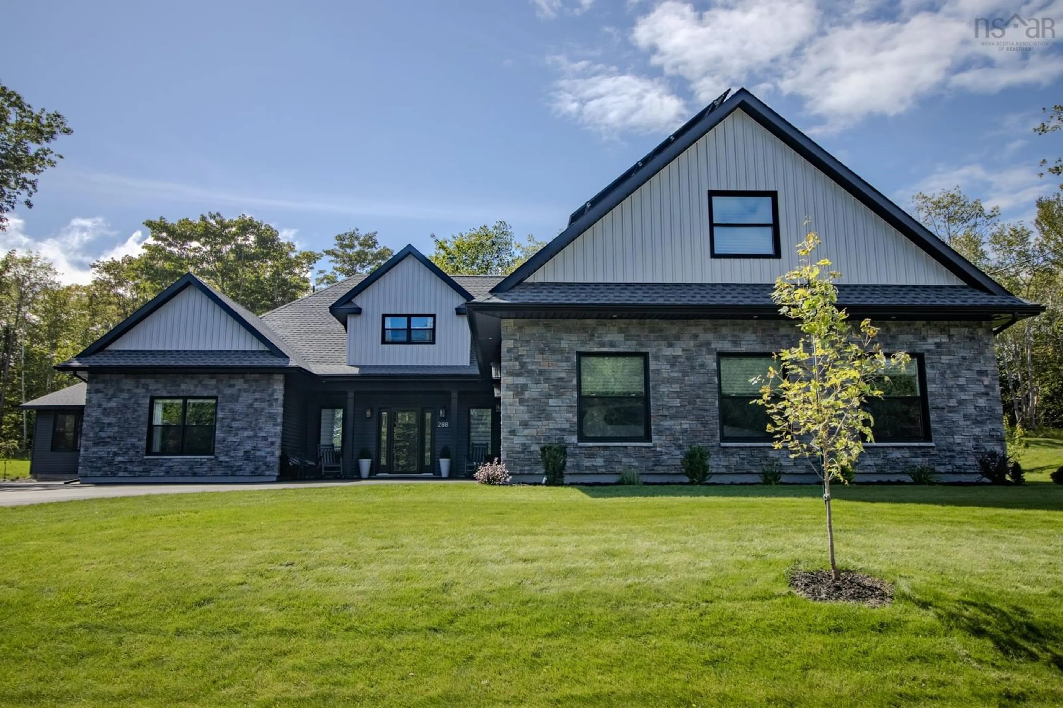
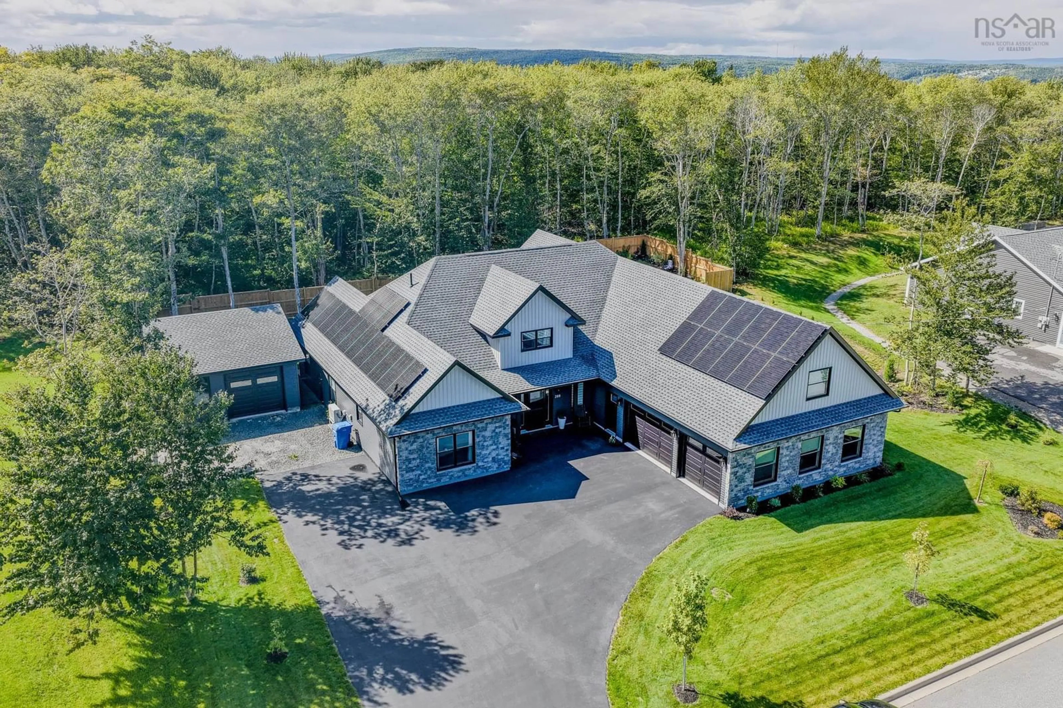
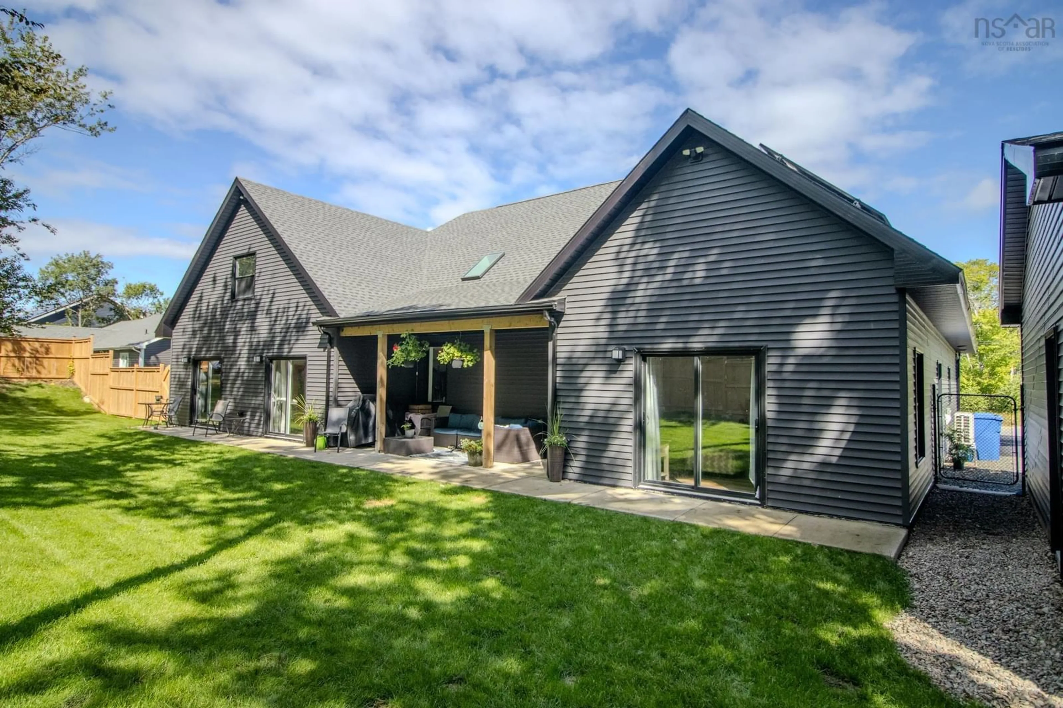
Step inside this beautiful, nearly new home and you’ll immediately see why it feels so easy to picture family life here. Located on Fatima Extension, one of Sydney River’s newer developments, this three-year-old contemporary home sits on a private street in a desirable, family-oriented neighbourhood. A paved driveway, landscaped yard and covered front porch create an inviting first impression, while the thoughtful layout inside offers both impressive style and everyday comfort. The large front foyer provides plenty of storage and opens into a bright, open living space with vaulted ceilings, skylights and a beautiful propane fireplace. The kitchen is truly the heart of the home, featuring custom cabinetry, stainless appliances, a large island with sink, cooktop, wall oven and microwave. Just off the kitchen is a dining area with patio doors to the backyard, along with a wet bar/coffee station and a walk-in pantry that keeps everything organized and out of sight. The primary suite feels like its own private space, complete with patio doors, a spacious ensuite with jet double soaker tub, walk-in shower walk-in closets. Also on the main level are two additional bedrooms, including one with its own ensuite and walk-in shower, another full four-piece bathroom, a den with patio doors to the backyard, laundry area and convenient access to the attached double garage. Upstairs, the open rec room gives you even more space to make your own! Perfect for movie nights, a gym, playroom or second family room. This level also includes another bedroom and full bathroom with walk-in shower. Outside, the fully fenced backyard gives children and pets room to enjoy the property, while the attached double garage and separate one-and-a-half detached garage provide exceptional storage and workspace. Electric in-floor heating, solar panels and a heat pump add to the home’s comfort and efficiency. A beautiful family home where modern design, comfort and everyday living come together.
Property Details
Interior
Features
Main Floor Floor
Foyer
5'11 x 19'11Living Room
21 x 20'7Kitchen
18'6 x 11'4Dining Room
8 x 11'11Exterior
Features
Parking
Garage spaces 2
Garage type -
Other parking spaces 0
Total parking spaces 2
Property History
 50
50

