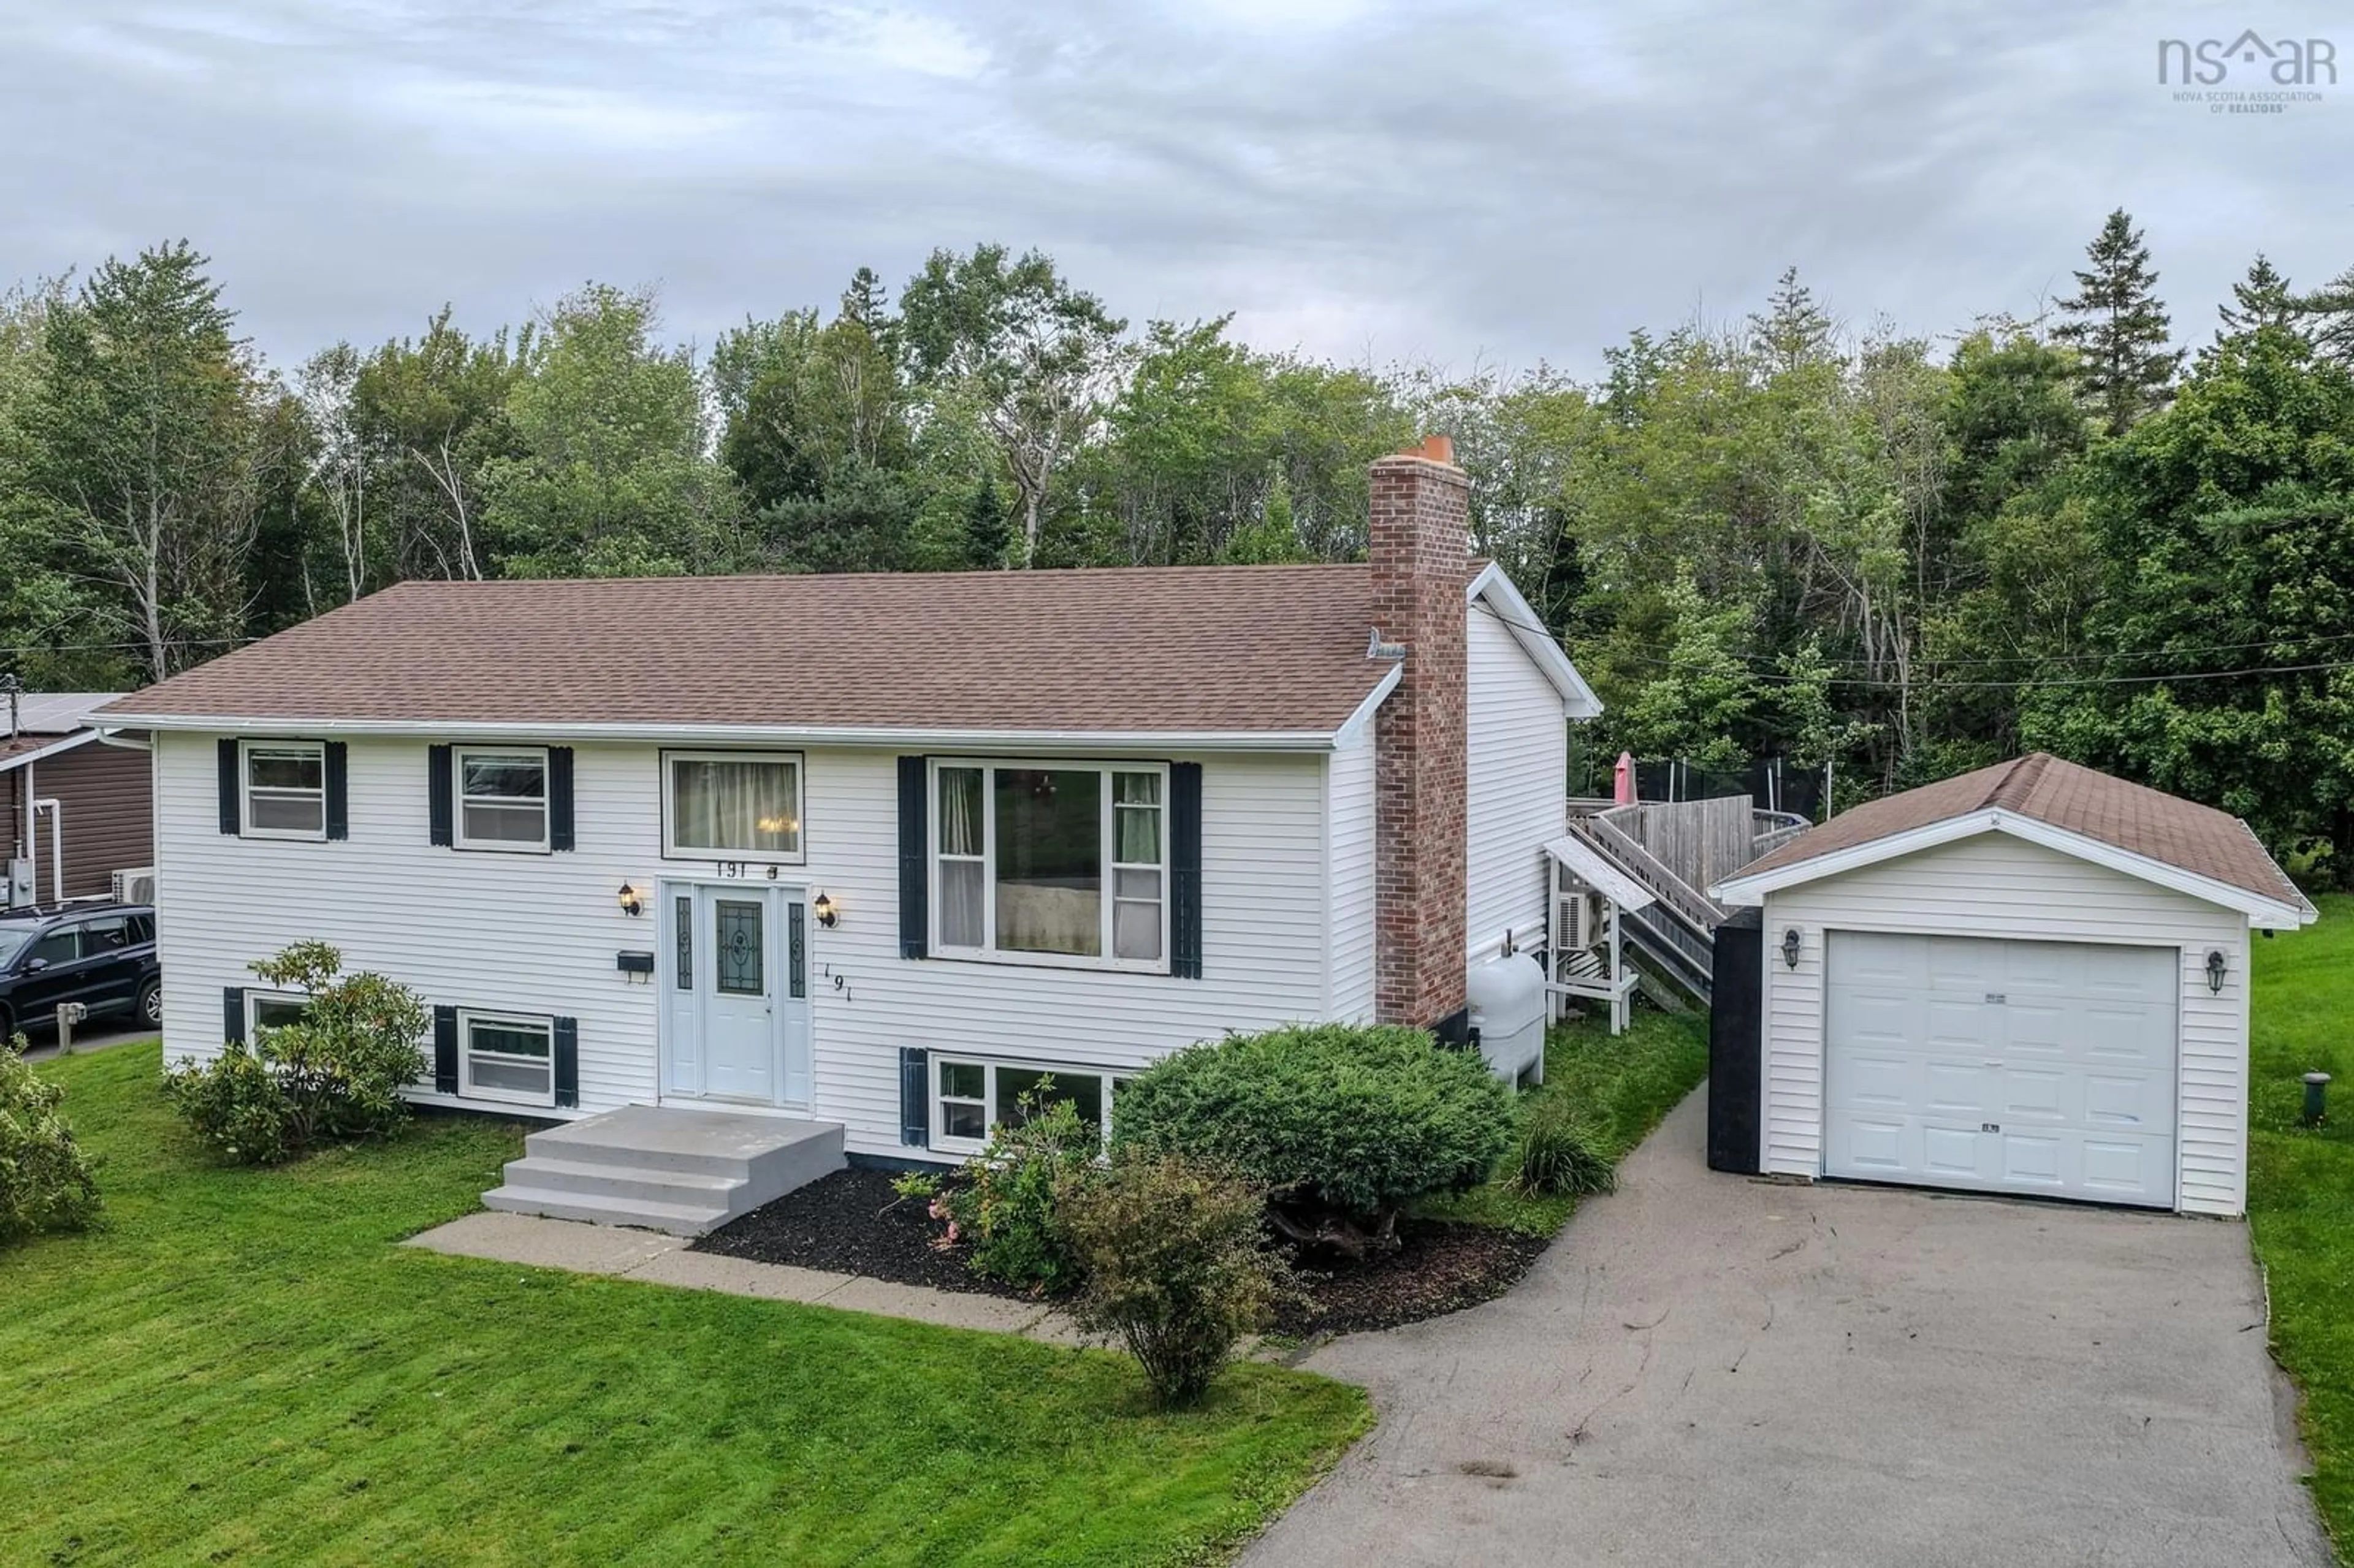
191 Weidner Dr, Sydney, Nova Scotia B1S 1V4
Contact us about this property
Highlights
Estimated valueThis is the price Wahi expects this property to sell for.
The calculation is powered by our Instant Home Value Estimate, which uses current market and property price trends to estimate your home’s value with a 90% accuracy rate.Not available
Price/Sqft$162/sqft
Monthly cost
Open Calculator
Description
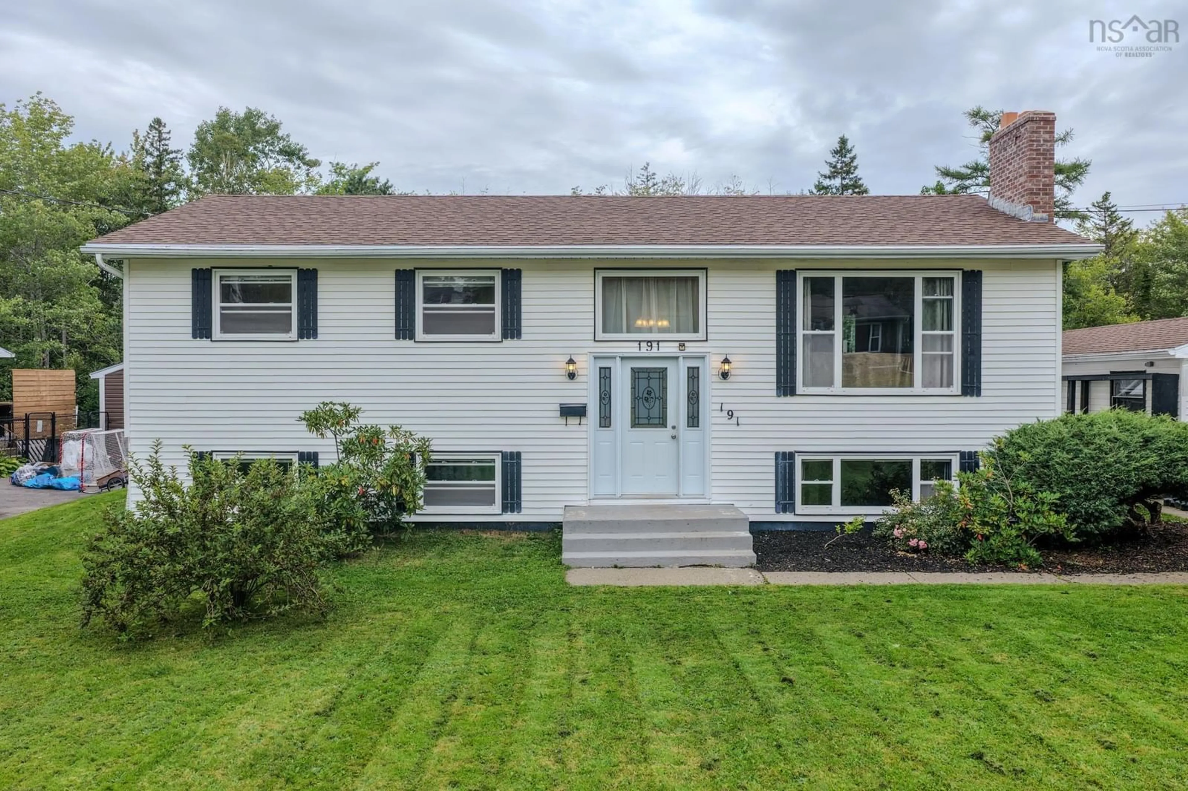
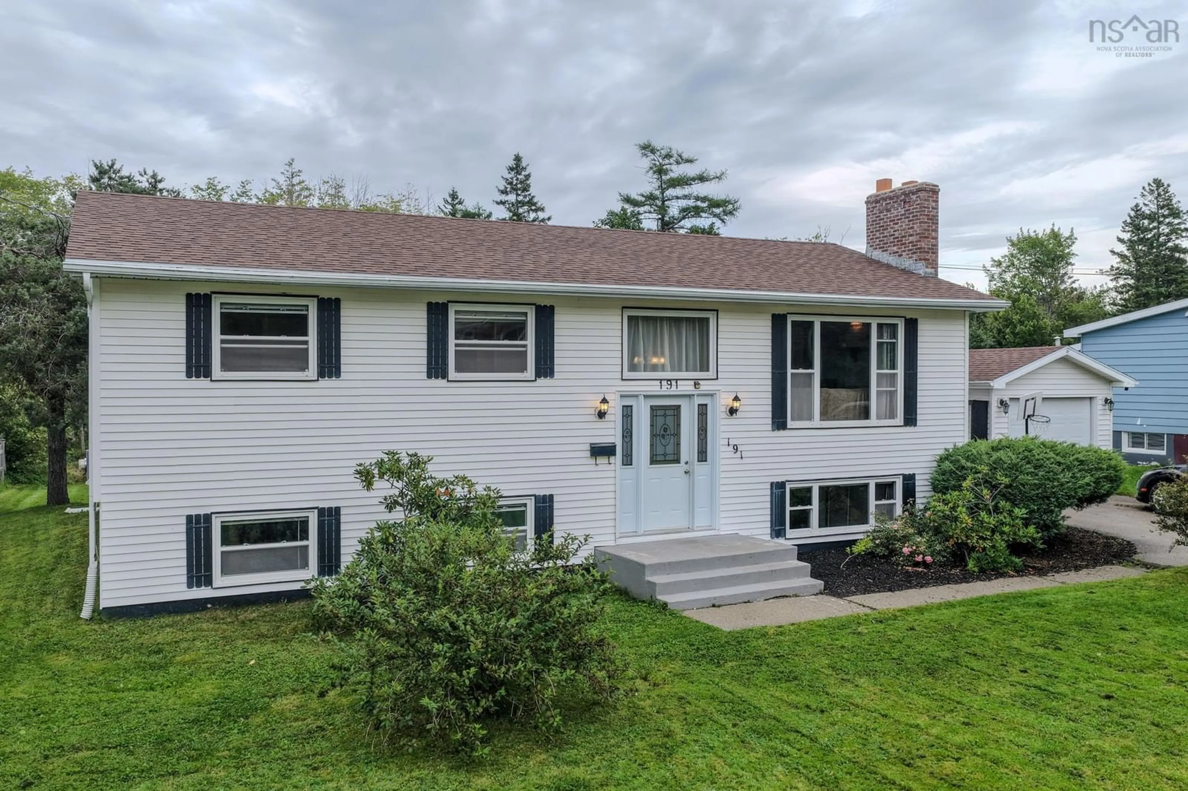
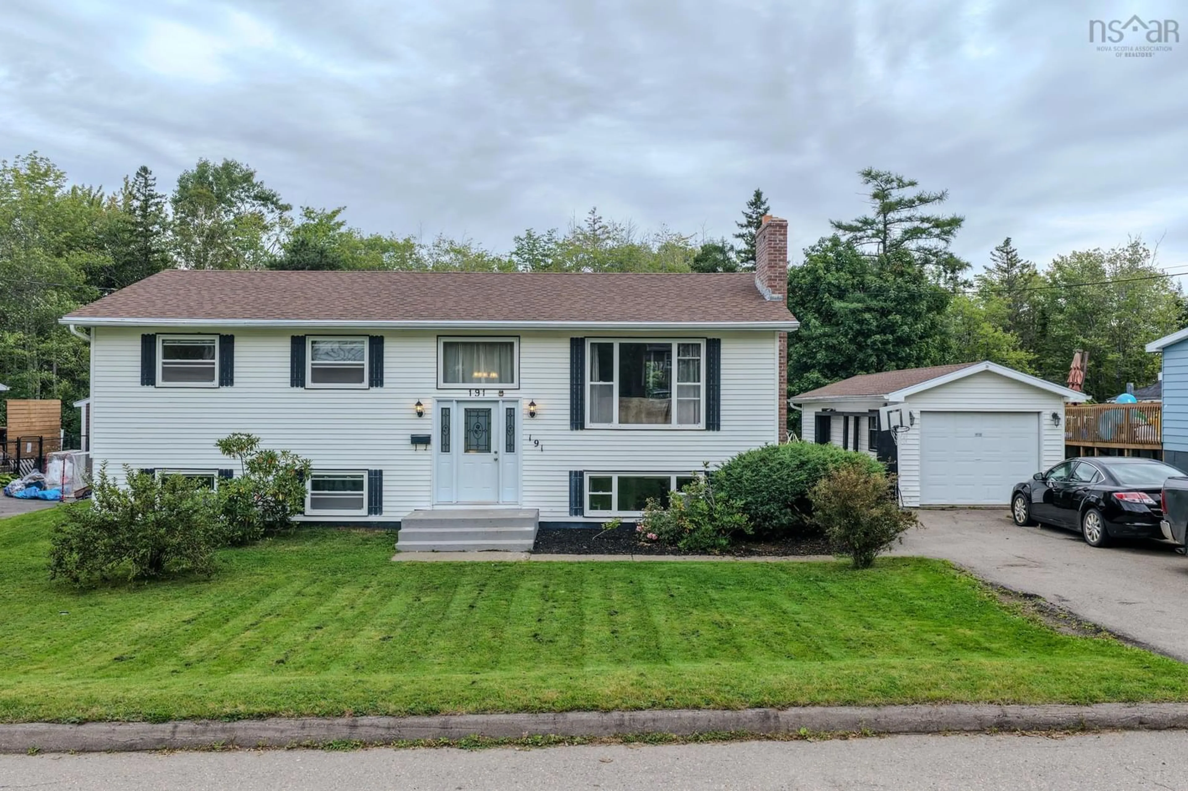
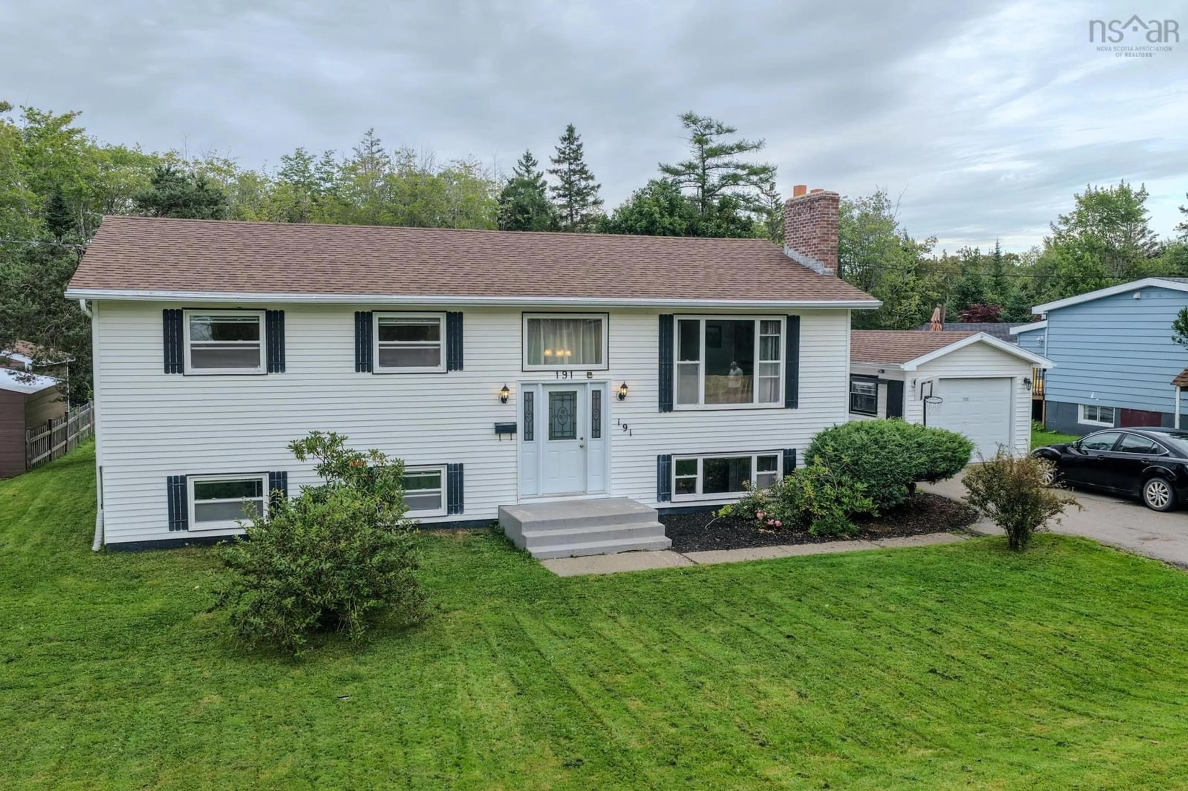
Move-in ready and offering plenty of space for the whole family, 191 Weidner Drive is located in a quiet, family-friendly neighbourhood while still being just minutes from downtown Sydney, grocery stores, shopping and everyday amenities. Walking distance to Sydney River, this spacious split-entry home offers over 2,000 square feet of finished living space, a paved driveway, detached garage and a large rear deck. The bright main level features three bedrooms, including the primary bedroom with a 2-piece ensuite, a full 4-piece bathroom, a spacious living room, separate dining room and an eat-in kitchen with direct access to the back deck. Downstairs, the large rec room is centred around a wood-burning stove, creating a great space for relaxing or entertaining. This level also includes a den currently used as a fourth bedroom, although the window does not meet egress requirements, along with a 3-piece bathroom, laundry room with cabinetry and sink, and a separate utility room. Outside, enjoy the large deck and dedicated area for the above-ground pool, which is in great condition and can be closed prior to closing if desired. The detached garage provides excellent storage, with an additional area for firewood. Roofing shingles, windows, doors and the deck have all been updated within approximately the last 10 years, making this a well-maintained home with plenty of room inside and out in a great Sydney neighbourhood.
Property Details
Interior
Features
Main Floor Floor
Living Room
15 x 12Kitchen
10'8 x 12Dining Room
8'9 x 12Primary Bedroom
12 x 12'6Exterior
Features
Parking
Garage spaces 1
Garage type -
Other parking spaces 0
Total parking spaces 1
Property History
 43
43

