1864 Kings Rd, Sydney River, Nova Scotia B1L 1C5
Contact us about this property
Highlights
Estimated valueThis is the price Wahi expects this property to sell for.
The calculation is powered by our Instant Home Value Estimate, which uses current market and property price trends to estimate your home’s value with a 90% accuracy rate.Not available
Price/Sqft$177/sqft
Monthly cost
Open Calculator
Description


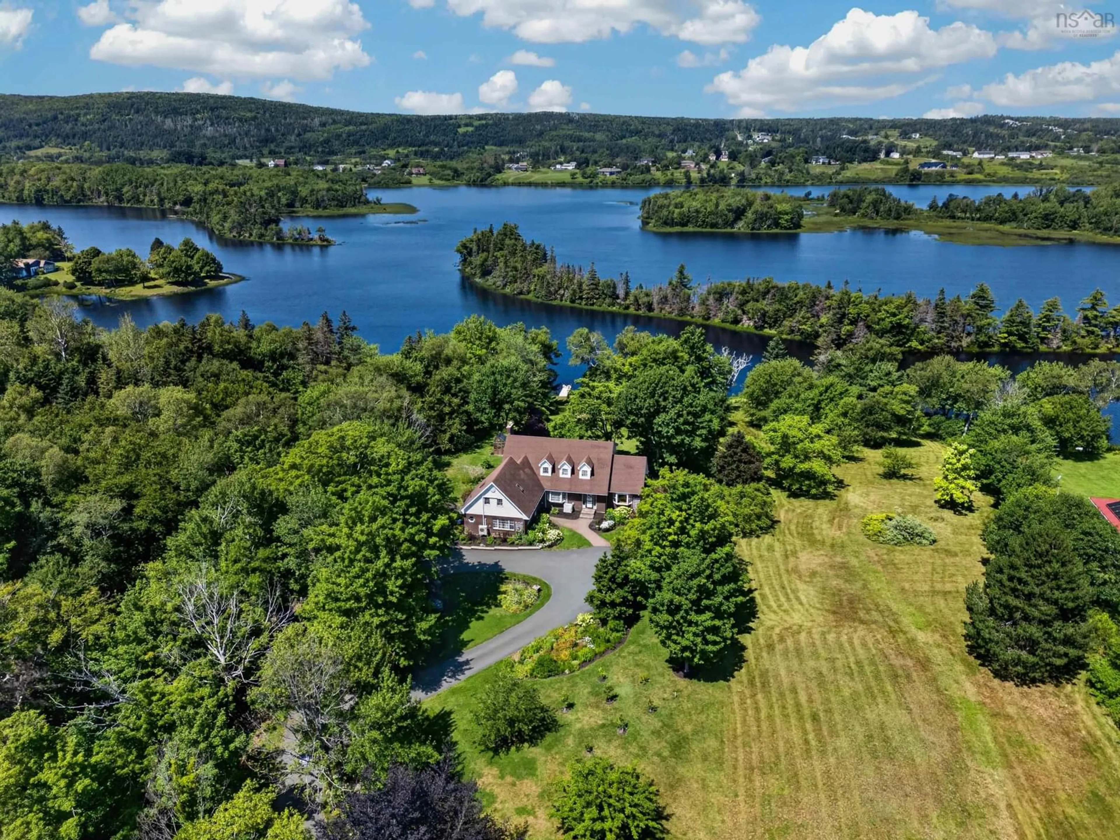
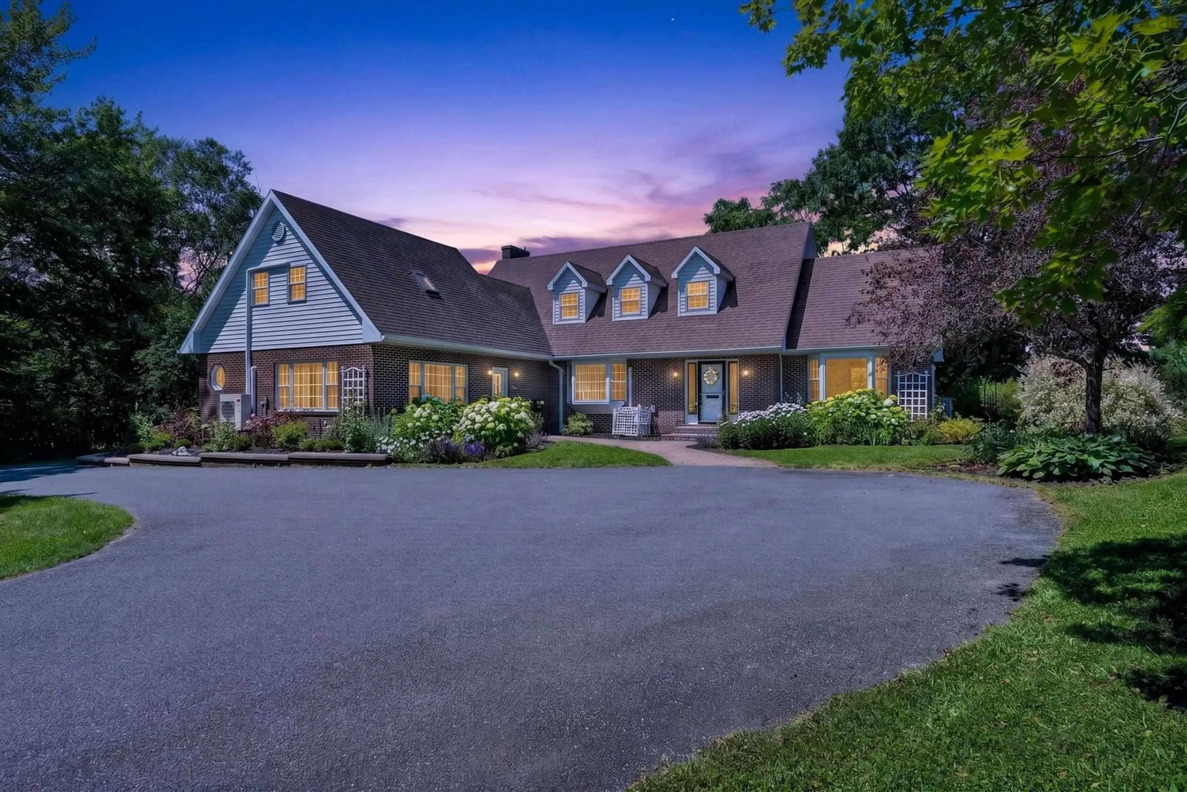
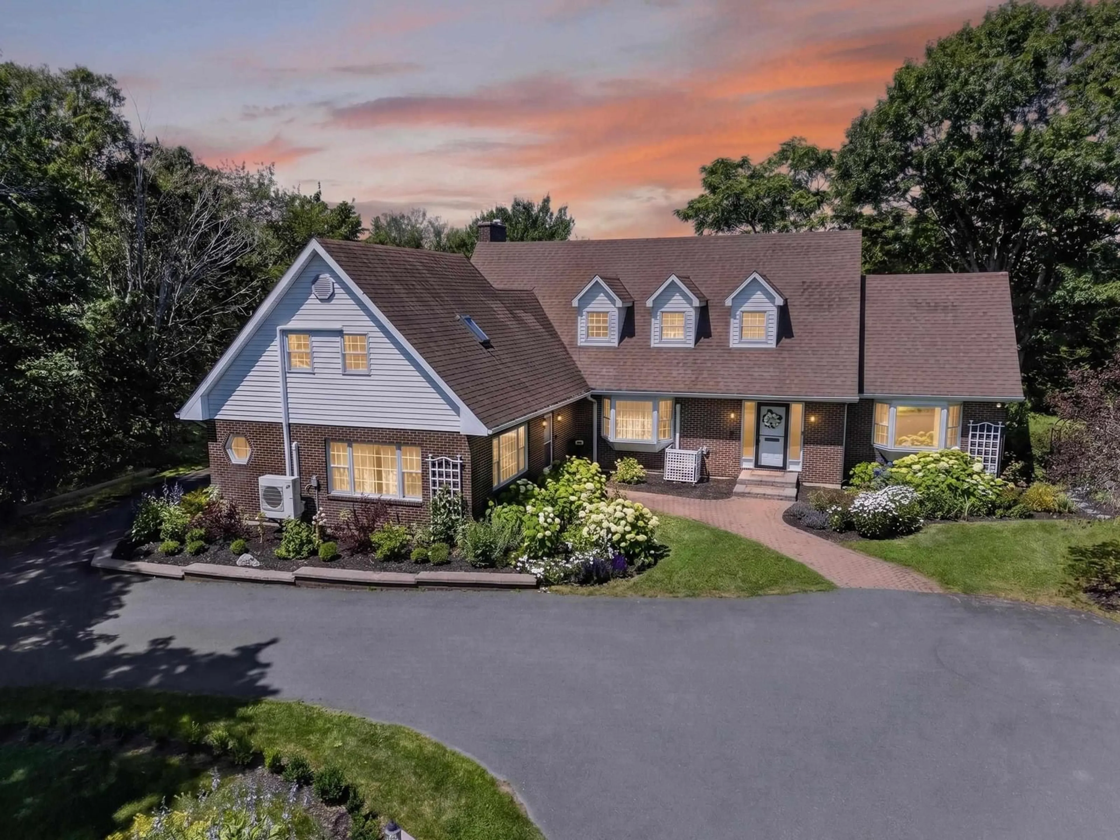
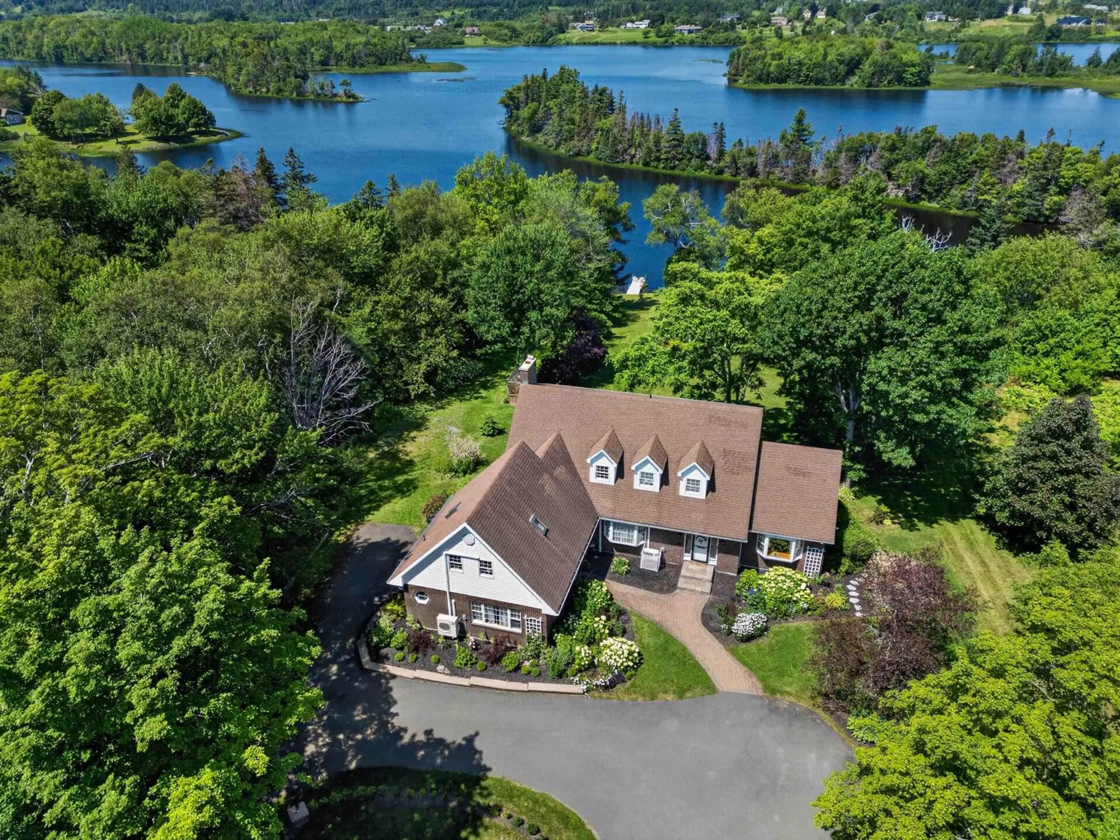
Perched on a sprawling acreage in the highly sought-after neighbourhood of Sydney River, this exquisite home is adorned with wrought iron gates, an elegant circular driveway, pops of colourful hydrangeas and an abundance of flowing blooms; welcome to 1864 Kings Road! This charming private waterfront is a masterpiece and offers a serene setting just mere minutes from important amenities such as schools, shopping and the Regional Hospital. The 120 feet of water frontage (with dock) opens up numerous recreation possibilities such as kayaking, canoeing and fishing. An elegant foyer and beautifully crafted staircase warmly welcomes you upon arrival on the main level. This level also includes a sunken living room (with oversized windows and vaulted ceilings), a dining room (with stunning views of the river), a second family room and an open concept kitchen/sitting area complete with wood-burning fireplace.From this space, access a large deck from where you can enjoy spectacular water views. There is an additional two piece bathroom, laundry room and an additional spacious room on this level which is currently being utilized as an office, as well as a 3-piece bathroom. The second level features 5 bedrooms; the primary with its private ensuite bathroom and an additional 4-piece bathroom and reading nook. The large backyard with every vista is absolutely spectacular and is a gardener's paradise. This exceptional property offers the sublime tranquility of "country living" while providing all the convenience associated with living in Nova Scotia's second largest municipality. Join your realtor for a personal tour!
Property Details
Interior
Features
Main Floor Floor
Foyer
12'4 x 11'5Family Room
14 x 11'10Living Room
18'5 x 13'7Dining Room
11'3 x 11'10Exterior
Features
Property History
 50
50